One level in Bremerton’s Manette neighborhood, with Mount Rainier in the living room window and solid oak hardwood floors that are in great shape. No carpet anywhere. Both bathrooms have been redone. The full bath has a Bath Fitter shower (2023), a new vanity and flooring, and a new toilet. The half bath in the attached garage was replumbed in 2026, next to a utility room with a stainless utility sink. The big-ticket work is done, and we have receipts. Sewer line clean-out added in 2024. Coleman AC installed in 2021 and serviced every year. Chimney repointed in 2021. Outlets replaced inside and out in 2021. Exterior painted in 2025. Add newer windows and screens, recessed lighting, a tankless gas water heater, and an insulated garage door. The kitchen is freshly painted, with a new sink, vinyl plank flooring, and disposal (2026), a new range and hood, and a refrigerator and dishwasher from 2021. The cabinets are original to 1964. They’re clean, solid, and ready for whatever you decide to do with them, including nothing. Three bedrooms, a dining room, attic storage above the garage, and new baseboard trim. The level corner lot is fully fenced with new fencing (2026). Outside you’ll find a greenhouse, flower beds with an arch trellis, raspberries, fruit trees, a pink dogwood, and RV parking. Rainier shows from the front yard too, with a peek of the Sound. On the bus line to the Seattle ferry.
Active
Listed by: Hawkins Poe • Stacia Whatley • 253-426-8785
$475,000
2217 Trenton Ave, Bremerton, WA 98310
3beds
1,430sqft
Single Family Residence
Built in 1964
7,840 Square Feet Lot
$472,100 Zestimate®
$332/sqft
$-- HOA
What's special
Fruit treesRv parkingSolid oak hardwood floorsOne levelDining roomPeek of the soundPink dogwood
- --
- on Zillow
- 1,062
- views
- 132
- saves
Likely to sell faster than
Zillow last checked:
Listing updated:
Listed by:
Stacia Whatley 253-426-8785 stacia@staciasellshomes.com,
Hawkins Poe
Source: NWMLS as distributed by MLS GRID,MLS#: 2587983
Facts & features
Interior
Bedrooms & bathrooms
- Bedrooms: 3
- Bathrooms: 2
- Full bathrooms: 1
- 1/2 bathrooms: 1
- Main level bathrooms: 1
- Main level bedrooms: 3
Primary bedroom
- Level: Main
Bedroom
- Level: Main
Bedroom
- Level: Main
Bathroom full
- Level: Main
Other
- Level: Garage
Dining room
- Level: Main
Entry hall
- Level: Main
Kitchen with eating space
- Level: Main
Living room
- Level: Main
Utility room
- Level: Garage
Heating
- Fireplace, Forced Air, Heat Pump, Electric, Natural Gas
Cooling
- Heat Pump
Appliances
- Included: Dishwasher, Disposal, Dryer, Refrigerator, Stove(s)/Range(s), Washer, Dishwasher(s), Dryer(s), Garbage Disposal, Refrigerator(s), Washer(s), Water Heater: Tankless Gas, Water Heater Location: Walk in Pantry
Features
- Dining Room, High Tech Cabling, Pantry
- Flooring: Hardwood, Vinyl Plank
- Windows: Dbl Pane/Storm Window
- Basement: None
- Number of fireplaces: 1
- Fireplace features: Gas, Main Level: 1, Fireplace
Interior area
- Total structure area: 1,430
- Total interior livable area: 1,430 sqft
Video & virtual tour
Property
Parking
- Total spaces: 8
- Parking features: Attached Garage, RV Parking
- Has attached garage: Yes
- Covered spaces: 1
- Uncovered spaces: 7
Features
- Levels: One
- Stories: 1
- Entry location: Main
- Patio & porch: Dbl Pane/Storm Window, Dining Room, Fireplace, High Tech Cabling, Pantry, Sprinkler System, Walk-In Closet(s), Water Heater
- Has view: Yes
- View description: Mountain(s), Partial, Sound
- Has water view: Yes
- Water view: Sound
Lot
- Size: 7,840 Square Feet
- Features: Corner Lot, Paved, Sidewalk, Cable TV, Fenced-Fully, Green House, High Speed Internet, RV Parking
- Topography: Level
- Residential vegetation: Fruit Trees, Garden Space
Details
- Parcel number: 39850000360001
- Zoning description: Jurisdiction: City
- Special conditions: Standard
Construction
Type & style
- Home type: SingleFamily
- Architectural style: 1 Story
- Property subtype: Single Family Residence
Materials
- Wood Siding, Wood Products
- Foundation: Poured Concrete
- Roof: Composition
Condition
- Year built: 1964
- Major remodel year: 1964
Utilities & green energy
- Electric: Company: PSE
- Sewer: Sewer Connected, Company: City of Bremerton
- Water: Public, Company: City of Bremerton
- Utilities for property: Xfinity, Xfinity
Community & HOA
Community
- Features: CCRs
- Subdivision: Manette
Location
- Region: Bremerton
Financial & listing details
- Price per square foot: $332/sqft
- Tax assessed value: $428,540
- Annual tax amount: $3,797
- Date on market: 11/11/2026
- Listing terms: Conventional,FHA,VA Loan
- Inclusions: Dishwasher(s), Dryer(s), Garbage Disposal, Refrigerator(s), Stove(s)/Range(s), Washer(s)
Estimated market value
$472,100
$448,000 - $496,000
$2,515/mo
Price history
| Date | Event | Price |
|---|---|---|
| 11/11/2026 | Listed for sale | $475,000+26.5%$332/sqft |
Source:  NWMLS as distributed by MLS GRID #2587983 Report a problem | ||
| 1/6/2021 | Sold | $375,500+0.1%$263/sqft |
Source: NWMLS as distributed by MLS GRID #1683682 Report a problem | ||
| 12/4/2020 | Pending sale | $375,000$262/sqft |
Source: Better Properties Kitsap #1683682 Report a problem | ||
| 11/29/2020 | Price change | $375,000-5.1%$262/sqft |
Source: Better Properties Kitsap #1683682 Report a problem | ||
| 11/13/2020 | Listed for sale | $395,000+144.6%$276/sqft |
Source: Better Properties Kitsap #1683682 Report a problem | ||
| 8/15/2003 | Sold | $161,500+47.5%$113/sqft |
Source: NWMLS as distributed by MLS GRID #23073590 Report a problem | ||
| 9/12/1995 | Sold | $109,500$77/sqft |
Source: Public Record Report a problem | ||
Public tax history
| Year | Property taxes | Tax assessment |
|---|---|---|
| 2025 | $3,797 +0.5% | $428,540 |
| 2024 | $3,778 +3.6% | $428,540 |
| 2023 | $3,646 -3.3% | $428,540 |
| 2022 | $3,769 +7.9% | $428,540 +20% |
| 2021 | $3,493 -6.5% | $357,120 +2.1% |
| 2020 | $3,736 +16.6% | $349,660 +12.7% |
| 2019 | $3,203 -4.3% | $310,370 +37.7% |
| 2018 | $3,349 | $225,430 |
| 2017 | $3,349 +13.5% | $225,430 +13.9% |
| 2016 | $2,951 +7.7% | $197,990 +15.8% |
| 2015 | $2,739 | $171,000 |
| 2014 | $2,739 +15.2% | $171,000 |
| 2013 | $2,377 +1% | $171,000 -6.9% |
| 2012 | $2,354 -0.7% | $183,590 -7.6% |
| 2011 | $2,370 +8.2% | $198,640 |
| 2010 | $2,189 +4.2% | $198,640 -3.8% |
| 2009 | $2,101 +1.1% | $206,520 -4.2% |
| 2008 | $2,078 -0.2% | $215,510 +10% |
| 2007 | $2,083 +18.6% | $195,870 +49.2% |
| 2005 | $1,757 | $131,240 +10.4% |
| 2002 | -- | $118,850 +7.9% |
| 2001 | $1,556 -2.5% | $110,130 +4.9% |
| 2000 | $1,597 | $104,950 |
Find assessor info on the county website
Monthly payment
Est. payment
Payment breakdown
Explore the cost of this home by adjusting the details. Changes won't be saved.Climate risks
Neighborhood: 98310
Nearby schools
Schools provided by the listing agent
- High: Bremerton High
Source: NWMLS as distributed by MLS GRID. This data may not be complete. We recommend contacting the local school district to confirm school assignments for this home.
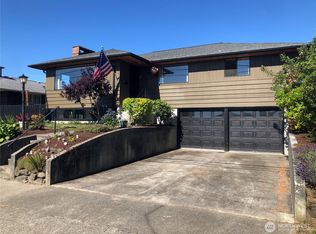

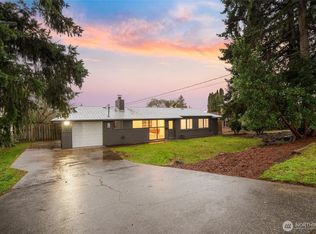
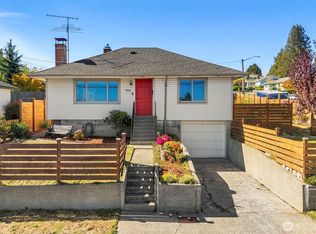
Similar homes
- $--2 bd2 ba1.5k sqft273 Willow St, Bremerton, WA 98310Auction
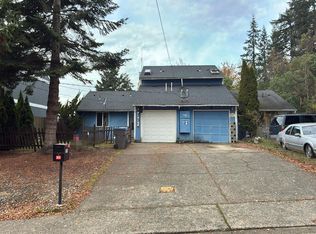 Auction.com 2
- $--3 bd2 ba1.8k sqft6843 Clover Blossom Ln NE, Bremerton, WA 98311Auction
 Auction.com 2
- $--3 bd1 ba1.2k sqft735 Rasmussen Ln, Bremerton, WA 98310Auction
 Auction.com 2
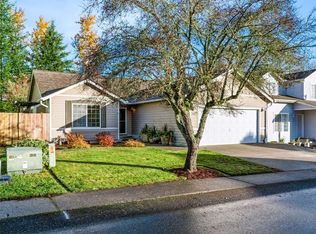
- $465,0003 bd2 ba1.4k sqftBlueberry Meadows, Bremerton, WA 98311Active
 MLS ID #2604324, Dalis Sierra. NWMLS as distributed by MLS GRID
