* This amazing Manette home is ready for YOU * This large, stylishly fenced corner lot with a VIEW allows for the lifestyle you've been wanting. This property is nestled high on the lot and faces east, which means you'll marvel at epic sunrises every day! You want a home with the perfect fusion of vintage wood, brick and built-ins with modern mossy-colored cabinets, wavy tile and black matte fixtures. You'll be impressed by how this well-updated home feels. The flooring reflects the natural light and the fireplace is a majestic anchor in the living room. The two bedrooms are really good-sized and the bathroom is also stunning & new. The kitchen includes brand new cabinets, counters, appliances + a stylish new tile backsplash. The slider right off the kitchen eating area makes it easy to grill & entertain on the brand new composite deck all year 'round. The fireplace provides the magic sound & warmth of crackling wood. Nourish yourself w homegrown fruits and veggies every day. The backyard fire pit is perfect for s'mores & stories. Your friends & fur babies will love these spaces for play & for gatherings. The large basement includes a brand new water heater, plenty of storage space, a workbench area + a separate cedar-lined room. This location allows for an easy walk to Bachmann Park & downtown Bremerton for daily pleasure & for special events. Public transportation is right out front. Easy Seattle ferry commute. One car garage + plenty of unrestricted off-street parking.
Pending
Listed by: Real Broker LLC • Dana K. Post • 360-990-0998
$475,000
2131 Trenton Avenue, Bremerton, WA 98310
2beds
1,655sqft
Single Family Residence
Built in 1946
7,405 Square Feet Lot
$471,500 Zestimate®
$287/sqft
$-- HOA
What's special
- --
- on Zillow
- 468
- views
- 32
- saves
Likely to sell faster than
Zillow last checked:
Listing updated:
Listed by:
Dana K. Post 360-990-0998 danapost1@gmail.com,
Real Broker LLC
Source: NWMLS as distributed by MLS GRID,MLS#: 2588534
Facts & features
Interior
Bedrooms & bathrooms
- Bedrooms: 2
- Bathrooms: 1
- Full bathrooms: 1
- Main level bathrooms: 1
- Main level bedrooms: 2
Bedroom
- Level: Main
Bedroom
- Level: Main
Bathroom full
- Level: Main
Dining room
- Level: Main
Entry hall
- Level: Main
Kitchen with eating space
- Level: Main
Living room
- Level: Main
Heating
- Fireplace, Forced Air, Electric, Natural Gas, Wood
Cooling
- None
Appliances
- Included: Dishwasher, Dryer, Refrigerator, Stove(s)/Range(s), Washer, Dishwasher(s), Dryer(s), Refrigerator(s), Washer(s), Water Heater: Electric, Water Heater Location: Basement
Features
- Dining Room
- Flooring: Laminate, Carpet
- Windows: Dbl Pane/Storm Window
- Basement: Unfinished
- Number of fireplaces: 1
- Fireplace features: Wood Burning, Main Level: 1, Fireplace
Interior area
- Total structure area: 1,655
- Total interior livable area: 1,655 sqft
Video & virtual tour
Property
Parking
- Total spaces: 1
- Parking features: Driveway, Attached Garage, Off Street
- Has attached garage: Yes
- Covered spaces: 1
Features
- Levels: One
- Stories: 1
- Entry location: Main
- Patio & porch: Dbl Pane/Storm Window, Dining Room, Fireplace, Water Heater
- Has view: Yes
- View description: City, Mountain(s), Sound
- Has water view: Yes
- Water view: Sound
Lot
- Size: 7,405 Square Feet
- Features: Curbs, Paved, Sidewalk, Cable TV, Deck, Fenced-Fully, High Speed Internet, Outbuildings, Patio
- Topography: Level
- Residential vegetation: Fruit Trees, Garden Space
Details
- Parcel number: 39460000110008
- Zoning description: Jurisdiction: City
- Special conditions: Standard
Construction
Type & style
- Home type: SingleFamily
- Architectural style: Craftsman,1 Story w/Bsmnt.
- Property subtype: Single Family Residence
Materials
- Metal/Vinyl
- Foundation: Poured Concrete
- Roof: Composition
Condition
- Very Good
- Year built: 1946
- Major remodel year: 1946
Utilities & green energy
- Electric: Company: PSE
- Sewer: Sewer Connected, Company: City of Bremerton
- Water: Public, Company: City of Bremerton
- Utilities for property: Xfinity, Xfinity
Community & HOA
Community
- Subdivision: Manette
Location
- Region: Bremerton
Financial & listing details
- Price per square foot: $287/sqft
- Tax assessed value: $375,410
- Annual tax amount: $3,326
- Date on market: 10/3/2026
- Listing terms: Conventional,FHA,VA Loan
- Inclusions: Dishwasher(s), Dryer(s), Refrigerator(s), Stove(s)/Range(s), Washer(s)
Estimated market value
$471,500
$448,000 - $495,000
$2,091/mo
Price history
| Date | Event | Price |
|---|---|---|
| 10/23/2026 | Pending sale | $475,000$287/sqft |
Source:  NWMLS as distributed by MLS GRID #2588534 Report a problem | ||
| 10/8/2026 | Listed for sale | $475,000+45.7%$287/sqft |
Source: NWMLS as distributed by MLS GRID #2588534 Report a problem | ||
| 5/1/2024 | Sold | $326,000$197/sqft |
Source: Public Record Report a problem | ||
Public tax history
| Year | Property taxes | Tax assessment |
|---|---|---|
| 2025 | $3,326 +0.5% | $375,410 |
| 2024 | $3,310 +3.6% | $375,410 |
| 2023 | $3,194 -3.3% | $375,410 |
| 2022 | $3,301 +7.9% | $375,410 +20% |
| 2021 | $3,060 +5.4% | $312,850 +15.2% |
| 2020 | $2,902 +16.7% | $271,600 +12.7% |
| 2019 | $2,488 +0.4% | $241,030 +44.5% |
| 2018 | $2,479 | $166,810 |
| 2017 | $2,479 +13.5% | $166,810 +13.9% |
| 2016 | $2,184 +7.7% | $146,500 +12% |
| 2015 | $2,027 | $130,840 |
| 2014 | $2,027 +11.4% | $130,840 |
| 2013 | $1,819 -1% | $130,840 -8.7% |
| 2012 | $1,838 -1% | $143,290 -7.9% |
| 2011 | $1,857 +8.3% | $155,580 |
| 2010 | $1,715 -2.7% | $155,580 -10.2% |
| 2009 | $1,762 +1.1% | $173,270 -4.2% |
| 2008 | $1,744 +3.4% | $180,820 +14% |
| 2007 | $1,687 +19.5% | $158,640 +50.4% |
| 2005 | $1,412 | $105,480 +19.1% |
| 2002 | -- | $88,570 +10.2% |
| 2001 | $1,129 +1.3% | $80,350 +9.7% |
| 2000 | $1,114 | $73,230 |
Find assessor info on the county website
Monthly payment
Est. payment
Payment breakdown
Explore the cost of this home by adjusting the details. Changes won't be saved.Climate risks
Neighborhood: 98310


Similar homes
- $465,0002 bd2 ba2.1k sqftJensen's Cascade View Track, Bremerton, WA 98310Active
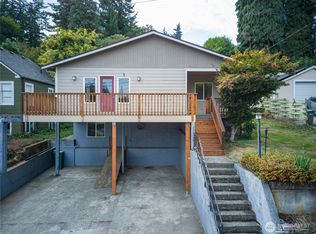 MLS ID #2590504, Annette Nitz. NWMLS as distributed by MLS GRID
- $--3 bd1 ba1.2k sqft735 Rasmussen Ln, Bremerton, WA 98310Auction
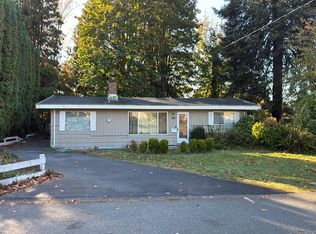 Auction.com 2
- $425,0002 bd2 ba1k sqft2017 A&B Vandalia Avenue, Bremerton, WA 98310Active
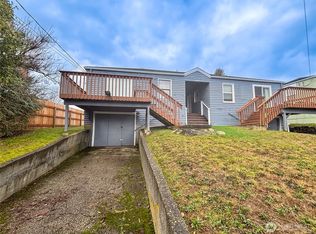 MLS ID #2580249, Dennis Balduf. NWMLS as distributed by MLS GRID
- $419,9952 bd3 ba1.5k sqft1930 NE Virginia Street, Bremerton, WA 98310Active
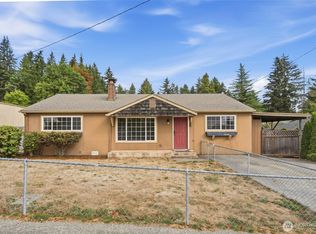 MLS ID #2581334, Johan Bester. NWMLS as distributed by MLS GRID
