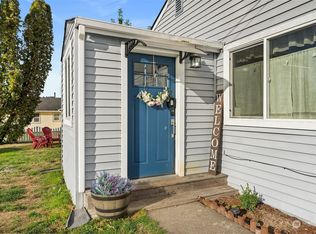
Location, convenience and opportunity come together in this inviting East Bremerton home! Lovingly cared for by the same owner for nearly 30 years, this 1,172 SF home sits on a corner lot just outside the popular Manette neighborhood and convenient to Puget Sound Naval Shipyard, Naval Base Kitsap, and the Bremerton-Seattle ferry. Waterfront parks, shopping, dining, schools, YMCA, library and medical services are all nearby, with Kitsap Transit just one block away. Four bedrooms offer flexibility for guests, a home office or craft room, while spacious living and dining areas provide plenty of room to gather, relax and make memories. Generous off-street parking includes room for an RV and recreational toys. Thoughtful improvements include vinyl windows, newer siding, updated plumbing and electrical panel, remodeled bath, enclosed porch, sealed crawlspace, wall heaters, roof, gutters and downspouts, plus fresh interior and exterior paint. Enjoy mature fruit trees, perennial gardens, cedar fencing and a spacious shed with built-in shelves. R-18 zoning offers future possibilities with potential for duplex, triplex, or quadraplex use--subject to applicable requirements. A comfortable home with character, convenience and room to grow!
Active
Listed by: Coldwell Banker Bain • Gary Vanderhoff • 206-659-1032
$400,000
2703 Maple Street, Bremerton, WA 98310
4beds
1,172sqft
Single Family Residence
Built in 1942
6,534 Square Feet Lot
$-- Zestimate®
$341/sqft
$-- HOA
What's special
Mature fruit treesRemodeled bathEnclosed porchPerennial gardensCorner lotNewer sidingCedar fencing
- --
- on Zillow
- 439
- views
- 22
- saves
Zillow last checked:
Listing updated:
Listed by:
Gary Vanderhoff 206-659-1032 gary.vanderhoff@cbrealty.com,
Coldwell Banker Bain,
Kenton Kincaid 206-276-9988,
Coldwell Banker Bain
Source: NWMLS as distributed by MLS GRID,MLS#: 2578765
Facts & features
Interior
Bedrooms & bathrooms
- Bedrooms: 4
- Bathrooms: 1
- Full bathrooms: 1
- Main level bathrooms: 1
- Main level bedrooms: 4
Bedroom
- Level: Main
Bedroom
- Level: Main
Bedroom
- Level: Main
Bedroom
- Level: Main
Bathroom full
- Level: Main
Dining room
- Level: Main
Entry hall
- Level: Main
Kitchen without eating space
- Level: Main
Living room
- Level: Main
Heating
- Wall Furnace, Electric
Cooling
- None
Appliances
- Included: Dryer, Refrigerator, Stove(s)/Range(s), Washer, Dryer(s), Refrigerator(s), Washer(s)
Features
- Dining Room
- Flooring: Granite, Hardwood, Vinyl
- Windows: Dbl Pane/Storm Window
- Basement: None
- Has fireplace: No
Interior area
- Total structure area: 1,172
- Total interior livable area: 1,172 sqft
Property
Parking
- Total spaces: 4
- Parking features: Driveway, Off Street, RV Parking
- Uncovered spaces: 4
Features
- Levels: One
- Stories: 1
- Entry location: Main
- Patio & porch: Dbl Pane/Storm Window, Dining Room
- Has view: Yes
- View description: Territorial
Lot
- Size: 6,534 Square Feet
- Features: Corner Lot, Paved, Sidewalk, Cable TV, Fenced-Partially, High Speed Internet, Outbuildings, RV Parking
- Topography: Level,Partial Slope
- Residential vegetation: Fruit Trees, Garden Space
Details
- Parcel number: 39680080080009
- Zoning: R-18 Medium Density Res.
- Special conditions: Standard
Construction
Type & style
- Home type: SingleFamily
- Architectural style: 1 Story
- Property subtype: Single Family Residence
Materials
- Wood Siding
- Roof: Composition
Condition
- Year built: 1942
Utilities & green energy
- Sewer: Sewer Connected
- Water: Public
Community & HOA
Community
- Subdivision: East Bremerton
Location
- Region: Bremerton
Financial & listing details
- Price per square foot: $341/sqft
- Tax assessed value: $278,380
- Annual tax amount: $2,469
- Date on market: 9/15/2026
- Listing terms: Conventional,FHA,VA Loan
- Inclusions: Dryer(s), Refrigerator(s), Stove(s)/Range(s), Washer(s)
Estimated market value
Not available
Estimated sales range
Not available
Not available
Price history
| Date | Event | Price |
|---|---|---|
| 9/15/2026 | Listed for sale | $400,000+220%$341/sqft |
Source:  NWMLS as distributed by MLS GRID #2578765 Report a problem | ||
| 10/14/2012 | Listing removed | $125,000$107/sqft |
Source: Reid Real Estate Report a problem | ||
| 8/30/2012 | Listed for sale | $125,000+111.9%$107/sqft |
Source: Reid Real Estate / Bremerton #398425 Report a problem | ||
| 12/13/1996 | Sold | $59,000$50/sqft |
Source: Public Record Report a problem | ||
Public tax history
| Year | Property taxes | Tax assessment |
|---|---|---|
| 2025 | $2,467 +0.5% | $278,380 |
| 2024 | $2,454 +3.6% | $278,380 |
| 2023 | $2,368 -3.3% | $278,380 |
| 2022 | $2,448 +7.8% | $278,380 +19.9% |
| 2021 | $2,272 +10.9% | $232,270 +21.2% |
| 2020 | $2,048 +23% | $191,690 +18.8% |
| 2019 | $1,665 -4% | $161,350 +38.2% |
| 2018 | $1,734 | $116,760 |
| 2017 | $1,734 +13.4% | $116,760 +13.7% |
| 2016 | $1,529 +7.6% | $102,730 +9.3% |
| 2015 | $1,422 | $94,030 +3.9% |
| 2014 | $1,422 +8.7% | $90,540 -6.5% |
| 2013 | $1,308 +3.5% | $96,840 -1.7% |
| 2012 | $1,264 -0.7% | $98,490 -7.6% |
| 2011 | $1,272 +0.4% | $106,560 -7.3% |
| 2010 | $1,267 -6.6% | $114,930 -13.8% |
| 2009 | $1,357 +1.2% | $133,400 -4% |
| 2008 | $1,341 +7.2% | $139,030 +18.2% |
| 2007 | $1,251 +19.7% | $117,650 +50.8% |
| 2005 | $1,045 | $78,040 +14.7% |
| 2002 | -- | $68,040 +12.7% |
| 2001 | $872 +6.9% | $60,350 +12.6% |
| 2000 | $816 | $53,610 |
Find assessor info on the county website
Monthly payment
Est. payment
Payment breakdown
Explore the cost of this home by adjusting the details. Changes won't be saved.Climate risks
Neighborhood: 98310
Nearby schools
Schools provided by the listing agent
- Elementary: View Ridge Elem
- Middle: Mtn View Mid
- High: Bremerton High
Source: NWMLS as distributed by MLS GRID. This data may not be complete. We recommend contacting the local school district to confirm school assignments for this home.


Similar homes
- $390,0003 bd2 ba1.3k sqft143 Dora, Bremerton, WA 98312Active
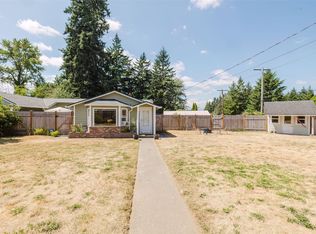 MLS ID #2595667, Marlene Scheffer. NWMLS as distributed by MLS GRID
- $400,0003 bd1 ba1.4k sqft5669 Kitsap Way, Bremerton, WA 98312Active
 MLS ID #2540523, Katrina Christensen. NWMLS as distributed by MLS GRID
- $399,0002 bd1 ba847 sqft2525 Veldee Avenue, Bremerton, WA 98312Active
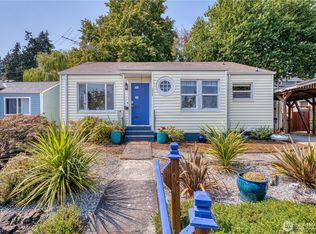 MLS ID #2576360, Daniel Bennett. NWMLS as distributed by MLS GRID
- $--3 bd1 ba948 sqft1549 Charleston Beach Rd W, Bremerton, WA 98312Auction
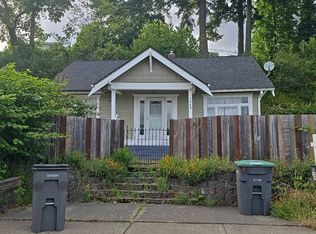 Auction.com 2
