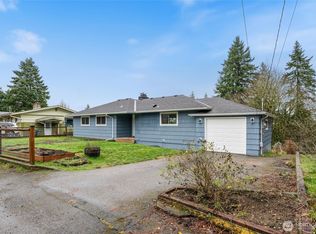
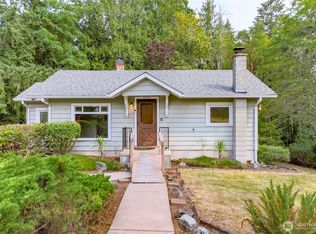
***VA ASSUMABLE LOAN at 6.5% possible with qualifying buyer***Welcome to single-level living in one of Bremerton's most convenient locations! Nestled on a beautifully landscaped, park-like lot, this charming home offers the perfect blend of privacy, comfort, and classic charm. Mature trees, garden beds and a fully fenced yard create a peaceful retreat where you can relax in the sunshine, entertain, or simply enjoy the surroundings. Take in partial water and mountain views that add to the home's setting. Inside, you'll find a floor plan featuring three bedrooms, including a nice sized primary. Hardwood floors throughout most of the living space and bedrooms give the home a warm, timeless feel. Off of the kitchen is a family room complete with a wood burning fireplace-perfect for gathering on cool Northwest evenings or creating lasting memories with loved ones. Conveniently located for commuters, this home offers easy access to Hwy 3, the ferry, nearby bus lines, shopping, dining, parks, the Puget Sound Naval Shipyard, and everything Bremerton has to offer. If you've been searching for classic charm, and a place to call home, this is one you won't want to miss!
Active
Listed by: NextHome Northwest Group • Katrina Christensen • 360-701-3855
Price cut: $10K (9/10)
$400,000
5669 Kitsap Way, Bremerton, WA 98312
3beds
1,456sqft
Single Family Residence
Built in 1952
8,712 Square Feet Lot
$400,100 Zestimate®
$275/sqft
$-- HOA
What's special
Wood burning fireplaceSingle-level livingMature treesGarden bedsBeautifully landscaped park-like lotFully fenced yardThree bedrooms
- --
- on Zillow
- 853
- views
- 97
- saves
Zillow last checked:
Listing updated:
Listed by:
Katrina Christensen 360-701-3855 kcpnwrealtor@gmail.com,
NextHome Northwest Group
Source: NWMLS as distributed by MLS GRID,MLS#: 2540523
Facts & features
Interior
Bedrooms & bathrooms
- Bedrooms: 3
- Bathrooms: 1
- Full bathrooms: 1
- Main level bathrooms: 1
- Main level bedrooms: 3
Primary bedroom
- Level: Main
Bedroom
- Level: Main
Bedroom
- Level: Main
Bathroom full
- Level: Main
Dining room
- Level: Main
Entry hall
- Level: Main
Kitchen without eating space
- Level: Main
Living room
- Level: Main
Heating
- Fireplace, Forced Air, Electric, Oil, Wood
Cooling
- None
Appliances
- Included: Dishwasher, Dryer, Refrigerator, Stove(s)/Range(s), Washer, Dishwasher(s), Dryer(s), Refrigerator(s), Washer(s), Water Heater: Electric, Water Heater Location: Family room (hatch under attic pull)
Features
- Ceiling Fan(s)
- Flooring: Hardwood, Vinyl, Carpet
- Basement: None
- Number of fireplaces: 2
- Fireplace features: Wood Burning, Main Level: 2, Fireplace
Interior area
- Total structure area: 1,456
- Total interior livable area: 1,456 sqft
Property
Parking
- Total spaces: 2
- Parking features: Driveway
- Uncovered spaces: 2
Features
- Levels: One
- Stories: 1
- Entry location: Main
- Patio & porch: Ceiling Fan(s), Fireplace, Water Heater
- Has view: Yes
- View description: Bay, Partial, Territorial
- Has water view: Yes
- Water view: Bay
Lot
- Size: 8,712 Square Feet
- Features: Corner Lot, Paved, Cable TV, Fenced-Fully, High Speed Internet, Outbuildings
- Topography: Level,Partial Slope
- Residential vegetation: Garden Space
Details
- Parcel number: 37190020080202
- Zoning description: Jurisdiction: City
- Special conditions: Standard
- Other equipment: Leased Equipment: None
Construction
Type & style
- Home type: SingleFamily
- Architectural style: 1 Story
- Property subtype: Single Family Residence
Materials
- Wood Siding
- Foundation: Poured Concrete
- Roof: Composition
Condition
- Fair
- Year built: 1952
Utilities & green energy
- Electric: Company: PSE
- Sewer: Sewer Connected, Company: City of Bremerton
- Water: Public, Company: City of Bremerton
- Utilities for property: Xfinity, Xfinity
Community & HOA
Community
- Subdivision: Kitsap Lake
Location
- Region: Bremerton
Financial & listing details
- Price per square foot: $275/sqft
- Tax assessed value: $331,420
- Annual tax amount: $2,924
- Date on market: 7/21/2026
- Listing terms: Assumable,Conventional,VA Loan
- Inclusions: Dishwasher(s), Dryer(s), Leased Equipment, Refrigerator(s), Stove(s)/Range(s), Washer(s)
Estimated market value
$400,100
$380,000 - $420,000
$2,458/mo
Price history
| Date | Event | Price |
|---|---|---|
| 9/10/2026 | Price change | $400,000-2.4%$275/sqft |
Source:  NWMLS as distributed by MLS GRID #2540523 Report a problem NWMLS as distributed by MLS GRID #2540523 Report a problem | ||
| 8/18/2026 | Price change | $410,000-2.1%$282/sqft |
Source: NWMLS as distributed by MLS GRID #2540523 Report a problem | ||
| 8/10/2026 | Listed for sale | $419,000$288/sqft |
Source:  NextHome #2540523 Report a problem NextHome #2540523 Report a problem | ||
| 8/4/2026 | Pending sale | $419,000$288/sqft |
Source: NextHome #2540523 Report a problem | ||
| 7/21/2026 | Listed for sale | $419,000+16.4%$288/sqft |
Source: NWMLS as distributed by MLS GRID #2540523 Report a problem | ||
| 7/19/2023 | Sold | $360,000+2.9%$247/sqft |
Source: NWMLS as distributed by MLS GRID #2061579 Report a problem | ||
| 5/5/2023 | Pending sale | $349,999$240/sqft |
Source: NWMLS as distributed by MLS GRID #NWM2061579 Report a problem | ||
| 5/1/2023 | Listed for sale | $349,999$240/sqft |
Source: NWMLS as distributed by MLS GRID #NWM2061579 Report a problem | ||
Public tax history
| Year | Property taxes | Tax assessment |
|---|---|---|
| 2025 | $2,937 +0.5% | $331,420 |
| 2024 | $2,922 +3.6% | $331,420 |
| 2023 | $2,820 -3.3% | $331,420 |
| 2022 | $2,914 +492.9% | $331,420 +19.7% |
| 2021 | $492 -8.3% | $276,800 +1.7% |
| 2020 | $536 -29.2% | $272,050 +20.5% |
| 2019 | $758 -8.1% | $225,800 +60.4% |
| 2018 | $825 | $140,750 |
| 2017 | $825 -55.3% | $140,750 +4.2% |
| 2016 | $1,843 -1.4% | $135,100 +2.8% |
| 2015 | $1,869 | $131,420 +4.8% |
| 2014 | $1,869 +2.3% | $125,390 -6.4% |
| 2013 | $1,827 +0.3% | $134,030 -5.6% |
| 2012 | $1,822 -2.2% | $142,040 -9% |
| 2011 | $1,862 +3% | $156,030 -4.9% |
| 2010 | $1,808 -2.6% | $164,040 -10.1% |
| 2009 | $1,856 +1.1% | $182,480 -4.1% |
| 2008 | $1,836 -1.6% | $190,340 +8.5% |
| 2007 | $1,866 +17.3% | $175,470 +47.7% |
| 2005 | $1,590 | $118,780 +17.1% |
| 2002 | -- | $101,410 +2.8% |
| 2001 | $1,425 +5.6% | $98,650 +11.3% |
| 2000 | $1,349 | $88,660 |
Find assessor info on the county website
Monthly payment
Est. payment
Payment breakdown
Explore the cost of this home by adjusting the details. Changes won't be saved.Climate risks
Neighborhood: 98312

Similar homes
- $400,0002 bd2 ba1k sqft1159 Hazel Avenue NW, Bremerton, WA 98312Active
 MLS ID #2568174, Lindsay Martin. NWMLS as distributed by MLS GRID
 - $385,0002 bd2 ba1.8k sqft5206 W Werner Road, Bremerton, WA 98312Active
 MLS ID #2559735, Vallery C. Frink. NWMLS as distributed by MLS GRID
 - $410,7772 bd1 ba900 sqft3706 W Arsenal, Bremerton, WA 98312Active
 MLS ID #2531993, James J Bergstrom. NWMLS as distributed by MLS GRID
 - $399,0002 bd1 ba847 sqft2525 Veldee Avenue, Bremerton, WA 98312Active
 MLS ID #2576360, Daniel Bennett. NWMLS as distributed by MLS GRID
