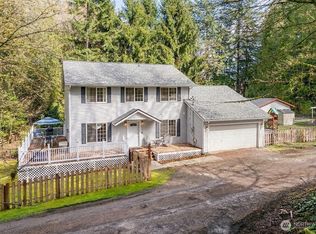
Welcome home to this Bremerton classic, move-in ready and beaming with potential! Fantastic location and a fantastic opportunity! This 2295 sqft, three bedroom home offers three bathrooms and so much potential with ample living space/bonus rooms and utility downstairs. Multi-generational living? The large living room windows let in tons of natural light and beautiful views of the Cascade Mountains, the City of Bremerton and the sound. Garage was previously converted but could easily be converted back. Updated vinyl windows and mini-split heat pumps provides year round comfort. Fresh interior paint and brand new carpet. Situated on a quiet, dead-end street but with easy access to Hwy 16. Hurry on over!
Pending
Listed by: Paramount Real Estate Group • Johan Bester
$514,995
1527 Crestview Drive, Bremerton, WA 98312
3beds
2,295sqft
:
Get pre-qualified$3,137/mo
Single Family Residence
Built in 1963
8,712 Square Feet Lot
$518,100 Zestimate®
$224/sqft
$-- HOA
What's special
Tons of natural lightQuiet dead-end streetFresh interior paintUpdated vinyl windowsBrand new carpet
- 25 days |
- 409 |
- 19 |
Zillow last checked:
Listing updated:
Offers reviewed: Jul 14
Listed by:
Johan Bester,
Paramount Real Estate Group
Source: NWMLS as distributed by MLS GRID,MLS#: 2552230
Facts & features
Interior
Bedrooms & bathrooms
- Bedrooms: 3
- Bathrooms: 3
- Full bathrooms: 2
- 3/4 bathrooms: 1
- Main level bedrooms: 1
Primary bedroom
- Level: Main
Bedroom
- Level: Second
Bedroom
- Level: Second
Bathroom full
- Level: Second
Bathroom full
- Level: Lower
Bathroom three quarter
- Level: Second
Bonus room
- Level: Lower
Entry hall
- Level: Split
Family room
- Level: Second
Kitchen with eating space
- Level: Second
Rec room
- Level: Lower
Utility room
- Level: Lower
Heating
- Fireplace, Ductless, Fireplace Insert, Electric
Cooling
- Ductless
Appliances
- Included: Dishwasher, Microwave, Refrigerator, Stove(s)/Range(s), Dishwasher(s), Microwave(s), Refrigerator(s), Water Heater: Electric, Water Heater Location: Downstairs
Features
- Bath Off Primary, Ceiling Fan(s), Dining Room
- Flooring: Hardwood, Carpet
- Doors: French Doors
- Windows: Dbl Pane/Storm Window
- Basement: None
- Number of fireplaces: 1
- Fireplace features: Pellet Stove, Lower Level: 1, Fireplace
Interior area
- Total structure area: 2,295
- Total interior livable area: 2,295 sqft
Property
Parking
- Total spaces: 4
- Parking features: Driveway, Attached Garage
- Has attached garage: Yes
- Uncovered spaces: 4
Features
- Levels: Multi/Split
- Entry location: Split
- Patio & porch: Bath Off Primary, Ceiling Fan(s), Dbl Pane/Storm Window, Dining Room, Fireplace, French Doors, Water Heater
- Has view: Yes
- View description: City, Mountain(s), Sound, Territorial
- Has water view: Yes
- Water view: Sound
Lot
- Size: 8,712 Square Feet
- Features: Dead End Street, Paved, Deck, Fenced-Partially, Outbuildings, Patio
- Topography: Level,Partial Slope
Details
- Parcel number: 37190020100307
- Zoning: IC
- Zoning description: Jurisdiction: City
- Special conditions: Standard
Construction
Type & style
- Home type: SingleFamily
- Architectural style: Split Entry
- Property subtype: Single Family Residence
Materials
- Wood Siding
- Foundation: Block, Poured Concrete
- Roof: Composition
Condition
- Good
- Year built: 1963
Utilities & green energy
- Electric: Company: PSE
- Sewer: Septic Tank, Company: Septic
- Water: Public, Company: City of Bremerton
Community & HOA
Community
- Subdivision: Bremerton
Location
- Region: Bremerton
Financial & listing details
- Price per square foot: $224/sqft
- Tax assessed value: $474,820
- Annual tax amount: $4,209
- Offers reviewed: 07/14/2026
- Date on market: 7/17/2026
- Cumulative days on market: 18 days
- Listing terms: Conventional,FHA,VA Loan
- Inclusions: Dishwasher(s), Microwave(s), Refrigerator(s), Stove(s)/Range(s)
Estimated market value
$518,100
$492,000 - $544,000
$2,718/mo
Price history
| Date | Event | Price |
|---|---|---|
| 7/15/2026 | Pending sale | $514,995$224/sqft |
Source:  NWMLS as distributed by MLS GRID #2552230 Report a problem NWMLS as distributed by MLS GRID #2552230 Report a problem | ||
| 7/9/2026 | Listed for sale | $514,995+110.6%$224/sqft |
Source: NWMLS as distributed by MLS GRID #2552230 Report a problem | ||
| 1/1/2011 | Listing removed | $244,500$107/sqft |
Source: The Ron Turner Real Estate Group, Inc. #92469 Report a problem | ||
| 11/24/2010 | Listed for sale | $244,500+24.8%$107/sqft |
Source: The Ron Turner Real Estate Group, Inc. #92469 Report a problem | ||
| 1/10/2005 | Sold | $195,900$85/sqft |
Source: NWMLS as distributed by MLS GRID #24143524 Report a problem | ||
Public tax history
| Year | Property taxes | Tax assessment |
|---|---|---|
| 2025 | $4,207 +0.5% | $474,820 |
| 2024 | $4,186 +3.6% | $474,820 |
| 2023 | $4,040 -3.3% | $474,820 |
| 2022 | $4,175 +7.6% | $474,820 +19.7% |
| 2021 | $3,879 +5.4% | $396,600 +15.2% |
| 2020 | $3,680 +24.3% | $344,370 +20.1% |
| 2019 | $2,960 -8% | $286,780 +40.7% |
| 2018 | $3,216 | $203,890 |
| 2017 | $3,216 +20.5% | $203,890 +12.5% |
| 2016 | $2,669 +6.5% | $181,190 +10% |
| 2015 | $2,507 | $164,770 +5.3% |
| 2014 | $2,507 +9.4% | $156,510 -6.1% |
| 2013 | $2,291 +1.2% | $166,730 -5.5% |
| 2012 | $2,263 -1.8% | $176,520 -8.7% |
| 2011 | $2,306 +3% | $193,270 -4.8% |
| 2010 | $2,238 +1.8% | $203,060 -6% |
| 2009 | $2,198 +1% | $216,110 -4.2% |
| 2008 | $2,176 -2.5% | $225,620 +7.5% |
| 2007 | $2,231 +18.2% | $209,860 +48.8% |
| 2005 | $1,888 | $141,080 +14.7% |
| 2002 | -- | $123,050 +6.7% |
| 2001 | $1,665 -1.8% | $115,270 +3.5% |
| 2000 | $1,695 | $111,400 |
Find assessor info on the county website
Monthly payment
Est. payment
Payment breakdown
Explore the cost of this home by adjusting the details. Changes won't be saved.Climate risks
Neighborhood: 98312
Nearby schools
GreatSchools rating
- 8/10Kitsap Lake Elementary SchoolGrades: K-5Distance: 0.2 mi
- 3/10Mountain View Middle SchoolGrades: 6-8Distance: 3.6 mi
- 4/10Bremerton High SchoolGrades: 9-12Distance: 2.4 mi
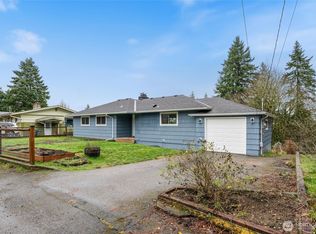
- $495,0003 bd2 ba2.4k sqft1530 Crestview Dr, Bremerton, WA 98312Sold
- $419,0003 bd1 ba1.4k sqft5669 Kitsap Way, Bremerton, WA 98312Pending

- $485,0003 bd3 ba1.5k sqft1535 Carr Blvd, Bremerton, WA 98312Sold
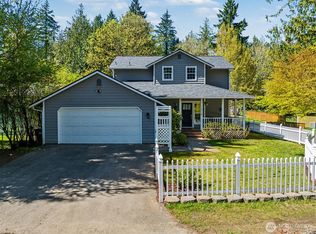
- $445,0003 bd3 ba1.5k sqft1537 Carr Blvd, Bremerton, WA 98312Sold
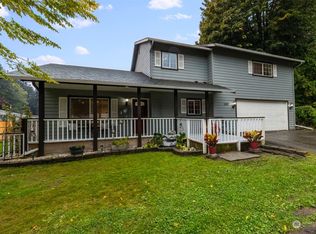
- $589,4003 bd2 ba2.5k sqft1362 Carr Blvd, Bremerton, WA 98312Pending
- $587,5004 bd2 ba1.5k sqft1530 Lyle Ave, Bremerton, WA 98312Sold
- $520,0003 bd3 ba1.7k sqft1500 Lyle Ave, Bremerton, WA 98312Sold
- $267,5004 bd2 ba2.5k sqft1334 Carr Blvd, Bremerton, WA 98312Sold
A local agent can set up tours, give advice and negotiate with sellers.
Similar homes
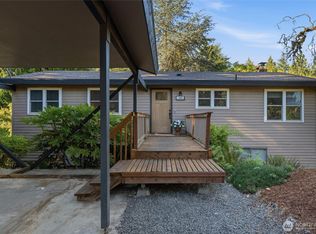
- $525,0003 bd2 ba2.1k sqft1916 NE Cady Street, Bremerton, WA 98310Active
 MLS ID #2563621, Jason D Krause. NWMLS as distributed by MLS GRID
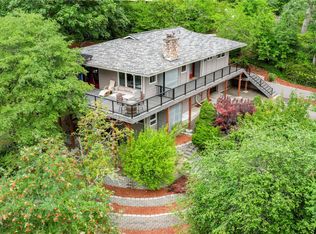
 - $529,0003 bd3 ba1.9k sqft2275 Northlake Way NW, Bremerton, WA 98312Active
 MLS ID #2497240, Lisa Collier. NWMLS as distributed by MLS GRID
 - $605,0004 bd2 ba1.9k sqft3202 19th Street, Bremerton, WA 98312Active
 MLS ID #2550666, Breona Enbom. NWMLS as distributed by MLS GRID
 - $529,5003 bd2 ba1.9k sqft2007 Trenton Avenue, Bremerton, WA 98310Active
 MLS ID #2550209, Saeko T Steffens. NWMLS as distributed by MLS GRID
 - $615,0004 bd3 ba2.7k sqft3961 NW Country Lane, Bremerton, WA 98312ActiveMLS ID #2511866, Alan Johnson. NWMLS as distributed by MLS GRID
- $625,0003 bd3 ba2.8k sqft1913 Deville Drive NW, Bremerton, WA 98312ActiveMLS ID #2482504, Heather Redal. NWMLS as distributed by MLS GRID
- $473,5004 bd3 ba2.1k sqft483 NE Conifer Drive, Bremerton, WA 98311ActiveMLS ID #2562541, Destin Schuster. NWMLS as distributed by MLS GRID
- $599,0003 bd3 ba2k sqft4540 NW Inverness Court, Bremerton, WA 98312ActiveMLS ID #2420712, Marcus Hoffman. NWMLS as distributed by MLS GRID
- $525,0003 bd2 ba1.4k sqftHaywards Home Tr, Port Orchard, WA 98366ActiveMLS ID #2552924, Sheryl Wingate. NWMLS as distributed by MLS GRID
- $499,7504 bd3 ba2.3k sqft9880 Fredrickson Road NW, Bremerton, WA 98311ActiveMLS ID #2551762, Julie Lutovsky. NWMLS as distributed by MLS GRID
- $539,5003 bd3 ba1.8k sqftIllahee Firs, Bremerton, WA 98311ActiveMLS ID #2548674, Denice Jentlie. NWMLS as distributed by MLS GRID
- $475,0003 bd3 ba1.5k sqftFort William Symington 02, Bremerton, WA 98312ActiveMLS ID #2546280, Sheryl Wingate. NWMLS as distributed by MLS GRID
- $499,9993 bd2 ba1.6k sqft1408 Winfield Avenue, Bremerton, WA 98310ActiveMLS ID #2509976, Kim M. Stewart. NWMLS as distributed by MLS GRID
- $535,0003 bd2 ba1.7k sqft3495 Camp Lane NW, Seabeck, WA 98380ActiveMLS ID #2560038, Lindsay Martin. NWMLS as distributed by MLS GRID
- $459,0003 bd1 ba1.2k sqft4014 Silver Lane NW, Bremerton, WA 98312ActiveMLS ID #2544122, Mark Hildebrand. NWMLS as distributed by MLS GRID
- $490,0003 bd2 ba1.5k sqft983 NE Marwood Drive, Bremerton, WA 98311ActiveMLS ID #2557646, Marilyn Richesin. NWMLS as distributed by MLS GRID
- $769,0003 bd3 ba2.5k sqft2511 Baymont Place, Bremerton, WA 98312ActiveMLS ID #2558068, Melisa Wight. NWMLS as distributed by MLS GRID
- $564,9003 bd3 ba2k sqftShort Plat No. 7327, Bremerton, WA 98310ActiveMLS ID #2552767, Rachel Skifstad. NWMLS as distributed by MLS GRID
- $530,0003 bd2 ba1.5k sqft3501 Harris Road SE, Port Orchard, WA 98366ActiveMLS ID #2561584, Curtis Yates. NWMLS as distributed by MLS GRID
- $749,9004 bd3 ba2.3k sqft5767 Eldorado Place NW, Bremerton, WA 98312ActiveMLS ID #2559136, Rick Slate. NWMLS as distributed by MLS GRID
