This home has a new life and now ready for it's next chapter. Absolutely adorable, this single level w/ basement featuring 3 bd 2 baths has gone through a significate rehab and is move in ready. Situated on a private, level 1.4-acre parcel which is zoned R-10, for added value allowing for possible development. The Peninsula fireplace is amazing and will be the center of attention in the large living and dining spaces!The partially finished basement has so many possibilities. Workshop? Storage? or maybe additional living space? It comes equipped w/ it's own fireplace, walkout, and is plumbed for an additional toilet. The bedrooms are cozy, with an attached En-suite in the primary, but the living space and lot live very large. Sit and relax on the spacious deck while you enjoy all the privacy and tranquility this property has to offer. You will feel you are miles away from it all, but just minutes to all the local conveniences! Walking distance to Kitsap lake Elementary, and minutes to Shops, Shipyard and ferry.
Pending
Listed by: John L. Scott, Inc. • Regan Antig
Price cut: $10K (6/27)
$589,400
1362 Carr Boulevard, Bremerton, WA 98312
3beds
2,547sqft
Single Family Residence
Built in 1944
1.43 Acres Lot
$580,300 Zestimate®
$231/sqft
$-- HOA
What's special
Peninsula fireplaceSpacious deck
- 79 days |
- 857 |
- 84 |
Zillow last checked:
Listing updated:
Listed by:
Regan Antig,
John L. Scott, Inc.
Source: NWMLS as distributed by MLS GRID,MLS#: 2508009
Facts & features
Interior
Bedrooms & bathrooms
- Bedrooms: 3
- Bathrooms: 2
- Full bathrooms: 2
- Main level bathrooms: 2
- Main level bedrooms: 3
Primary bedroom
- Level: Main
Bedroom
- Level: Main
Bedroom
- Level: Main
Bathroom full
- Level: Main
Bathroom full
- Level: Main
Dining room
- Level: Main
Kitchen with eating space
- Level: Main
Living room
- Level: Main
Utility room
- Level: Lower
Heating
- Fireplace, Wall Furnace, Electric, Wood
Cooling
- None
Appliances
- Included: Dishwasher, Disposal, Refrigerator, Stove(s)/Range(s), Dishwasher(s), Garbage Disposal, Refrigerator(s), Water Heater: Electric, Water Heater Location: Basement
Features
- Bath Off Primary, Dining Room
- Flooring: Hardwood, Vinyl Plank
- Windows: Dbl Pane/Storm Window
- Basement: Partially Finished
- Number of fireplaces: 1
- Fireplace features: Wood Burning, Main Level: 1, Fireplace
Interior area
- Total structure area: 2,547
- Total interior livable area: 2,547 sqft
Video & virtual tour
Property
Parking
- Total spaces: 7
- Parking features: Driveway, Detached Garage, RV Parking
- Has garage: Yes
- Covered spaces: 2
- Uncovered spaces: 5
Features
- Levels: One
- Stories: 1
- Patio & porch: Bath Off Primary, Dbl Pane/Storm Window, Dining Room, Fireplace, Water Heater
- Has view: Yes
- View description: Territorial
Lot
- Size: 1.43 Acres
- Features: Paved, Secluded, Deck, Outbuildings, RV Parking
- Topography: Level,Partial Slope
- Residential vegetation: Garden Space, Wooded
Details
- Parcel number: 37190020180002
- Zoning description: Jurisdiction: City
- Special conditions: Standard
Construction
Type & style
- Home type: SingleFamily
- Architectural style: 1 Story w/Bsmnt.
- Property subtype: Single Family Residence
Materials
- Cement Planked, Cement Plank
- Foundation: Poured Concrete
- Roof: Composition
Condition
- Restored
- Year built: 1944
Utilities & green energy
- Electric: Company: PSE
- Sewer: Available, Company: City of Brmerton
- Water: Public, Company: City of Bremerton
Community & HOA
Community
- Subdivision: Kitsap Lake
Location
- Region: Bremerton
Financial & listing details
- Price per square foot: $231/sqft
- Tax assessed value: $332,710
- Annual tax amount: $2,950
- Date on market: 5/23/2026
- Cumulative days on market: 61 days
- Listing terms: Conventional,FHA,VA Loan
- Inclusions: Dishwasher(s), Garbage Disposal, Refrigerator(s), Stove(s)/Range(s)
- Road surface type: Dirt
Estimated market value
$580,300
$551,000 - $609,000
$2,626/mo
Price history
| Date | Event | Price |
|---|---|---|
| 7/10/2026 | Pending sale | $589,400$231/sqft |
Source:  NWMLS as distributed by MLS GRID #2508009 Report a problem NWMLS as distributed by MLS GRID #2508009 Report a problem | ||
| 6/27/2026 | Price change | $589,400-1.7%$231/sqft |
Source: NWMLS as distributed by MLS GRID #2508009 Report a problem | ||
| 6/9/2026 | Listed for sale | $599,400$235/sqft |
Source: NWMLS as distributed by MLS GRID #2508009 Report a problem | ||
| 5/26/2026 | Pending sale | $599,400$235/sqft |
Source: NWMLS as distributed by MLS GRID #2508009 Report a problem | ||
| 5/4/2026 | Listed for sale | $599,400+84.4%$235/sqft |
Source: NWMLS as distributed by MLS GRID #2508009 Report a problem | ||
| 11/13/2025 | Sold | $325,000-7.1%$128/sqft |
Source: NWMLS as distributed by MLS GRID #2442614 Report a problem | ||
| 10/28/2025 | Pending sale | $350,000$137/sqft |
Source: NWMLS as distributed by MLS GRID #2442614 Report a problem | ||
| 10/23/2025 | Price change | $350,000-12.3%$137/sqft |
Source: NWMLS as distributed by MLS GRID #2442614 Report a problem | ||
| 10/16/2025 | Listed for sale | $399,000$157/sqft |
Source: NWMLS as distributed by MLS GRID #2442614 Report a problem | ||
Public tax history
| Year | Property taxes | Tax assessment |
|---|---|---|
| 2024 | $2,933 +3.6% | $332,710 |
| 2023 | $2,831 -3.3% | $332,710 |
| 2022 | $2,926 +7.3% | $332,710 +19.4% |
| 2021 | $2,727 -32.9% | $278,760 -26.7% |
| 2020 | $4,064 +24.8% | $380,320 +20.5% |
| 2019 | $3,256 -2.3% | $315,490 +48.8% |
| 2018 | $3,331 | $212,090 |
| 2017 | $3,331 +20% | $212,090 +13% |
| 2016 | $2,777 +6.9% | $187,740 -3.8% |
| 2015 | $2,597 | $195,170 +4.1% |
| 2014 | $2,597 -4.3% | $187,560 -6.1% |
| 2013 | $2,713 -2.3% | $199,790 -7.7% |
| 2012 | $2,776 -3% | $216,560 -9.8% |
| 2011 | $2,862 +1.2% | $239,970 -6.5% |
| 2010 | $2,829 -17.7% | $256,740 -24.1% |
| 2009 | $3,438 +1.2% | $338,080 -4% |
| 2008 | $3,397 +3.1% | $352,290 +13.6% |
| 2007 | $3,296 +18.7% | $310,030 +49.4% |
| 2005 | $2,777 | $207,510 +12.7% |
| 2002 | -- | $184,140 +7.9% |
| 2001 | $2,465 +1.8% | $170,660 +7.2% |
| 2000 | $2,422 | $159,170 |
Find assessor info on the county website
Monthly payment
Est. payment
Payment breakdown
Explore the cost of this home by adjusting the details. Changes won't be saved.Climate risks
Neighborhood: 98312
Nearby schools
GreatSchools rating
- 8/10Kitsap Lake Elementary SchoolGrades: K-5Distance: 0.2 mi
- 3/10Mountain View Middle SchoolGrades: 6-8Distance: 3.7 mi
- 4/10Bremerton High SchoolGrades: 9-12Distance: 2.4 mi
Schools provided by the listing agent
- Elementary: Kitsap Lake Elem
Source: NWMLS as distributed by MLS GRID. This data may not be complete. We recommend contacting the local school district to confirm school assignments for this home.
- $267,5004 bd2 ba2.5k sqft1334 Carr Blvd, Bremerton, WA 98312Sold

- $505,0004 bd2 ba2.3k sqft1325 Carr Blvd, Bremerton, WA 98312Sold
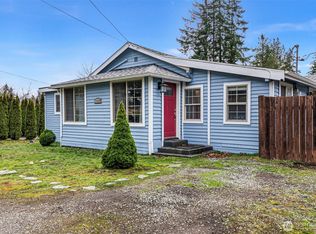
- $495,0003 bd2 ba2.4k sqft1530 Crestview Dr, Bremerton, WA 98312Sold
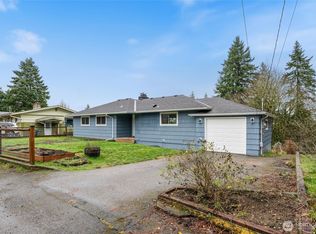
- $514,9953 bd3 ba2.2k sqft1527 Crestview Dr, Bremerton, WA 98312Pending

- $520,0003 bd3 ba1.7k sqft1500 Lyle Ave, Bremerton, WA 98312Sold
- $373,8003 bd2 ba1.5k sqft1347 Carr Blvd, Bremerton, WA 98312Off Market
- $485,0003 bd3 ba1.5k sqft1535 Carr Blvd, Bremerton, WA 98312Sold
- $445,0003 bd3 ba1.5k sqft1537 Carr Blvd, Bremerton, WA 98312Sold
A local agent can set up tours, give advice and negotiate with sellers.
Similar homes
- $642,0004 bd5 ba2.5k sqft1910 Corbet Drive NW, Bremerton, WA 98312Active
 MLS ID #2543237, Jeffrey Hartnett. NWMLS as distributed by MLS GRID
 - $624,9503 bd3 ba2k sqft3828 Harbel Drive NE, Bremerton, WA 98310Active
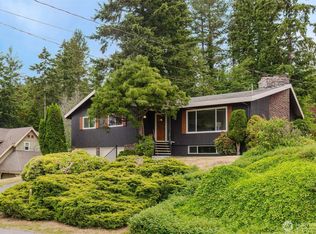 MLS ID #2533206, Dana Walthall. NWMLS as distributed by MLS GRID
 - $524,9503 bd2 ba1.3k sqft3595 NW Boundary Trail, Bremerton, WA 98312Active
 MLS ID #2550304, Abbey Childers. NWMLS as distributed by MLS GRID
 - $564,9003 bd3 ba2k sqftShort Plat No. 7327, Bremerton, WA 98310Active
 MLS ID #2552767, Rachel Skifstad. NWMLS as distributed by MLS GRID
 - $589,5004 bd3 ba2k sqft3827 Roosevelt Street NE, Bremerton, WA 98311ActiveMLS ID #2519941, Julie Powers. NWMLS as distributed by MLS GRID
- $575,0003 bd3 ba2k sqft8210 University Point Circle NE, Bremerton, WA 98311ActiveMLS ID #2540259, Steven Derrig. NWMLS as distributed by MLS GRID
- $848,0003 bd3 ba3.1k sqft3021 Marine Drive, Bremerton, WA 98312ActiveMLS ID #2512593, Melisa Wight. NWMLS as distributed by MLS GRID
- $829,9993 bd3 ba2.4k sqftEldorado Hills 02 Mentors, Bremerton, WA 98312ActiveMLS ID #2533654, Wally Abbas. NWMLS as distributed by MLS GRID
- $589,9004 bd3 ba1.8k sqft8105 Spur Court NW, Bremerton, WA 98311ActiveMLS ID #2541115, Tasha Zetty. NWMLS as distributed by MLS GRID
- $613,0005 bd3 ba2.2k sqftCanyon Estates, Bremerton, WA 98311ActiveMLS ID #2532749, Loyd Rance Cockerham III. NWMLS as distributed by MLS GRID
- $539,5003 bd3 ba1.8k sqftIllahee Firs, Bremerton, WA 98311ActiveMLS ID #2548674, Denice Jentlie. NWMLS as distributed by MLS GRID
- $499,7504 bd3 ba2.3k sqft9880 Fredrickson Road NW, Bremerton, WA 98311ActiveMLS ID #2551762, Julie Lutovsky. NWMLS as distributed by MLS GRID
- $589,0003 bd2 ba1.5k sqft6971 NE Tahuya Blacksmith Road, Tahuya, WA 98588ActiveMLS ID #2523343, Lori Anderson. NWMLS as distributed by MLS GRID
- $599,0003 bd3 ba2.1k sqft381 E Sherwood Creek Road, Allyn, WA 98524ActiveMLS ID #2553240, Lisa Phipps. NWMLS as distributed by MLS GRID
- $589,9503 bd3 ba2.3k sqft4597 Hibiscus Circle SW, Port Orchard, WA 98367ActiveMLS ID #2537172, Wes Rice. NWMLS as distributed by MLS GRID
- $491,0003 bd3 ba1.5k sqftHoneysett Place, Silverdale, WA 98383ActiveMLS ID #2557352, Jill M. Wallen. NWMLS as distributed by MLS GRID
- $649,0003 bd3 ba1.9k sqftCascade Terrace, Silverdale, WA 98383ActiveMLS ID #2511985, Mark Hildebrand. NWMLS as distributed by MLS GRID
- $599,0003 bd3 ba2k sqft22371 Miller Bay Road NE, Poulsbo, WA 98370ActiveMLS ID #2508934, Nicolas Lind. NWMLS as distributed by MLS GRID
- $679,0003 bd3 ba2.3k sqftShadow Glen, Silverdale, WA 98383ActiveMLS ID #2540135, Lee Ann Rhoden. NWMLS as distributed by MLS GRID
- $599,9504 bd2 ba2k sqft13904 97th Avenue NW, Gig Harbor, WA 98329ActiveMLS ID #2536043, Paul Coleman. NWMLS as distributed by MLS GRID
