Welcome to this spacious and inviting home offering a flexible floor plan with room to fit a variety of needs. The open-concept living, dining, and kitchen areas flow together seamlessly, creating a comfortable central gathering space ideal for everyday living and entertaining. The kitchen features stainless-steel appliances, updated countertops, a modern sink and faucets, open shelving, ample workspace, and plenty of room to gather and create memorable meals. The primary suite with a private bath, the upper level provides additional finished spaces that can easily adapt as home offices, hobby rooms, guest areas, playrooms, or additional living space. Other desirable features include a tankless water heater, laminate flooring, refreshed interior finishes, and abundant possibilities for personalization. Step outside to enjoy the flat, fenced backyard—perfect for pets, gardening, outdoor entertaining, or simply relaxing at the end of the day. Conveniently located close to town, shopping, dining, parks, trails, military bases, and ferry access, this home offers an excellent combination of space, versatility, and accessibility. Situated within the CK School District, it is ready for its next owner to make it their own.
Active
Listed by: eXp Realty • Destin Schuster
$473,500
483 NE Conifer Drive, Bremerton, WA 98311
4beds
2,106sqft
Single Family Residence
Built in 1970
7,840 Square Feet Lot
$475,000 Zestimate®
$225/sqft
$10/mo HOA
What's special
Refreshed interior finishesModern sink and faucetsKitchen features stainless-steel appliancesTankless water heaterUpdated countertopsComfortable central gathering spaceFlexible floor plan
- 15 days |
- 1,716 |
- 152 |
Likely to sell faster than
Zillow last checked:
Listing updated:
Listed by:
Destin Schuster,
eXp Realty
Source: NWMLS as distributed by MLS GRID,MLS#: 2562541
Facts & features
Interior
Bedrooms & bathrooms
- Bedrooms: 4
- Bathrooms: 3
- Full bathrooms: 2
- 3/4 bathrooms: 1
- Main level bathrooms: 2
- Main level bedrooms: 4
Primary bedroom
- Level: Main
Bedroom
- Level: Main
Bedroom
- Level: Main
Bedroom
- Level: Main
Bathroom full
- Level: Second
Bathroom full
- Level: Main
Bathroom three quarter
- Level: Main
Bonus room
- Level: Second
Dining room
- Level: Main
Entry hall
- Level: Main
Kitchen with eating space
- Level: Main
Living room
- Level: Main
Utility room
- Level: Main
Heating
- Fireplace, Forced Air, Electric, Natural Gas
Cooling
- None
Appliances
- Included: Dishwasher, Dryer, Microwave, Refrigerator, Stove(s)/Range(s), Tankless Water Heater, Washer, Dishwasher(s), Dryer(s), Microwave(s), Refrigerator(s), Washer(s)
Features
- Bath Off Primary, Ceiling Fan(s), Dining Room
- Flooring: Laminate, Vinyl
- Windows: Dbl Pane/Storm Window, Skylight(s)
- Basement: None
- Number of fireplaces: 1
- Fireplace features: Wood Burning, Main Level: 1, Fireplace
Interior area
- Total structure area: 2,106
- Total interior livable area: 2,106 sqft
Video & virtual tour
Property
Parking
- Total spaces: 1
- Parking features: Attached Garage
- Has attached garage: Yes
- Covered spaces: 1
Features
- Levels: One and One Half
- Stories: 1
- Entry location: Main
- Patio & porch: Bath Off Primary, Ceiling Fan(s), Dbl Pane/Storm Window, Dining Room, Fireplace, Skylight(s)
Lot
- Size: 7,840 Square Feet
- Features: Paved, Cable TV, Fenced-Partially, Patio
- Topography: Level
Details
- Parcel number: 44440000220000
- Zoning: UL
- Zoning description: Jurisdiction: County
- Special conditions: Standard
Construction
Type & style
- Home type: SingleFamily
- Architectural style: Traditional,1 1/2 Story
- Property subtype: Single Family Residence
Materials
- Wood Siding, Wood Products
- Foundation: Poured Concrete
- Roof: Composition
Condition
- Good
- Year built: 1970
Utilities & green energy
- Electric: Company: PSE
- Sewer: Sewer Connected, Company: KC Public Works
- Water: Public, Company: City of Bremerton
- Utilities for property: Xfinity
Community & HOA
Community
- Subdivision: Parkwood East
HOA
- Services included: Common Area Maintenance
- HOA fee: $125 annually
Location
- Region: Bremerton
Financial & listing details
- Price per square foot: $225/sqft
- Tax assessed value: $448,540
- Annual tax amount: $4,244
- Date on market: 7/29/2026
- Cumulative days on market: 17 days
- Listing terms: Conventional,FHA,USDA Loan,VA Loan
- Inclusions: Dishwasher(s), Dryer(s), Microwave(s), Refrigerator(s), Stove(s)/Range(s), Washer(s)
Estimated market value
$475,000
$451,000 - $499,000
$2,891/mo
Price history
| Date | Event | Price |
|---|---|---|
| 7/30/2026 | Listed for sale | $473,500-2.4%$225/sqft |
Source:  NWMLS as distributed by MLS GRID #2562541 Report a problem NWMLS as distributed by MLS GRID #2562541 Report a problem | ||
| 5/22/2025 | Listing removed | $2,999$1/sqft |
Source: Zillow Rentals Report a problem | ||
| 5/21/2025 | Price change | $2,999-3.2%$1/sqft |
Source: Zillow Rentals Report a problem | ||
| 5/3/2025 | Listed for rent | $3,099+19.4%$1/sqft |
Source: Zillow Rentals Report a problem | ||
| 2/8/2023 | Listing removed | -- |
Source: Zillow Rentals Report a problem | ||
| 1/26/2023 | Listed for rent | $2,595$1/sqft |
Source: Zillow Rentals Report a problem | ||
| 3/1/2022 | Sold | $485,000+2.1%$230/sqft |
Source: NWMLS as distributed by MLS GRID #1884198 Report a problem | ||
| 2/5/2022 | Pending sale | $475,000$226/sqft |
Source: NWMLS as distributed by MLS GRID #1884198 Report a problem | ||
| 2/2/2022 | Listed for sale | $475,000+67%$226/sqft |
Source: NWMLS as distributed by MLS GRID #1884198 Report a problem | ||
| 1/18/2017 | Sold | $284,500-1%$135/sqft |
Source: NWMLS as distributed by MLS GRID #1024039 Report a problem | ||
| 11/29/2016 | Pending sale | $287,500$137/sqft |
Source: John L Scott Real Estate #1024039 Report a problem | ||
| 9/27/2016 | Price change | $287,500-0.9%$137/sqft |
Source: John L Scott Real Estate #1024039 Report a problem | ||
| 9/3/2016 | Listed for sale | $290,000+9%$138/sqft |
Source: Visual Tour #1024039 Report a problem | ||
| 3/15/2007 | Sold | $266,000+104.6%$126/sqft |
Source: NWMLS as distributed by MLS GRID #26114868 Report a problem | ||
| 6/23/2000 | Sold | $130,000$62/sqft |
Source: Public Record Report a problem | ||
Public tax history
| Year | Property taxes | Tax assessment |
|---|---|---|
| 2025 | $4,158 +1.3% | $448,540 |
| 2024 | $4,106 +2.8% | $448,540 |
| 2023 | $3,993 -0.4% | $448,540 |
| 2022 | $4,011 +6.3% | $448,540 +20.6% |
| 2021 | $3,774 +8% | $371,860 +13.7% |
| 2020 | $3,495 +14.9% | $327,110 +17.3% |
| 2019 | $3,043 -9.9% | $278,960 +20.1% |
| 2018 | $3,376 | $232,250 |
| 2017 | $3,376 +12.4% | $232,250 +11.2% |
| 2016 | $3,002 +2.8% | $208,810 +6.6% |
| 2015 | $2,920 | $195,950 +4.9% |
| 2014 | $2,920 +11% | $186,870 |
| 2013 | $2,631 +4.2% | $186,870 -4.8% |
| 2012 | $2,526 +12.6% | $196,250 -3.5% |
| 2011 | $2,243 -6.3% | $203,290 -7.1% |
| 2010 | $2,395 +1.5% | $218,910 -8.1% |
| 2009 | $2,361 -1.2% | $238,210 -4.4% |
| 2008 | $2,389 +238780% | $249,170 +5.4% |
| 2007 | $1 -100% | $236,420 +41.5% |
| 2005 | $2,247 | $167,100 +52.8% |
| 2002 | -- | $109,370 +4.8% |
| 2001 | $1,516 -1.5% | $104,350 +5% |
| 2000 | $1,540 | $99,340 |
Find assessor info on the county website
Monthly payment
Est. payment
Payment breakdown
Explore the cost of this home by adjusting the details. Changes won't be saved.Climate risks
Neighborhood: 98311
Nearby schools
GreatSchools rating
- 6/10Cottonwood Elementary SchoolGrades: PK-5Distance: 0.7 mi
- 5/10Fairview Junior High SchoolGrades: 6-8Distance: 0.6 mi
- 8/10Olympic High SchoolGrades: 9-12Distance: 1.3 mi
Schools provided by the listing agent
- High: Central Kitsap High
Source: NWMLS as distributed by MLS GRID. This data may not be complete. We recommend contacting the local school district to confirm school assignments for this home.
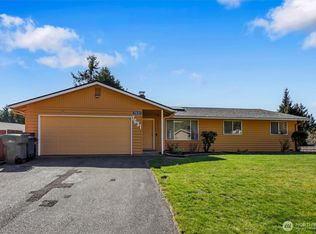
- $430,0003 bd2 ba1.3k sqft7631 Buckthorn Dr NE, Bremerton, WA 98311Sold
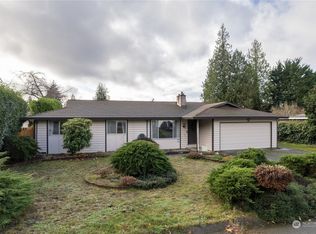
- $450,0003 bd2 ba1.3k sqft7822 Buckthorn Dr NE, Bremerton, WA 98311Sold
- $499,0003 bd2 ba1.5k sqft7675 Old Military Rd NE, Bremerton, WA 98311Pending

- $415,0003 bd2 ba1.5k sqft7689 NE Broadleaf Ct, Bremerton, WA 98311Sold

- $420,5003 bd1 ba1.3k sqft7749 Buckthorn Dr NE, Bremerton, WA 98311Sold
- $497,5003 bd2 ba2.1k sqft7697 NE Broadleaf Ct, Bremerton, WA 98311Sold
- $407,0002 bd1 ba960 sqft7538 Buckthorn Dr NE, Bremerton, WA 98311Sold
- $--1.05 acres7992 Old Military Rd NE, Bremerton, WA 98311Off Market
A local agent can set up tours, give advice and negotiate with sellers.
Similar homes
- $499,7774 bd2 ba2k sqft2795 NE John Carlson Road, Bremerton, WA 98311Active
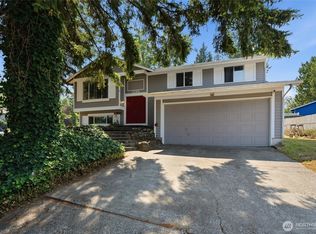 MLS ID #2560409, James J Bergstrom. NWMLS as distributed by MLS GRID
 - $485,0003 bd2 ba1.8k sqft9125 Central Valley Road NE, Bremerton, WA 98311Active
 MLS ID #2548701, Kristina M Togia. NWMLS as distributed by MLS GRID
 - $489,9003 bd2 ba2k sqft41 NW Doncee Drive, Bremerton, WA 98311Active
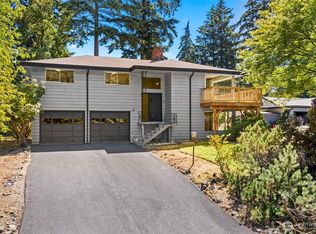 MLS ID #2552946, Rick Slate. NWMLS as distributed by MLS GRID
 - $580,0003 bd3 ba2.1k sqft7410 Lazy S Lane NE, Bremerton, WA 98311Active
 MLS ID #2566340, Jennifer DiIorio. NWMLS as distributed by MLS GRID
 - $534,5003 bd3 ba1.8k sqftIllahee Firs, Bremerton, WA 98311ActiveMLS ID #2548674, Denice Jentlie. NWMLS as distributed by MLS GRID
- $575,0004 bd3 ba2.5k sqft220 NE Tronson Circle, Bremerton, WA 98311ActiveMLS ID #2537025, Bernadette Schuster. NWMLS as distributed by MLS GRID
- $525,0003 bd2 ba2.1k sqft1916 NE Cady Street, Bremerton, WA 98310ActiveMLS ID #2563621, Jason D Krause. NWMLS as distributed by MLS GRID
- $428,0002 bd1 ba1.2k sqft7008 Parkdale Drive NW, Bremerton, WA 98311ActiveMLS ID #2545396, Josh WInkler. NWMLS as distributed by MLS GRID
- $575,0003 bd3 ba2.2k sqft3560 NE Arrowhead Drive, Bremerton, WA 98311ActiveMLS ID #2545086, Rebecca Elliott Googins. NWMLS as distributed by MLS GRID
- $475,0003 bd2 ba1.5k sqft918 Taylor Street E, Port Orchard, WA 98366ActiveMLS ID #2567183, Carly McGraw. NWMLS as distributed by MLS GRID
- $415,0004 bd2 ba2.1k sqft140 S Cambrian Avenue, Bremerton, WA 98312ActiveMLS ID #2565800, Brian Pate. NWMLS as distributed by MLS GRID
- $585,0003 bd3 ba1.7k sqft12568 Spohn Road NE, Poulsbo, WA 98370ActiveMLS ID #2567716, Brittney Bell. NWMLS as distributed by MLS GRID
- $485,0003 bd2 ba1.7k sqftFort Wm Symington, Bremerton, WA 98312ActiveMLS ID #2558258, Roger Duryea. NWMLS as distributed by MLS GRID
- $489,9994 bd2 ba2k sqft1231 4th Street, Bremerton, WA 98337ActiveMLS ID #2534682, Anita Monk. NWMLS as distributed by MLS GRID
- $590,0004 bd2 ba2.6k sqft4683 W Sherman Heights Road, Bremerton, WA 98312ActiveMLS ID #2564186, Jeremy Morrison. NWMLS as distributed by MLS GRID
- $615,0004 bd3 ba2k sqftSilver Street Estates, Bremerton, WA 98311ActiveMLS ID #2562409, Ashley Porter. NWMLS as distributed by MLS GRID
- $415,0003 bd2 ba2.2k sqft610 Bertha Avenue, Bremerton, WA 98312ActiveMLS ID #2565351, Mikie Brown. NWMLS as distributed by MLS GRID
- $550,0004 bd3 ba1.9k sqftTracyton Place, Bremerton, WA 98310ActiveMLS ID #2519491, Larissa Butler. NWMLS as distributed by MLS GRID
- $499,9503 bd2 ba1.4k sqftHaywards Home Tr, Port Orchard, WA 98366ActiveMLS ID #2552924, Sheryl Wingate. NWMLS as distributed by MLS GRID
- $475,0003 bd1 ba1.5k sqft914 McKenzie Avenue, Bremerton, WA 98337ActiveMLS ID #2545517, Dustin Baker. NWMLS as distributed by MLS GRID
