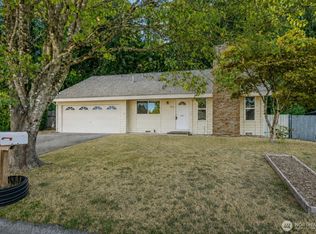
The Parkwood East neighborhood that you dreamed of quiet streets, well kept and friendly neighbors. This 3BR, 1.5 baths with 2 car garage rambler. New gleaming LVP flooring, soaring high ceiling with huge skylight, bright living room. Free standing dramatic fireplace. Recent chimney repaired and brand new vent covers. Sun filled rooms, intimate dining room with kitchen, open to spacious family areas. Newer roof and newer exterior paint. With its oversized lawn lot, delightful and beautiful brick fenced yard with room for an RV. Every Spring and Summer, breathtaking colorful peonies, roses and etc and shrubs to welcome you.House has AC unit to keep house cool during steaming hot summer. A small secured dog run at the back and outdoor backyard garden utility lockable shed. Close to all amenities and easy access to freeway and Silverdale.
Sold
Listed by: Skyline Properties, Inc. • Ling Wong
Bought with: Paramount Real Estate Group
$430,000
7631 Buckthorn Drive NE, Bremerton, WA 98311
3beds
1,327sqft
Single Family Residence
Built in 1970
10,018 Square Feet Lot
$424,000 Zestimate®
$324/sqft
$2,623 Estimated rent
Home value
$424,000
$390,000 - $458,000
$2,623/mo
Zestimate® history
Owner options
List your home for rent
$2,623/mo
Rent Zestimate®
Find your next renter with Zillow Rental Manager. Plus, with online applications, you can quickly screen prospective tenants – for free.
$2,623/mo
Rent Zestimate®
Refinance and save
$2,712/mo
Est. payment
Refinancing to a lower rate could help reduce your monthly payments and save thousands over the life of the loan.
$2,712/mo
Est. payment
Explore your selling options
Work with a Zillow partner agent
Leverage their expertise and Zillow's premium Showcase listings to get your home seen by more buyers.
Get startedList with your own agent
Get your home in front of millions of buyers by listing it on Zillow.
Learn how to do itSell it yourself
Take full control of how buyers see your home on Zillow by listing For Sale by Owner (FSBO).
List your homeWhat's special
Room for an rvNew gleaming lvp flooringFree standing dramatic fireplaceSun filled roomsNewer roofOversized lawn lotNewer exterior paint
Zillow last checked:
Listing updated:
Listed by:
Ling Wong,
Skyline Properties, Inc.
Bought with:
Shannon Perez, 21017096
Paramount Real Estate Group
Source: NWMLS as distributed by MLS GRID,MLS#: 2486220
Facts & features
Interior
Bedrooms & bathrooms
- Bedrooms: 3
- Bathrooms: 2
- Full bathrooms: 1
- 1/2 bathrooms: 1
- Main level bathrooms: 2
- Main level bedrooms: 3
Primary bedroom
- Level: Main
Bedroom
- Level: Main
Bedroom
- Level: Main
Bathroom full
- Level: Main
Other
- Level: Main
Entry hall
- Level: Main
Family room
- Level: Main
Kitchen with eating space
- Level: Main
Living room
- Level: Main
Heating
- Fireplace, Forced Air, Electric, Natural Gas, Wood
Cooling
- Forced Air
Appliances
- Included: Dishwasher, Disposal, Dryer, Refrigerator, Stove(s)/Range(s), Washer, Dishwasher(s), Dryer(s), Garbage Disposal, Refrigerator(s), Washer(s)
Features
- Ceiling Fan(s)
- Flooring: Ceramic Tile, Vinyl Plank
- Basement: None
- Number of fireplaces: 1
- Fireplace features: Wood Burning, Main Level: 1, Fireplace
Interior area
- Total structure area: 1,327
- Total interior livable area: 1,327 sqft
Property
Parking
- Total spaces: 2
- Parking features: Driveway, Attached Garage
- Has attached garage: Yes
- Covered spaces: 2
Features
- Levels: One
- Stories: 1
- Entry location: Main
- Patio & porch: Ceiling Fan(s), Fireplace
- Has view: Yes
- View description: Territorial
Lot
- Size: 10,018 Square Feet
- Features: Corner Lot, Paved, Sidewalk, Fenced-Partially
- Topography: Level,Partial Slope
- Residential vegetation: Garden Space
Details
- Parcel number: 44440000070009
- Zoning: UL
- Zoning description: Jurisdiction: City
- Special conditions: Standard
Construction
Type & style
- Home type: SingleFamily
- Architectural style: 1 Story
- Property subtype: Single Family Residence
Materials
- Wood Siding
- Foundation: Poured Concrete
- Roof: Composition
Condition
- Year built: 1970
- Major remodel year: 1981
Utilities & green energy
- Electric: Company: PSE
- Sewer: Sewer Connected, Company: Kitsap PUD
- Water: Public, Company: City of Bremerton
Community & HOA
Community
- Features: CCRs
- Subdivision: Bremerton
HOA
- Services included: Common Area Maintenance
- HOA fee: $111 annually
- HOA phone: 360-340-1247
Location
- Region: Bremerton
Financial & listing details
- Price per square foot: $324/sqft
- Tax assessed value: $376,560
- Annual tax amount: $2,230
- Date on market: 5/27/2026
- Cumulative days on market: 56 days
- Listing terms: Conventional,FHA,VA Loan
- Inclusions: Dishwasher(s), Dryer(s), Garbage Disposal, Refrigerator(s), Stove(s)/Range(s), Washer(s)
Price history
| Date | Event | Price |
|---|---|---|
| 4/28/2026 | Sold | $430,000+4.9%$324/sqft |
Source:  NWMLS as distributed by MLS GRID #2486220 Report a problem NWMLS as distributed by MLS GRID #2486220 Report a problem | ||
| 4/4/2026 | Pending sale | $410,000$309/sqft |
Source: NWMLS as distributed by MLS GRID #2486220 Report a problem | ||
| 4/3/2026 | Listed for sale | $410,000$309/sqft |
Source: NWMLS as distributed by MLS GRID #2486220 Report a problem | ||
Public tax history
| Year | Property taxes | Tax assessment |
|---|---|---|
| 2025 | $3,054 +46% | $376,560 |
| 2024 | $2,092 -37.6% | $376,560 |
| 2023 | $3,353 -0.4% | $376,560 |
| 2022 | $3,367 +6.2% | $376,560 +20.6% |
| 2021 | $3,169 -0.4% | $312,280 +4.8% |
| 2020 | $3,182 +14.9% | $297,840 +17.3% |
| 2019 | $2,769 -10.1% | $253,830 +20.2% |
| 2018 | $3,079 | $211,110 |
| 2017 | $3,079 +12.5% | $211,110 +11.3% |
| 2016 | $2,738 +2.9% | $189,640 +5.5% |
| 2015 | $2,660 | $179,680 +4.7% |
| 2014 | $2,660 +9.9% | $171,650 |
| 2013 | $2,420 +3.3% | $171,650 -5.4% |
| 2012 | $2,342 +12.1% | $181,510 -3.9% |
| 2011 | $2,090 -2.7% | $188,910 -3.5% |
| 2010 | $2,149 +1.5% | $195,680 -8.1% |
| 2009 | $2,118 -1.1% | $212,960 -4.4% |
| 2008 | $2,142 -0.2% | $222,670 +9.2% |
| 2007 | $2,146 +10.6% | $203,980 +41.8% |
| 2005 | $1,941 | $143,850 +35.3% |
| 2002 | -- | $106,310 +4.9% |
| 2001 | $1,472 -1.5% | $101,340 +5.1% |
| 2000 | $1,495 | $96,440 |
Find assessor info on the county website
Neighborhood: 98311
Nearby homes
- $473,5004 bd3 ba2.1k sqft483 NE Conifer Dr, Bremerton, WA 98311Pending
- $415,0003 bd2 ba1.5k sqft7689 NE Broadleaf Ct, Bremerton, WA 98311Sold

- $407,0002 bd1 ba960 sqft7538 Buckthorn Dr NE, Bremerton, WA 98311Sold

- $497,5003 bd2 ba2.1k sqft7697 NE Broadleaf Ct, Bremerton, WA 98311Sold

- $399,0003 bd3 ba1.8k sqft7595 Blackbird Dr NE, Bremerton, WA 98311Sold
- $450,0003 bd2 ba1.3k sqft7822 Buckthorn Dr NE, Bremerton, WA 98311Sold
- $497,3003 bd2 ba1.5k sqft7675 Old Military Rd NE, Bremerton, WA 98311Off Market
- $420,5003 bd1 ba1.3k sqft7749 Buckthorn Dr NE, Bremerton, WA 98311Sold
Nearby schools
GreatSchools rating
- 6/10Cottonwood Elementary SchoolGrades: PK-5Distance: 0.7 mi
- 5/10Fairview Junior High SchoolGrades: 6-8Distance: 0.6 mi
- 8/10Olympic High SchoolGrades: 9-12Distance: 1.2 mi
Schools provided by the listing agent
- Elementary: Cottonwood Elem
- Middle: Fairview Middle
- High: Olympic High
Source: NWMLS as distributed by MLS GRID. This data may not be complete. We recommend contacting the local school district to confirm school assignments for this home.
Get a cash offer in 3 minutes
Find out how much your home could sell for in as little as 3 minutes with a no-obligation cash offer.
Estimated market value
$424,000
Get a cash offer in 3 minutes
Find out how much your home could sell for in as little as 3 minutes with a no-obligation cash offer.
Estimated market value
$424,000
- Washington
- Kitsap County
- Bremerton
- 98311
- 7631 Buckthorn Drive NE
