Classic Bremerton character meets comfortable, updated living in this inviting home with beautiful Olympic Mountain views and an exceptionally spacious yard. The home blends timeless charm with thoughtful updates throughout. The main level offers a natural flow between the kitchen, dining and living spaces, creating an ideal setting for everyday living and entertaining. An oversized living room features a bay window and cozy fireplace, while French doors open to a covered patio where you can relax and take in the mountain views. Outside, the large fenced yard provides plenty of room to play, garden, entertain or simply enjoy having extra outdoor space—a rare find in town. Two bedrooms are conveniently located on the main level, while the upper-level bedroom offers added privacy, a walk-in closet and ensuite bath. The basement provides additional flexible space for a rec room, home gym, hobbies or storage. Conveniently located near downtown Bremerton, PSNS, Naval Base Kitsap, shopping, dining, parks and the Seattle ferry, this home offers space, character and an outstanding location for enjoying the best of Bremerton.
Active
Listed by: Windermere RE West Sound Inc • Alyssa Ahern • 360-930-2628
$485,000
1920 6th Street, Bremerton, WA 98337
4beds
1,918sqft
Single Family Residence
Built in 1917
9,583 Square Feet Lot
$482,100 Zestimate®
$253/sqft
$-- HOA
What's special
Covered patioCozy fireplaceBeautiful olympic mountain viewsWalk-in closetEnsuite bathExceptionally spacious yardBay window
- --
- on Zillow
- 650
- views
- 107
- saves
Zillow last checked:
Listing updated:
Listed by:
Alyssa Ahern 360-930-2628 AlyssaAhern@windermere.com,
Windermere RE West Sound Inc,
Scott Ahern 206-502-3418,
Windermere RE West Sound Inc
Source: NWMLS as distributed by MLS GRID,MLS#: 2591069
Facts & features
Interior
Bedrooms & bathrooms
- Bedrooms: 4
- Bathrooms: 2
- Full bathrooms: 2
- Main level bathrooms: 1
- Main level bedrooms: 3
Primary bedroom
- Level: Main
Bedroom
- Level: Second
Bedroom
- Level: Main
Bedroom
- Level: Main
Bathroom full
- Level: Second
Bathroom full
- Level: Main
Entry hall
- Level: Main
Kitchen with eating space
- Level: Main
Living room
- Level: Main
Heating
- Fireplace, 90%+ High Efficiency, Forced Air, Electric, Natural Gas
Cooling
- None
Appliances
- Included: Dishwasher, Disposal, Dryer, Microwave, Refrigerator, See Remarks, Washer, Dishwasher(s), Dryer(s), Garbage Disposal, Microwave(s), Refrigerator(s), Washer(s), Water Heater: Gas, Water Heater Location: Basement
Features
- Bath Off Primary, Ceiling Fan(s), Dining Room
- Flooring: Bamboo/Cork
- Doors: French Doors
- Basement: Partially Finished
- Number of fireplaces: 1
- Fireplace features: Wood Burning, Main Level: 1, Fireplace
Interior area
- Total structure area: 1,918
- Total interior livable area: 1,918 sqft
Property
Parking
- Total spaces: 2
- Parking features: Driveway, Off Street
- Uncovered spaces: 2
Features
- Levels: Two
- Stories: 2
- Entry location: Main
- Patio & porch: Bath Off Primary, Ceiling Fan(s), Dining Room, Fireplace, French Doors, Walk-In Closet(s), Water Heater
- Has view: Yes
- View description: City, Mountain(s)
Lot
- Size: 9,583 Square Feet
- Features: Paved, Sidewalk, Fenced-Partially, Gas Available, High Speed Internet, Patio
- Topography: Level,Partial Slope
Details
- Parcel number: 38070100140002
- Special conditions: Standard
Construction
Type & style
- Home type: SingleFamily
- Architectural style: Craftsman,2 Stories w/Bsmnt
- Property subtype: Single Family Residence
Materials
- Cement/Concrete
- Roof: Composition
Condition
- Year built: 1917
- Major remodel year: 1917
Utilities & green energy
- Electric: Company: PSE
- Sewer: Sewer Connected, Company: City of Bremerton
- Water: Public, Company: City of Bremerton
- Utilities for property: Comcast/Xfinity
Community & HOA
Community
- Subdivision: Bremerton
Location
- Region: Bremerton
Financial & listing details
- Price per square foot: $253/sqft
- Tax assessed value: $411,940
- Annual tax amount: $3,650
- Date on market: 10/6/2026
- Listing terms: Conventional,VA Loan
- Inclusions: Dishwasher(s), Dryer(s), Garbage Disposal, Microwave(s), Refrigerator(s), See Remarks, Washer(s)
Estimated market value
$482,100
$458,000 - $506,000
$2,848/mo
Price history
| Date | Event | Price |
|---|---|---|
| 10/6/2026 | Listed for sale | $485,000+4.3%$253/sqft |
Source:  NWMLS as distributed by MLS GRID #2591069 Report a problem | ||
| 6/26/2024 | Sold | $465,100+9.5%$242/sqft |
Source: NWMLS as distributed by MLS GRID #2245089 Report a problem | ||
| 6/5/2024 | Pending sale | $424,900$222/sqft |
Source: NWMLS as distributed by MLS GRID #2245089 Report a problem | ||
| 5/30/2024 | Listed for sale | $424,900+97.6%$222/sqft |
Source: NWMLS as distributed by MLS GRID #2245089 Report a problem | ||
| 6/1/2005 | Sold | $215,000+186.7%$112/sqft |
Source: NWMLS as distributed by MLS GRID #25056172 Report a problem | ||
| 2/11/2005 | Sold | $75,000$39/sqft |
Source: Public Record Report a problem | ||
Public tax history
| Year | Property taxes | Tax assessment |
|---|---|---|
| 2025 | $3,650 +0.5% | $411,940 |
| 2024 | $3,632 +3.6% | $411,940 |
| 2023 | $3,505 -3.3% | $411,940 |
| 2022 | $3,623 +7.6% | $411,940 +19.7% |
| 2021 | $3,366 +1.7% | $344,090 +11.1% |
| 2020 | $3,310 +25.4% | $309,760 +21.1% |
| 2019 | $2,639 -4.2% | $255,710 +46% |
| 2018 | $2,756 | $175,160 |
| 2017 | $2,756 +20.2% | $175,160 +13.6% |
| 2016 | $2,293 +7.5% | $154,250 +12.1% |
| 2015 | $2,134 | $137,570 +4.9% |
| 2014 | $2,134 +11.6% | $131,190 -6.5% |
| 2013 | $1,913 +0.6% | $140,240 -5.5% |
| 2012 | $1,902 -2.1% | $148,330 -8.9% |
| 2011 | $1,942 +3.1% | $162,790 -4.7% |
| 2010 | $1,883 -7.3% | $170,880 -14.5% |
| 2009 | $2,032 +1.1% | $199,760 -4.2% |
| 2008 | $2,010 -1.7% | $208,420 +8.3% |
| 2007 | $2,045 +15.7% | $192,370 +45.6% |
| 2005 | $1,768 | $132,110 +23.7% |
| 2002 | -- | $106,790 +7.5% |
| 2001 | $1,435 +5.5% | $99,320 +11.1% |
| 2000 | $1,360 | $89,360 |
Find assessor info on the county website
Monthly payment
Est. payment
Payment breakdown
Explore the cost of this home by adjusting the details. Changes won't be saved.Climate risks
Neighborhood: 98337
Nearby schools
Schools provided by the listing agent
- Elementary: Naval Avenue Elem
- Middle: Mtn View Mid
- High: Bremerton High
Source: NWMLS as distributed by MLS GRID. This data may not be complete. We recommend contacting the local school district to confirm school assignments for this home.


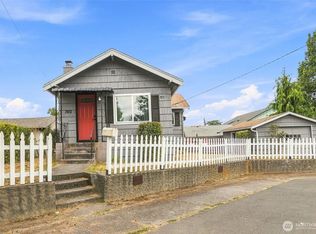
Similar homes
- $465,0003 bd1 ba1.5k sqft914 McKenzie Avenue, Bremerton, WA 98337Active
 MLS ID #2545517, Dustin Baker. NWMLS as distributed by MLS GRID
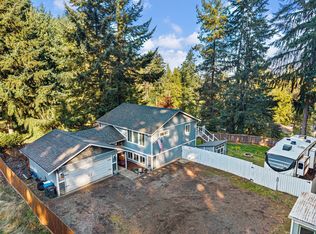
- $499,9504 bd3 ba1.8k sqft1673 Bayview Drive W, Bremerton, WA 98312Active
 MLS ID #2589763, Lauren Keehn. NWMLS as distributed by MLS GRID
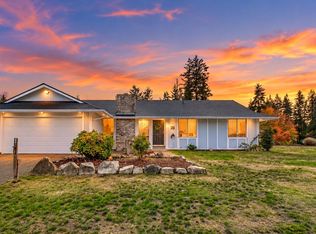
- $479,9002 bd2 ba1.7k sqft4440 Forest Drive NE, Bremerton, WA 98310Active
 MLS ID #2593766, Karin Kay. NWMLS as distributed by MLS GRID
- $515,0004 bd2 ba1.3k sqftParkwood 7th Add, Port Orchard, WA 98366Active
 MLS ID #2599366, Lisa Wray. NWMLS as distributed by MLS GRID
