BUYER BONUS ADDED! INTEREST RATE BUYDOWN with conditions. Time to FALL in love ... with this welcoming Northwest contemporary loaded with personality! This 1,792 SF home sits on a generous .30-acre lot in East Bremerton, with thoughtful decorating that gives it a warm, inviting feel. The spacious living room offers plenty of room to relax, while the kitchen features stainless steel appliances, beautiful Pergo laminate floors, and a charming style that makes you feel right at home. The adjoining dining area opens to an oversized deck with composite decking, creating an inviting space for outdoor dining and entertaining. The primary suite is on the main floor, while the lower level offers a huge bonus room, two additional rooms, and another full bath, ~ ideal for guests, hobbies, movie nights, or simply having extra room to spread out. The fully fenced backyard offers space to garden, play, and entertain, with a covered patio below the deck for year-round outdoor enjoyment. A detached two-car garage with a covered breezeway to the house provides convenience and abundant storage, plus plenty of parking for an RV, boat, and extra vehicles. Convenient to Bremerton and Silverdale shopping, dining, and everyday amenities, with commuter routes to PSNS, Bangor, Keyport, and the Seattle ferries nearby.
Active
Listed by: 360 Real Estate Group • Karin Kay • 360-271-1396
$484,900
4440 Forest Drive NE, Bremerton, WA 98310
3beds
1,792sqft
Single Family Residence
Built in 2004
0.3 Acres Lot
$483,100 Zestimate®
$271/sqft
$-- HOA
What's special
Welcoming northwest contemporaryBeautiful pergo laminate floors
- --
- on Zillow
- 951
- views
- 89
- saves
Zillow last checked:
Listing updated:
Listed by:
Karin Kay 360-271-1396 karin@karinaboutyou.com,
360 Real Estate Group
Source: NWMLS as distributed by MLS GRID,MLS#: 2593766
Facts & features
Interior
Bedrooms & bathrooms
- Bedrooms: 3
- Bathrooms: 2
- Full bathrooms: 2
Heating
- Wall Furnace, Electric
Cooling
- None
Appliances
- Included: Dishwasher, Dryer, Microwave, Refrigerator, Stove(s)/Range(s), Washer, Dishwasher(s), Dryer(s), Microwave(s), Refrigerator(s), Washer(s), Water Heater: Electric, Water Heater Location: Storage room
Features
- Ceiling Fan(s), Dining Room
- Flooring: Vinyl, Vinyl Plank, Carpet
- Windows: Dbl Pane/Storm Window
- Basement: Finished
- Has fireplace: No
Interior area
- Total structure area: 1,792
- Total interior livable area: 1,792 sqft
Property
Parking
- Total spaces: 10
- Parking features: Driveway, Detached Garage, Off Street, RV Parking
- Has garage: Yes
- Covered spaces: 2
- Uncovered spaces: 8
Features
- Levels: Multi/Split
- Entry location: Main
- Patio & porch: Ceiling Fan(s), Dbl Pane/Storm Window, Dining Room, Walk-In Closet(s), Water Heater
- Has view: Yes
- View description: Mountain(s), Partial, Territorial
Lot
- Size: 0.3 Acres
- Features: Paved, Deck, Fenced-Partially, Outbuildings, Patio, RV Parking
- Topography: Level,Terraces
- Residential vegetation: Garden Space, Wooded
Details
- Parcel number: 01240110072007
- Zoning: UL
- Zoning description: Jurisdiction: County
- Special conditions: Standard
Construction
Type & style
- Home type: SingleFamily
- Architectural style: Contemporary,Split Entry
- Property subtype: Single Family Residence
Materials
- Wood Siding
- Foundation: Poured Concrete
- Roof: Composition
Condition
- Good
- Year built: 2004
Utilities & green energy
- Electric: Company: PSE
- Sewer: Septic Tank, Company: N/A
- Water: Public, Company: North Perry Water
- Utilities for property: Xfinity
Community & HOA
Community
- Subdivision: Gilberton
Location
- Region: Bremerton
Financial & listing details
- Price per square foot: $271/sqft
- Tax assessed value: $382,570
- Annual tax amount: $3,885
- Date on market: 10/16/2026
- Listing terms: Conventional,FHA,USDA Loan,VA Loan
- Inclusions: Dishwasher(s), Dryer(s), Microwave(s), Refrigerator(s), Stove(s)/Range(s), Washer(s)
Estimated market value
$483,100
$459,000 - $507,000
$2,626/mo
Price history
| Date | Event | Price |
|---|---|---|
| 10/16/2026 | Listed for sale | $484,900+70.1%$271/sqft |
Source:  NWMLS as distributed by MLS GRID #2593766 Report a problem | ||
| 8/23/2009 | Listing removed | $285,000$159/sqft |
Source: Gates Realty of Puget Sound Inc #29062298 Report a problem | ||
| 5/3/2009 | Listed for sale | $285,000+22.7%$159/sqft |
Source: Vflyer #29062298 Report a problem | ||
| 11/30/2007 | Sold | $232,280$130/sqft |
Source: Public Record Report a problem | ||
Public tax history
| Year | Property taxes | Tax assessment |
|---|---|---|
| 2025 | $3,748 +1.4% | $382,570 |
| 2024 | $3,697 +3.5% | $382,570 |
| 2023 | $3,571 -0.4% | $382,570 |
| 2022 | $3,586 +5.4% | $382,570 +19.1% |
| 2021 | $3,404 +14.6% | $321,270 +22.3% |
| 2020 | $2,970 +20.6% | $262,720 +17.6% |
| 2019 | $2,463 -13.4% | $223,410 +22.1% |
| 2018 | $2,846 | $183,000 |
| 2017 | $2,846 +12.7% | $183,000 +12.5% |
| 2016 | $2,525 +6.7% | $162,690 +12.6% |
| 2015 | $2,367 | $144,430 +3.7% |
| 2014 | $2,367 +14.9% | $139,220 -6% |
| 2013 | $2,061 -1.5% | $148,040 -5% |
| 2012 | $2,092 -1% | $155,850 -6.7% |
| 2011 | $2,113 +2.6% | $166,990 -5.2% |
| 2010 | $2,060 -14.9% | $176,150 -23.3% |
| 2009 | $2,422 -3.3% | $229,790 -7.2% |
| 2008 | $2,506 +250474% | $247,690 +6.3% |
| 2007 | $1 -99.9% | $233,060 +66.8% |
| 2005 | $1,868 | $139,690 +477.2% |
| 2002 | -- | $24,200 -7.2% |
| 2001 | $422 +7.3% | $26,070 +0.8% |
| 2000 | $393 | $25,860 |
Find assessor info on the county website
Monthly payment
Est. payment
Payment breakdown
Explore the cost of this home by adjusting the details. Changes won't be saved.Climate risks
Neighborhood: 98310
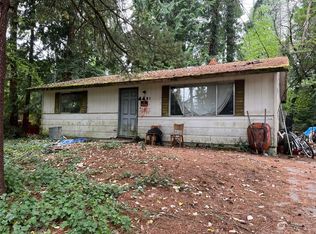

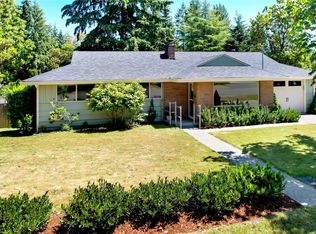
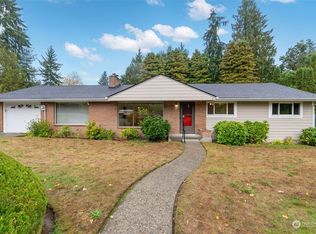
Similar homes
- $475,0002 bd2 ba1.8k sqftFircrest, Bremerton, WA 98310Active
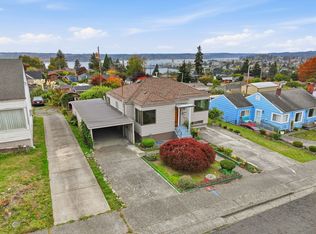 MLS ID #2596112, Jana J Wilkins. NWMLS as distributed by MLS GRID
- $--4 bd3 ba2.1k sqft2303 NE Eton Ln, Bremerton, WA 98311Auction
 Auction.com 2
- $530,0003 bd3 ba2k sqftShort Plat No. 7327, Bremerton, WA 98310Active
 MLS ID #2552767, Rachel Skifstad. NWMLS as distributed by MLS GRID
- $465,0002 bd2 ba2.1k sqftJensen's Cascade View Track, Bremerton, WA 98310Active
 MLS ID #2590504, Annette Nitz. NWMLS as distributed by MLS GRID
