Welcome home to this well-kept 4-bedroom East Bremerton home offering 2,182 sq ft of comfortable, functional living. The main floor is designed around an open-concept layout where the kitchen flows seamlessly into the dining and living areas, creating an inviting space for everyday living and entertaining. The kitchen is finished with granite countertops, adding both style and durability to the heart of the home. A spacious main-floor office provides a dedicated space for working from home, studying, or pursuing hobbies. Newly installed carpet throughout gives the home a fresh, move-in-ready feel, and air conditioning keeps the interior comfortable. Outside, enjoy the quiet privacy that comes with backing up to a peaceful greenbelt, offering a natural backdrop and a welcome sense of retreat at the end of the day. Location is a standout here. The home sits near Puget Sound Naval Shipyard, shopping, and local walking trails, with convenient quick drive to the Bremerton Ferry for trips across the Sound to Seattle. Whether commuting to PSNS, catching the boat downtown, or exploring nearby trails, everyday conveniences are close at hand while the greenbelt setting keeps home feeling calm. Bremerton YMCA is nearby and a quick walking distance. A well-maintained home with a flexible floor plan, and a setting that balances privacy with convenience, this East Bremerton property is ready for its next owner to settle in and enjoy.
Active
Listed by: Windermere RE West Sound Inc • Mark Plastina • 360-731-3002
Price cut: $15K (11/11)
$525,000
2305 Seringa Avenue, Bremerton, WA 98310
4beds
2,182sqft
Single Family Residence
Built in 2014
4,356 Square Feet Lot
$524,300 Zestimate®
$241/sqft
$77/mo HOA
What's special
Natural backdropFlexible floor planSpacious main-floor officeNewly installed carpet throughoutOpen-concept layoutAir conditioning
- --
- on Zillow
- 478
- views
- 73
- saves
Zillow last checked:
Listing updated:
Listed by:
Mark Plastina 360-731-3002 markplastina@windermere.com,
Windermere RE West Sound Inc
Source: NWMLS as distributed by MLS GRID,MLS#: 2591643
Facts & features
Interior
Bedrooms & bathrooms
- Bedrooms: 4
- Bathrooms: 3
- Full bathrooms: 2
- 1/2 bathrooms: 1
- Main level bathrooms: 1
Bedroom
- Level: Second
Bedroom
- Level: Second
Bedroom
- Level: Second
Bedroom
- Level: Second
Bathroom full
- Level: Second
Bathroom full
- Level: Second
Other
- Level: Main
Bonus room
- Level: Main
Den office
- Level: Main
Dining room
- Level: Main
Entry hall
- Level: Main
Kitchen with eating space
- Level: Main
Living room
- Level: Main
Heating
- Fireplace, Ductless, Wall Furnace, Electric
Cooling
- Ductless
Appliances
- Included: Dishwasher, Disposal, Dryer, Microwave, Refrigerator, Stove(s)/Range(s), Washer, Dishwasher(s), Dryer(s), Garbage Disposal, Microwave(s), Refrigerator(s), Washer(s), Water Heater: Electric, Water Heater Location: Garage
Features
- Dining Room, Loft
- Flooring: Laminate, Vinyl Plank, Carpet
- Doors: French Doors
- Basement: None
- Number of fireplaces: 1
- Fireplace features: Gas, Main Level: 1, Fireplace
Interior area
- Total structure area: 2,182
- Total interior livable area: 2,182 sqft
Property
Parking
- Total spaces: 4
- Parking features: Attached Garage
- Has attached garage: Yes
- Covered spaces: 2
- Uncovered spaces: 2
Features
- Levels: Two
- Stories: 2
- Entry location: Main
- Patio & porch: Dining Room, Fireplace, French Doors, Loft, Sprinkler System, Vaulted Ceiling(s), Walk-In Closet(s), Water Heater
- Has view: Yes
- View description: Territorial
Lot
- Size: 4,356 Square Feet
- Features: Curbs, Paved, Sidewalk, Cable TV, Deck, Gas Available, High Speed Internet, Patio, Sprinkler System
- Topography: Level
- Residential vegetation: Brush
Details
- Parcel number: 55590000070007
- Special conditions: Standard
- Other equipment: Leased Equipment: None
Construction
Type & style
- Home type: SingleFamily
- Architectural style: 2 Story
- Property subtype: Single Family Residence
Materials
- Cement Planked, Wood Siding, Wood Products, Cement Plank
- Roof: Composition
Condition
- Year built: 2014
- Major remodel year: 2014
Utilities & green energy
- Electric: Company: Puget Sound Energy
- Sewer: Sewer Connected, Company: City of Bremerton
- Water: Public, Company: City of Bremerton
- Utilities for property: Xfinity, Xfinity
Community & HOA
Community
- Features: CCRs
- Subdivision: Manette
HOA
- HOA fee: $920 annually
- HOA phone: 253-985-3812
Location
- Region: Bremerton
Financial & listing details
- Price per square foot: $241/sqft
- Tax assessed value: $416,850
- Annual tax amount: $3,612
- Date on market: 10/14/2026
- Listing terms: Conventional,FHA,VA Loan
- Inclusions: Dishwasher(s), Dryer(s), Garbage Disposal, Leased Equipment, Microwave(s), Refrigerator(s), Stove(s)/Range(s), Washer(s)
Estimated market value
$524,300
$498,000 - $551,000
$3,045/mo
Price history
| Date | Event | Price |
|---|---|---|
| 11/11/2026 | Price change | $525,000-2.8%$241/sqft |
Source:  NWMLS as distributed by MLS GRID #2591643 Report a problem | ||
| 10/14/2026 | Listed for sale | $540,000+12.5%$247/sqft |
Source: NWMLS as distributed by MLS GRID #2591643 Report a problem | ||
| 11/29/2023 | Sold | $480,000+0%$220/sqft |
Source: NWMLS as distributed by MLS GRID #2176601 Report a problem | ||
| 11/5/2023 | Pending sale | $479,900$220/sqft |
Source: NWMLS as distributed by MLS GRID #2176601 Report a problem | ||
| 11/1/2023 | Listed for sale | $479,900+108.4%$220/sqft |
Source: NWMLS as distributed by MLS GRID #2176601 Report a problem | ||
| 9/13/2019 | Listing removed | $2,050$1/sqft |
Source: Pickett Property Management Report a problem | ||
| 8/12/2019 | Listed for rent | $2,050+5.1%$1/sqft |
Source: Pickett Property Management, Inc. Report a problem | ||
| 11/7/2018 | Listing removed | $1,950$1/sqft |
Source: Pickett Property Management Report a problem | ||
| 11/1/2018 | Listed for rent | $1,950$1/sqft |
Source: Evie Osburn Report a problem | ||
| 12/16/2017 | Listing removed | $1,950$1/sqft |
Source: Evie Osburn Report a problem | ||
| 11/21/2017 | Listed for rent | $1,950$1/sqft |
Source: Evie Osburn Report a problem | ||
| 1/28/2014 | Sold | $230,258$106/sqft |
Source: NWMLS as distributed by MLS GRID #472836 Report a problem | ||
Public tax history
| Year | Property taxes | Tax assessment |
|---|---|---|
| 2025 | $3,612 +0.5% | $416,850 |
| 2024 | $3,594 +3.7% | $416,850 |
| 2023 | $3,466 -3.3% | $416,850 |
| 2022 | $3,584 +4.9% | $416,850 +16.5% |
| 2021 | $3,416 -5.3% | $357,710 +3.4% |
| 2020 | $3,607 +30% | $345,840 +25% |
| 2019 | $2,774 -19.7% | $276,640 +15.5% |
| 2018 | $3,453 | $239,600 |
| 2017 | $3,453 +13.1% | $239,600 +13.9% |
| 2016 | $3,052 +7.9% | $210,360 +7.8% |
| 2015 | $2,830 | $195,110 +547.3% |
| 2014 | $2,830 +7.3% | $30,140 -19.7% |
| 2013 | $2,636 | $37,550 |
Find assessor info on the county website
Monthly payment
Est. payment
Payment breakdown
Explore the cost of this home by adjusting the details. Changes won't be saved.Climate risks
Neighborhood: 98310
Nearby schools
Schools provided by the listing agent
- Elementary: Armin Jahr Elem
- Middle: Mtn View Mid
- High: Bremerton High
Source: NWMLS as distributed by MLS GRID. This data may not be complete. We recommend contacting the local school district to confirm school assignments for this home.


Similar homes
- $565,0003 bd2 ba1.8k sqft1523 E 33rd Street, Bremerton, WA 98310Active
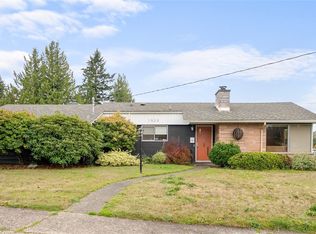 MLS ID #2604936, Kristina M Togia. NWMLS as distributed by MLS GRID
- $499,0003 bd2 ba1.2k sqft4314 Pine Road NE, Bremerton, WA 98310Active
 MLS ID #2603104, Rowan Mundhenk. NWMLS as distributed by MLS GRID
- $460,0003 bd3 ba1.9k sqftEast Park Phase 3 & 4, Bremerton, WA 98310Active
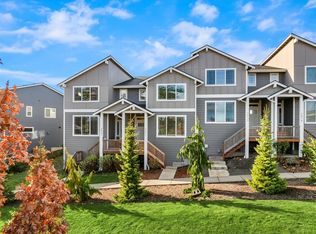 MLS ID #2604845, Crystal Hill. NWMLS as distributed by MLS GRID
- $--2 bd2 ba1.5k sqft273 Willow St, Bremerton, WA 98310Auction
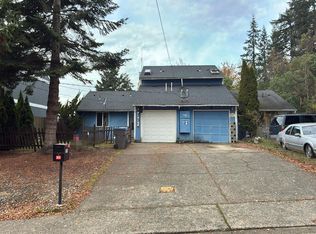 Auction.com 2
