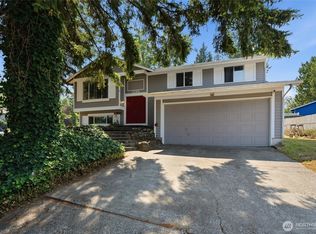
Welcome to this spacious and versatile Central Kitsap home where comfort, flexibility, and beautiful Olympic Mountain views come together! Enjoy gorgeous sunsets from the main living spaces and deck, creating the perfect backdrop for everyday living and entertaining. The generous primary suite features its own 3/4 bath, while the beautifully remodeled full guest bath on the main floor adds fresh, modern style. Downstairs, discover even more possibilities with a remodeled full bath featuring a large tiled walk-in shower. The expansive lower-level space offers incredible flexibility as a second primary suite, recreation or media room, guest quarters, home office, or multi-generational living space. With multiple gathering areas, abundant storage, an attached 2-car garage, and room to adapt as your needs change, this home offers space in all the right places. Conveniently located with easy access to Bangor, PSNS, the Bremerton ferry terminal, shopping, restaurants, medical centers, and everyday amenities. A wonderful combination of views, versatility, and Central Kitsap convenience! Mortgage savings may be available for buyers of this listing.
Active
Listed by: Redfin • Sheryl Wingate
$630,000
1875 NE Bentley Drive, Bremerton, WA 98311
4beds
2,854sqft
Single Family Residence
Built in 1975
0.32 Acres Lot
$624,700 Zestimate®
$221/sqft
$-- HOA
What's special
Beautiful olympic mountain viewsMultiple gathering areasAbundant storage
- 12 days |
- 438 |
- 27 |
Zillow last checked:
Listing updated:
Listed by:
Sheryl Wingate,
Redfin
Source: NWMLS as distributed by MLS GRID,MLS#: 2567200
Facts & features
Interior
Bedrooms & bathrooms
- Bedrooms: 4
- Bathrooms: 3
- Full bathrooms: 1
- 3/4 bathrooms: 2
- Main level bathrooms: 2
- Main level bedrooms: 3
Primary bedroom
- Level: Lower
Bedroom
- Level: Main
Bedroom
- Level: Main
Bedroom
- Level: Main
Bathroom full
- Level: Main
Bathroom three quarter
- Level: Lower
Bathroom three quarter
- Level: Main
Dining room
- Level: Main
Entry hall
- Level: Split
Living room
- Level: Main
Utility room
- Level: Garage
Heating
- Fireplace, Forced Air, Electric, Natural Gas
Cooling
- None
Appliances
- Included: Dishwasher, Disposal, Dryer, Microwave, Refrigerator, Stove(s)/Range(s), Washer, Dishwasher(s), Dryer(s), Garbage Disposal, Microwave(s), Refrigerator(s), Washer(s), Water Heater: Gas, Water Heater Location: Storage Room Off Garage
Features
- Bath Off Primary, Ceiling Fan(s), Dining Room
- Flooring: Ceramic Tile, Laminate
- Doors: French Doors
- Windows: Dbl Pane/Storm Window
- Basement: Finished
- Number of fireplaces: 2
- Fireplace features: Gas, Wood Burning, Lower Level: 1, Main Level: 1, Fireplace
Interior area
- Total structure area: 2,854
- Total interior livable area: 2,854 sqft
Video & virtual tour
Property
Parking
- Total spaces: 7
- Parking features: Driveway, Attached Garage, Off Street
- Has attached garage: Yes
- Covered spaces: 2
- Uncovered spaces: 5
Features
- Levels: Multi/Split
- Entry location: Split
- Patio & porch: Bath Off Primary, Ceiling Fan(s), Dbl Pane/Storm Window, Dining Room, Fireplace, Fireplace (Primary Bedroom), French Doors, Security System, Walk-In Closet(s), Water Heater
- Has view: Yes
- View description: Mountain(s), Partial
Lot
- Size: 0.32 Acres
- Features: Corner Lot, Deck, Fenced-Partially, High Speed Internet
- Topography: Level,Partial Slope
- Residential vegetation: Garden Space
Details
- Parcel number: 44790000140008
- Zoning description: Jurisdiction: County
- Special conditions: Standard
Construction
Type & style
- Home type: SingleFamily
- Architectural style: Split Entry
- Property subtype: Single Family Residence
Materials
- Metal/Vinyl
- Foundation: Poured Concrete
- Roof: Composition
Condition
- Year built: 1975
Utilities & green energy
- Electric: Company: PSE
- Sewer: Sewer Connected, Company: Kitsap County Public Works
- Water: Public, Company: North Perry Ave
- Utilities for property: Xfinity
Community & HOA
Community
- Security: Security System
- Subdivision: Central Kitsap
Location
- Region: Bremerton
Financial & listing details
- Price per square foot: $221/sqft
- Tax assessed value: $495,280
- Annual tax amount: $4,729
- Date on market: 8/13/2026
- Cumulative days on market: 14 days
- Listing terms: Conventional,FHA,VA Loan
- Inclusions: Dishwasher(s), Dryer(s), Garbage Disposal, Microwave(s), Refrigerator(s), Stove(s)/Range(s), Washer(s)
Estimated market value
$624,700
$593,000 - $656,000
$3,028/mo
Price history
| Date | Event | Price |
|---|---|---|
| 8/15/2026 | Listed for sale | $630,000+14.5%$221/sqft |
Source:  NWMLS as distributed by MLS GRID #2567200 Report a problem NWMLS as distributed by MLS GRID #2567200 Report a problem | ||
| 6/22/2022 | Sold | $550,000+2%$193/sqft |
Source: NWMLS as distributed by MLS GRID #1932826 Report a problem | ||
| 5/19/2022 | Pending sale | $539,000$189/sqft |
Source: NWMLS as distributed by MLS GRID #1932826 Report a problem | ||
| 5/12/2022 | Listed for sale | $539,000+68.8%$189/sqft |
Source: NWMLS as distributed by MLS GRID #1932826 Report a problem | ||
| 6/15/2007 | Sold | $319,280+30.3%$112/sqft |
Source: Public Record Report a problem | ||
| 7/30/2004 | Sold | $244,950+83%$86/sqft |
Source: NWMLS as distributed by MLS GRID #24071147 Report a problem | ||
| 4/20/1999 | Sold | $133,850$47/sqft |
Source: Public Record Report a problem | ||
Public tax history
| Year | Property taxes | Tax assessment |
|---|---|---|
| 2025 | $4,591 +1.3% | $495,280 |
| 2024 | $4,534 +2.8% | $495,280 |
| 2023 | $4,410 -0.4% | $495,280 |
| 2022 | $4,429 +6.3% | $495,280 +20.7% |
| 2021 | $4,166 +0.4% | $410,500 +5.7% |
| 2020 | $4,151 +14.9% | $388,460 +17.3% |
| 2019 | $3,613 -9.4% | $331,260 +20.9% |
| 2018 | $3,989 | $274,060 |
| 2017 | $3,989 +13.1% | $274,060 +10.6% |
| 2016 | $3,526 +2.2% | $247,840 +6.6% |
| 2015 | $3,449 | $232,490 +5% |
| 2014 | $3,449 +11% | $221,390 |
| 2013 | $3,106 +3.9% | $221,390 -5.1% |
| 2012 | $2,989 +12.4% | $233,210 -3.7% |
| 2011 | $2,658 -2.7% | $242,090 -3.4% |
| 2010 | $2,732 +1.4% | $250,600 -8.2% |
| 2009 | $2,694 -1% | $272,910 -4.2% |
| 2008 | $2,722 +272090% | $284,860 +7.4% |
| 2007 | $1 | $265,170 +42.2% |
| 2005 | -- | $186,510 +30% |
| 2002 | -- | $143,520 +5.5% |
| 2001 | $1,966 -0.5% | $136,100 +6.8% |
| 2000 | $1,975 | $127,450 |
Find assessor info on the county website
Monthly payment
Est. payment
Payment breakdown
Explore the cost of this home by adjusting the details. Changes won't be saved.Climate risks
Neighborhood: 98311
Nearby schools
GreatSchools rating
- 5/10Esquire Hills Elementary SchoolGrades: PK-5Distance: 0.6 mi
- 5/10Fairview Junior High SchoolGrades: 6-8Distance: 1.4 mi
- 8/10Olympic High SchoolGrades: 9-12Distance: 1.8 mi
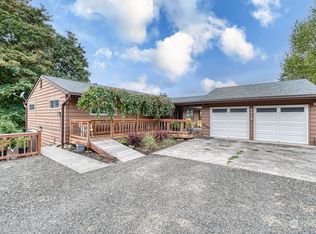
- $670,0004 bd3 ba2.9k sqft6812 Bentley Cir NE, Bremerton, WA 98311Sold
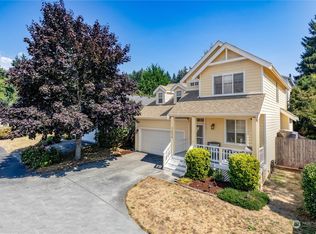
- $450,0004 bd3 ba1.5k sqft7034 Churchill Ln NE, Bremerton, WA 98311Sold
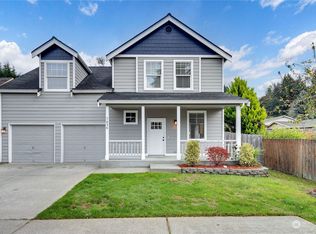
- $460,0003 bd3 ba1.5k sqft7036 Freeport Ln NE, Bremerton, WA 98311Sold
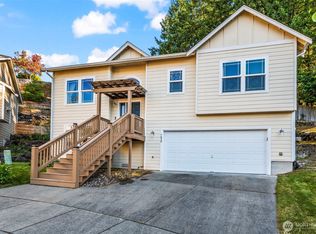
- $505,0003 bd3 ba1.7k sqft7020 Saint Charles Ln NE, Bremerton, WA 98311Sold
- $350,0004 bd3 ba1.9k sqft1929 NE Bentley Dr, Bremerton, WA 98311For Sale
- $539,0003 bd3 ba1.7k sqft6861 Townsend Ln NE, Bremerton, WA 98311Sold
- $435,0003 bd2 ba1.1k sqft7064 Engine Ln NE, Bremerton, WA 98311Sold
- $438,8003 bd3 ba1.2k sqft7070 Engine, Bremerton, WA 98311Off Market
A local agent can set up tours, give advice and negotiate with sellers.
Similar homes
- $575,0003 bd3 ba2.2k sqft3560 NE Arrowhead Drive, Bremerton, WA 98311Active
 MLS ID #2545086, Rebecca Elliott Googins. NWMLS as distributed by MLS GRID
 - $625,0004 bd3 ba2.3k sqft2860 NW North Star Drive, Silverdale, WA 98383Active
 MLS ID #2574346, Bree Brower. NWMLS as distributed by MLS GRID
 - $499,7774 bd2 ba2k sqft2795 NE John Carlson Road, Bremerton, WA 98311Active
 MLS ID #2560409, James J Bergstrom. NWMLS as distributed by MLS GRID
 - $575,0003 bd3 ba2k sqft8210 University Point Circle NE, Bremerton, WA 98311Active
 MLS ID #2540259, Steven Derrig. NWMLS as distributed by MLS GRID
 - $630,0004 bd3 ba2.7k sqftSilverview, Silverdale, WA 98383ActiveMLS ID #2562434, Deborah Bonneville. NWMLS as distributed by MLS GRID
- $619,9504 bd3 ba2.3k sqft6110 Lakemont Lane, Bremerton, WA 98312ActiveMLS ID #2563069, Joe Stevick. NWMLS as distributed by MLS GRID
- $524,9004 bd2 ba2.1k sqft3221 Quatermass Avenue NE, Bremerton, WA 98310ActiveMLS ID #2570376, Bernadette Schuster. NWMLS as distributed by MLS GRID
- $589,0004 bd2 ba1.9k sqft3202 19th Street, Bremerton, WA 98312ActiveMLS ID #2550666, Breona Enbom. NWMLS as distributed by MLS GRID
- $615,0004 bd3 ba2.7k sqft3961 NW Country Lane, Bremerton, WA 98312ActiveMLS ID #2511866, Alan Johnson. NWMLS as distributed by MLS GRID
- $580,0004 bd2 ba2.6k sqft4683 W Sherman Heights Road, Bremerton, WA 98312ActiveMLS ID #2564186, Jeremy Morrison. NWMLS as distributed by MLS GRID
- $600,0004 bd3 ba2.1k sqft968 NW Calypso Circle, Silverdale, WA 98383ActiveMLS ID #2565391, Mark Plastina. NWMLS as distributed by MLS GRID
- $641,0003 bd3 ba2.3k sqft4642 SE Parsons Green Court, Port Orchard, WA 98367ActiveMLS ID #2571507, Lindsay Wonderly. NWMLS as distributed by MLS GRID
- $510,0003 bd2 ba2.1k sqft1916 NE Cady Street, Bremerton, WA 98310ActiveMLS ID #2563621, Jason D Krause. NWMLS as distributed by MLS GRID
- $630,0004 bd3 ba1.9k sqftGlen At Quail Ridge Div 01, Silverdale, WA 98383ActiveMLS ID #2539797, Rowan Mundhenk. NWMLS as distributed by MLS GRID
- $599,0003 bd3 ba2.8k sqft1913 Deville Drive NW, Bremerton, WA 98312ActiveMLS ID #2482504, Heather Redal. NWMLS as distributed by MLS GRID
- $639,0004 bd3 ba2.1k sqft4851 NW Walgren Drive, Silverdale, WA 98383ActiveMLS ID #2531506, Kristina M Togia. NWMLS as distributed by MLS GRID
- $615,0004 bd3 ba1.8k sqft9787 Enchantment Avenue NW, Silverdale, WA 98383ActiveMLS ID #2562839, Daphne L Gibler. NWMLS as distributed by MLS GRID
- $649,0003 bd2 ba2.9k sqft20509 State Highway 305 NE, Poulsbo, WA 98370ActiveMLS ID #2561007, Sandra Nilson. NWMLS as distributed by MLS GRID
- $550,0003 bd2 ba1.6k sqft8992 Denise Place NE, Bremerton, WA 98311ActiveMLS ID #2502367, MayElla Disney. NWMLS as distributed by MLS GRID
- $575,0004 bd4 ba2.3k sqftSheridan Park Add 04, Bremerton, WA 98310ActiveMLS ID #2533002, Harvey Long. NWMLS as distributed by MLS GRID
