Charming 1940-built single-story Manette home full of character! This 1,003 sf, 2 bedroom, 1 bath home features original hardwood floors and a spacious kitchen with all appliances included. Cedar-lined closets and built in sorage in the hallway add a timeless touch, while the tiled shower surround offers a clean, classic finish. Enjoy outdoor living on the large covered patio in the fully fenced backyard — perfect for entertaining or relaxing. Off-street parking is available via the alley, plus a concrete slab for extra parking, ideal for a boat or RV. Durable vinyl siding keeps maintenance low, and the oil furnace was just serviced, with an above-ground oil tank in place for easy conversion to natural gas - available nearby. This solid, move-in-ready home with vintage charm and practical updates is a must see!
Active
Listed by: Manette Real Estate Co. • Jamie Haywood • 360-265-3615
$445,000
2114 Parker Place, Bremerton, WA 98310
2beds
1,003sqft
Single Family Residence
Built in 1940
6,098 Square Feet Lot
$439,600 Zestimate®
$444/sqft
$-- HOA
What's special
Large covered patioOriginal hardwood floorsCedar-lined closetsTiled shower surroundDurable vinyl sidingFully fenced backyard
- --
- on Zillow
- 177
- views
- 9
- saves
Likely to sell faster than
Zillow last checked:
Listing updated:
Offers reviewed: Oct 26
Listed by:
Jamie Haywood 360-265-3615 jamie@jamiehaywoodre.com,
Manette Real Estate Co.
Source: NWMLS as distributed by MLS GRID,MLS#: 2595217
Facts & features
Interior
Bedrooms & bathrooms
- Bedrooms: 2
- Bathrooms: 1
- Full bathrooms: 1
- Main level bathrooms: 1
- Main level bedrooms: 2
Primary bedroom
- Level: Main
Bedroom
- Level: Main
Bathroom full
- Level: Main
Dining room
- Level: Main
Entry hall
- Level: Main
Kitchen with eating space
- Level: Main
Living room
- Level: Main
Utility room
- Level: Main
Heating
- Forced Air, Electric, Oil
Cooling
- None
Appliances
- Included: Dishwasher, Disposal, Dryer, Refrigerator, Stove(s)/Range(s), Washer, Dishwasher(s), Dryer(s), Garbage Disposal, Refrigerator(s), Washer(s), Water Heater: Electric, Water Heater Location: Utility Room
Features
- Ceiling Fan(s), Dining Room
- Flooring: Ceramic Tile, Hardwood, Vinyl
- Windows: Dbl Pane/Storm Window
- Basement: None
- Has fireplace: No
Interior area
- Total structure area: 1,003
- Total interior livable area: 1,003 sqft
Property
Parking
- Parking features: Off Street, RV Parking
Features
- Levels: One
- Stories: 1
- Entry location: Main
- Patio & porch: Ceiling Fan(s), Dbl Pane/Storm Window, Dining Room, Water Heater
Lot
- Size: 6,098 Square Feet
- Features: Curbs, Paved, Sidewalk, Cable TV, Fenced-Fully, Gas Available, High Speed Internet, Patio, RV Parking
- Topography: Level
- Residential vegetation: Fruit Trees, Garden Space
Details
- Parcel number: 39380000080003
- Special conditions: Standard
Construction
Type & style
- Home type: SingleFamily
- Architectural style: 1 Story
- Property subtype: Single Family Residence
Materials
- Metal/Vinyl, Wood Siding
- Foundation: Poured Concrete
- Roof: Composition
Condition
- Year built: 1940
- Major remodel year: 1940
Utilities & green energy
- Electric: Company: Puget Sound Energy
- Sewer: Sewer Connected, Company: City of Bremerton
- Water: Public, Company: City of Bremerton
- Utilities for property: Xfinity, Xfinity
Community & HOA
Community
- Subdivision: Manette
Location
- Region: Bremerton
Financial & listing details
- Price per square foot: $444/sqft
- Tax assessed value: $321,600
- Annual tax amount: $2,852
- Offers reviewed: 10/26/2026
- Date on market: 10/22/2026
- Listing terms: Conventional,FHA,USDA Loan,VA Loan
- Inclusions: Dishwasher(s), Dryer(s), Garbage Disposal, Refrigerator(s), Stove(s)/Range(s), Washer(s)
Estimated market value
$439,600
$418,000 - $462,000
$1,927/mo
Price history
| Date | Event | Price |
|---|---|---|
| 10/22/2026 | Listed for sale | $445,000+147.2%$444/sqft |
Source:  NWMLS as distributed by MLS GRID #2595217 Report a problem | ||
| 5/11/2022 | Listing removed | -- |
Source: Zillow Rental Manager Report a problem | ||
| 1/6/2022 | Listed for rent | $1,900+18.8%$2/sqft |
Source: Zillow Rental Manager Report a problem | ||
| 2/24/2021 | Listing removed | -- |
Source: Owner Report a problem | ||
| 9/7/2020 | Listing removed | $1,600$2/sqft |
Source: Owner Report a problem | ||
| 8/30/2020 | Price change | $1,600+6.7%$2/sqft |
Source: Owner Report a problem | ||
| 8/5/2020 | Listed for rent | $1,500+11.1%$1/sqft |
Source: Owner Report a problem | ||
| 11/21/2019 | Listing removed | $1,350$1/sqft |
Source: Owner Report a problem | ||
| 10/7/2019 | Listed for rent | $1,350$1/sqft |
Source: Owner Report a problem | ||
| 7/18/2008 | Sold | $180,000-4.8%$179/sqft |
Source: NWMLS as distributed by MLS GRID #28002023 Report a problem | ||
| 4/6/2008 | Listed for sale | $189,000+89.9%$188/sqft |
Source: NCI Report a problem | ||
| 10/29/1999 | Sold | $99,500$99/sqft |
Source: Public Record Report a problem | ||
Public tax history
| Year | Property taxes | Tax assessment |
|---|---|---|
| 2025 | $2,850 +0.5% | $321,600 |
| 2024 | $2,835 +3.6% | $321,600 |
| 2023 | $2,736 -3.3% | $321,600 |
| 2022 | $2,828 +7.9% | $321,600 +20% |
| 2021 | $2,621 +7.2% | $268,000 +17.1% |
| 2020 | $2,445 +16.4% | $228,820 +12.5% |
| 2019 | $2,100 +3.2% | $203,460 +48.2% |
| 2018 | $2,035 | $137,300 |
| 2017 | $2,035 +13.2% | $137,300 +13.5% |
| 2016 | $1,798 +7.4% | $120,980 +8.3% |
| 2015 | $1,674 | $111,750 |
| 2014 | $1,674 +7.7% | $111,750 |
| 2013 | $1,554 -0.9% | $111,750 -8.6% |
| 2012 | $1,568 -0.8% | $122,250 -7.7% |
| 2011 | $1,581 +8.3% | $132,480 |
| 2010 | $1,460 -6.4% | $132,480 -13.6% |
| 2009 | $1,560 +155894% | $153,350 -4% |
| 2008 | $1 -99.9% | $159,740 +14.7% |
| 2007 | $1,482 +16.3% | $139,320 +46.4% |
| 2005 | $1,274 | $95,140 +5.4% |
| 2002 | -- | $90,300 +9.5% |
| 2001 | $1,162 +4.3% | $82,440 +12.5% |
| 2000 | $1,115 | $73,250 |
Find assessor info on the county website
Monthly payment
Est. payment
Payment breakdown
Explore the cost of this home by adjusting the details. Changes won't be saved.Climate risks
Neighborhood: 98310
Nearby schools
Schools provided by the listing agent
- Middle: Mtn View Mid
- High: Bremerton High
Source: NWMLS as distributed by MLS GRID. This data may not be complete. We recommend contacting the local school district to confirm school assignments for this home.


Similar homes
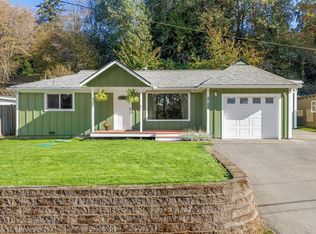
- $475,0003 bd2 ba1.2k sqft1633 NE Riddell Road, Bremerton, WA 98310Active
 MLS ID #2597726, Talia Soifer. NWMLS as distributed by MLS GRID
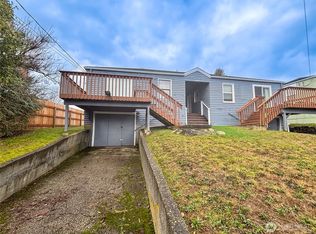
- $399,0003 bd1 ba1.1k sqft2108 NW Rocky Point Road, Bremerton, WA 98312Active
 MLS ID #2596674, Heidi Chertok. NWMLS as distributed by MLS GRID
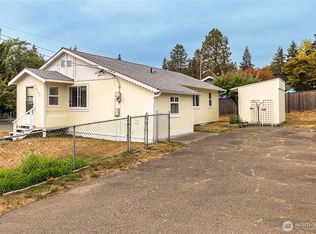
- $425,0002 bd2 ba1k sqft2017 A&B Vandalia Avenue, Bremerton, WA 98310Active
 MLS ID #2580249, Dennis Balduf. NWMLS as distributed by MLS GRID
- $400,0004 bd1 ba1.1k sqft2703 Maple Street, Bremerton, WA 98310Active
 MLS ID #2578765, Gary Vanderhoff. NWMLS as distributed by MLS GRID
