Come see this adorable 2 bed, 2 bath home with a 2 car garage and additional driveway parking in the heart of Central Kitsap. Easy access to both PSNS and Bangor, plus a convenient location close to groceries, shopping, and everyday amenities. Vaulted ceilings create an open, airy feel in this inviting home and the low maintenance, fully fenced backyard is perfect for gatherings, relaxing, and playtime with pets. High windows throughout the home allow natural light to pour in. Clean, functional kitchen with large pantry is waiting for your personal touch. Enjoy your private bath off the primary suite, tons of storage space, and NEW flooring and carpet throughout the home.
Active
Listed by: Keller Williams West Sound • Lily Shouldis • 360-536-6489
$440,000
7601 Colony Court NE, Bremerton, WA 98311
2beds
1,165sqft
Single Family Residence
Built in 1985
5,662 Square Feet Lot
$438,000 Zestimate®
$378/sqft
$25/mo HOA
What's special
Tons of storage space
- --
- on Zillow
- 517
- views
- 55
- saves
Likely to sell faster than
Zillow last checked:
Listing updated:
Listed by:
Lily Shouldis 360-536-6489 lilyshouldis@kw.com,
Keller Williams West Sound
Source: NWMLS as distributed by MLS GRID,MLS#: 2584010
Facts & features
Interior
Bedrooms & bathrooms
- Bedrooms: 2
- Bathrooms: 2
- Full bathrooms: 1
- 3/4 bathrooms: 1
- Main level bathrooms: 2
- Main level bedrooms: 2
Primary bedroom
- Level: Main
Bedroom
- Level: Main
Bathroom three quarter
- Level: Main
Bathroom full
- Level: Main
Kitchen with eating space
- Level: Main
Living room
- Level: Main
Heating
- Fireplace, Baseboard, Wall Furnace, Electric, Wood
Cooling
- None
Appliances
- Included: Dishwasher, Disposal, Dryer, Microwave, Refrigerator, Stove(s)/Range(s), Washer, Dishwasher(s), Dryer(s), Garbage Disposal, Microwave(s), Refrigerator(s), Washer(s), Water Heater: Electric, Water Heater Location: Closet
Features
- Bath Off Primary, Ceiling Fan(s)
- Flooring: Vinyl, Vinyl Plank, Carpet
- Windows: Dbl Pane/Storm Window
- Basement: None
- Number of fireplaces: 1
- Fireplace features: Wood Burning, Main Level: 1, Fireplace
Interior area
- Total structure area: 1,165
- Total interior livable area: 1,165 sqft
Property
Parking
- Total spaces: 4
- Parking features: Attached Garage
- Has attached garage: Yes
- Covered spaces: 2
- Uncovered spaces: 2
Features
- Levels: One
- Stories: 1
- Entry location: Main
- Patio & porch: Bath Off Primary, Ceiling Fan(s), Dbl Pane/Storm Window, Fireplace, Vaulted Ceiling(s), Walk-In Closet(s), Water Heater
- Has view: Yes
- View description: Territorial
Lot
- Size: 5,662 Square Feet
- Dimensions: 80 x 117 x 33 x 28 x 30 x 44
- Features: Corner Lot, Curbs, Dead End Street, Paved, Sidewalk, Cable TV, Dog Run, Fenced-Fully, High Speed Internet, Patio
- Topography: Level
Details
- Parcel number: 50440000010006
- Zoning description: Jurisdiction: County
- Special conditions: Standard
Construction
Type & style
- Home type: SingleFamily
- Architectural style: Contemporary,1 Story
- Property subtype: Single Family Residence
Materials
- Wood Siding, Wood Products
- Foundation: Slab
- Roof: Composition
Condition
- Year built: 1985
Utilities & green energy
- Electric: Company: PSE
- Sewer: Sewer Connected, Company: KPUD
- Water: Public, Company: North Perry Water
- Utilities for property: Comcast
Community & HOA
Community
- Features: CCRs, Park
- Subdivision: Central Kitsap
HOA
- Services included: Common Area Maintenance
- HOA fee: $25 monthly
- HOA phone: 360-710-9584
Location
- Region: Bremerton
Financial & listing details
- Price per square foot: $378/sqft
- Tax assessed value: $351,480
- Annual tax amount: $3,396
- Date on market: 9/17/2026
- Listing terms: Conventional,FHA,VA Loan
- Inclusions: Dishwasher(s), Dryer(s), Garbage Disposal, Microwave(s), Refrigerator(s), Stove(s)/Range(s), Washer(s)
Estimated market value
$438,000
$416,000 - $460,000
$2,279/mo
Price history
| Date | Event | Price |
|---|---|---|
| 9/17/2026 | Listed for sale | $440,000+47.2%$378/sqft |
Source:  NWMLS as distributed by MLS GRID #2584010 Report a problem NWMLS as distributed by MLS GRID #2584010 Report a problem | ||
| 8/20/2020 | Sold | $299,000$257/sqft |
Source: NWMLS as distributed by MLS GRID #1650514 Report a problem | ||
Public tax history
| Year | Property taxes | Tax assessment |
|---|---|---|
| 2025 | $3,258 +1.3% | $351,480 |
| 2024 | $3,218 +2.8% | $351,480 |
| 2023 | $3,129 -0.4% | $351,480 |
| 2022 | $3,143 +6.3% | $351,480 +20.6% |
| 2021 | $2,957 +5% | $291,340 +10.6% |
| 2020 | $2,816 +15% | $263,530 +17.4% |
| 2019 | $2,449 -10.4% | $224,470 +20.3% |
| 2018 | $2,733 | $186,530 |
| 2017 | $2,733 +12.5% | $186,530 +11.4% |
| 2016 | $2,430 +3% | $167,470 +6.3% |
| 2015 | $2,360 | $157,560 +4.7% |
| 2014 | $2,360 +10.7% | $150,530 |
| 2013 | $2,132 +3.2% | $150,530 -5.6% |
| 2012 | $2,066 +11.9% | $159,430 -4% |
| 2011 | $1,846 -4.2% | $166,110 -5% |
| 2010 | $1,927 +1.4% | $174,800 -8.2% |
| 2009 | $1,900 -1.1% | $190,380 -4.4% |
| 2008 | $1,922 -1.5% | $199,140 +7.7% |
| 2007 | $1,952 +10.8% | $184,980 +42% |
| 2005 | $1,762 | $130,230 +15.4% |
| 2002 | -- | $112,850 +4.9% |
| 2001 | $1,607 +2.6% | $107,570 +6.5% |
| 2000 | $1,566 | $101,010 |
Find assessor info on the county website
Monthly payment
Est. payment
Payment breakdown
Explore the cost of this home by adjusting the details. Changes won't be saved.Climate risks
Neighborhood: 98311
Nearby schools
Schools provided by the listing agent
- Elementary: Cottonwood Elem
- Middle: Ridgetop Middle
- High: Olympic High
Source: NWMLS as distributed by MLS GRID. This data may not be complete. We recommend contacting the local school district to confirm school assignments for this home.
Similar homes
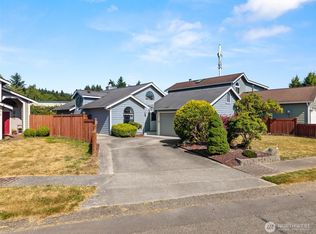
- $425,0003 bd2 ba1.1k sqft735 NW Firglade Drive, Bremerton, WA 98311Active
 MLS ID #2578950, Carly McGraw. NWMLS as distributed by MLS GRID
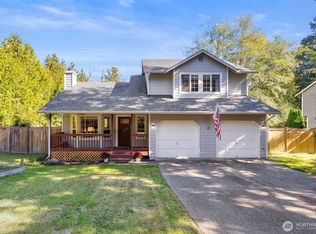
 - $449,9003 bd2 ba1.6k sqft6873 Helena Drive NE, Bremerton, WA 98311Active
 MLS ID #2590557, Crin Danielson. NWMLS as distributed by MLS GRID
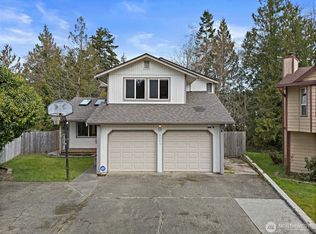
 - $429,9993 bd2 ba1.6k sqft7085 Thebes Street NE, Bremerton, WA 98311Active
 MLS ID #2559935, Donny Reece. NWMLS as distributed by MLS GRID
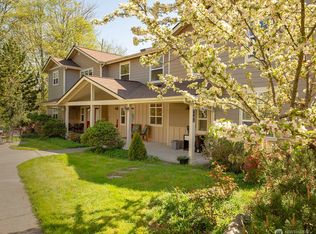
 - $475,0003 bd2 ba1.4k sqft7924 Ohana Place NE, Bremerton, WA 98311Contingent
 MLS ID #2521549, Rich Jacobson. NWMLS as distributed by MLS GRID
