Adorable rambler in Central Kitsap! Well designed open layout where natural light abounds, this 2 bedroom, 2 bath home offers everything you need, including a fully fenced in yard, covered patio for the ideal entertaining spot, and a spacious 2 car garage. Super sweet kitchen with Stainless Steel appliances and ample storage, combining convenience and low maintenance. Open concept living and dining room with vaulted ceilings and exposed beams offers chic details that are sure to please. Ideally located in Central Kitsap School District, and a quick drive to Highway 303 make your commute to local bases or ferries a breeze. Assumption loan available for qualified VA buyers at 3.25% interest rate!
Active
Listed by: Keller Williams Greater 360 • Lindsay Martin
$475,000
7612 Colony Court NE, Bremerton, WA 98311
2beds
1,181sqft
:
Get pre-qualified$2,918/mo
Single Family Residence
Built in 1985
5,227 Square Feet Lot
$472,400 Zestimate®
$402/sqft
$25/mo HOA
What's special
Chic detailsFully fenced in yard
- 10 days |
- 504 |
- 43 |
Likely to sell faster than
Zillow last checked:
Listing updated:
Listed by:
Lindsay Martin,
Keller Williams Greater 360
Source: NWMLS as distributed by MLS GRID,MLS#: 2554416
Facts & features
Interior
Bedrooms & bathrooms
- Bedrooms: 2
- Bathrooms: 2
- Full bathrooms: 1
- 3/4 bathrooms: 1
- Main level bathrooms: 2
- Main level bedrooms: 2
Primary bedroom
- Level: Main
Bedroom
- Level: Main
Bathroom full
- Level: Main
Bathroom three quarter
- Level: Main
Entry hall
- Level: Main
Kitchen with eating space
- Level: Main
Living room
- Level: Main
Utility room
- Level: Main
Heating
- Fireplace, Baseboard, Wall Furnace, Electric, Wood
Cooling
- None
Appliances
- Included: Dishwasher, Dryer, Microwave, Refrigerator, Stove(s)/Range(s), Washer, Dishwasher(s), Dryer(s), Microwave(s), Refrigerator(s), Washer(s), Water Heater: Electric, Water Heater Location: Closet
Features
- Bath Off Primary, Ceiling Fan(s)
- Flooring: Hardwood, Laminate, Carpet
- Windows: Skylight(s)
- Basement: None
- Number of fireplaces: 1
- Fireplace features: Wood Burning, Main Level: 1, Fireplace
Interior area
- Total structure area: 1,181
- Total interior livable area: 1,181 sqft
Property
Parking
- Total spaces: 2
- Parking features: Driveway, Attached Garage
- Has attached garage: Yes
- Covered spaces: 2
Features
- Levels: One
- Stories: 1
- Entry location: Main
- Patio & porch: Bath Off Primary, Ceiling Fan(s), Fireplace, Skylight(s), Vaulted Ceiling(s), Walk-In Closet(s), Water Heater
Lot
- Size: 5,227 Square Feet
- Features: Curbs, Dead End Street, Paved, Sidewalk, Cable TV, Fenced-Fully, Gas Available, High Speed Internet, Outbuildings, Patio
- Topography: Level
- Residential vegetation: Garden Space
Details
- Parcel number: 50440000340007
- Special conditions: Standard
Construction
Type & style
- Home type: SingleFamily
- Architectural style: 1 Story
- Property subtype: Single Family Residence
Materials
- Wood Siding
- Foundation: Poured Concrete
- Roof: Composition
Condition
- Good
- Year built: 1985
- Major remodel year: 1985
Utilities & green energy
- Electric: Company: Puget Sound Energy
- Sewer: Sewer Connected, Company: Kitsap Public Utility District
- Water: Public, Company: North Perry Ave Water District
- Utilities for property: Comcast
Community & HOA
Community
- Features: CCRs, Playground
- Subdivision: Bremerton
HOA
- Services included: Common Area Maintenance, Road Maintenance
- HOA fee: $300 annually
- HOA phone: 360-710-9584
Location
- Region: Bremerton
Financial & listing details
- Price per square foot: $402/sqft
- Tax assessed value: $349,800
- Annual tax amount: $3,380
- Date on market: 7/13/2026
- Cumulative days on market: 11 days
- Listing terms: Assumable,Conventional,FHA,VA Loan
- Inclusions: Dishwasher(s), Dryer(s), Microwave(s), Refrigerator(s), Stove(s)/Range(s), Washer(s)
Estimated market value
$472,400
$449,000 - $496,000
$2,374/mo
Price history
| Date | Event | Price |
|---|---|---|
| 7/14/2026 | Listed for sale | $475,000+5%$402/sqft |
Source:  NWMLS as distributed by MLS GRID #2554416 Report a problem NWMLS as distributed by MLS GRID #2554416 Report a problem | ||
| 4/6/2022 | Sold | $452,500+10.4%$383/sqft |
Source: NWMLS as distributed by MLS GRID #1896528 Report a problem | ||
| 3/8/2022 | Pending sale | $409,900$347/sqft |
Source: NWMLS as distributed by MLS GRID #1896528 Report a problem | ||
| 3/4/2022 | Listed for sale | $409,900+32.2%$347/sqft |
Source: NWMLS as distributed by MLS GRID #1896528 Report a problem | ||
| 6/24/2019 | Sold | $310,000+3.7%$262/sqft |
Source: NWMLS as distributed by MLS GRID #1466633 Report a problem | ||
| 6/3/2019 | Pending sale | $299,000$253/sqft |
Source: Windermere Real Estate/West Sound, Inc. #1466633 Report a problem | ||
| 6/2/2019 | Listed for sale | $299,000+99.3%$253/sqft |
Source: Windermere Real Estate/West Sound, Inc. #1466633 Report a problem | ||
| 3/21/2012 | Listing removed | $149,999$127/sqft |
Source: Silverdale Realty #244444 Report a problem | ||
| 2/22/2012 | Listed for sale | $149,999-3.2%$127/sqft |
Source: Silverdale Realty #244444 Report a problem | ||
| 1/3/2012 | Sold | $155,000+3.3%$131/sqft |
Source: NWMLS as distributed by MLS GRID #244444 Report a problem | ||
| 10/28/2011 | Price change | $149,999-11.7%$127/sqft |
Source: Silverdale Realty #244444 Report a problem | ||
| 10/15/2011 | Price change | $169,900-6.9%$144/sqft |
Source: Silverdale Realty #244444 Report a problem | ||
| 9/24/2011 | Price change | $182,500+7.4%$155/sqft |
Source: Silverdale Realty #244444 Report a problem | ||
| 9/19/2011 | Price change | $169,900-6.9%$144/sqft |
Source: Silverdale Realty #244444 Report a problem | ||
| 8/27/2011 | Price change | $182,500+4.3%$155/sqft |
Source: Silverdale Realty #244444 Report a problem | ||
| 8/17/2011 | Price change | $174,900-2.8%$148/sqft |
Source: Silverdale Realty #244444 Report a problem | ||
| 8/2/2011 | Price change | $179,900-1.4%$152/sqft |
Source: Silverdale Realty #244444 Report a problem | ||
| 7/29/2011 | Price change | $182,500+1.4%$155/sqft |
Source: Silverdale Realty #244444 Report a problem | ||
| 7/16/2011 | Pending sale | $179,900$152/sqft |
Source: Silverdale Realty #244444 Report a problem | ||
| 7/16/2011 | Price change | $179,900-1.4%$152/sqft |
Source: Silverdale Realty #244444 Report a problem | ||
| 7/13/2011 | Price change | $182,500+1.4%$155/sqft |
Source: Silverdale Realty #244444 Report a problem | ||
| 7/8/2011 | Price change | $179,900-1.4%$152/sqft |
Source: Silverdale Realty #244444 Report a problem | ||
| 6/2/2011 | Price change | $182,500-2.7%$155/sqft |
Source: Silverdale Realty #179748 Report a problem | ||
| 4/24/2011 | Price change | $187,500-3.8%$159/sqft |
Source: Silverdale Realty #179748 Report a problem | ||
| 2/8/2011 | Listed for sale | $195,000$165/sqft |
Source: Silverdale Realty #179748 Report a problem | ||
Public tax history
| Year | Property taxes | Tax assessment |
|---|---|---|
| 2024 | $3,202 +2.8% | $349,800 |
| 2023 | $3,114 -0.4% | $349,800 |
| 2022 | $3,128 +6.3% | $349,800 +20.6% |
| 2021 | $2,943 +3.6% | $289,950 +9.1% |
| 2020 | $2,840 +15% | $265,830 +17.4% |
| 2019 | $2,470 -10.4% | $226,430 +20.3% |
| 2018 | $2,756 | $188,160 |
| 2017 | $2,756 +12.5% | $188,160 +11.4% |
| 2016 | $2,450 +3% | $168,940 +6.5% |
| 2015 | $2,379 | $158,580 +4.7% |
| 2014 | $2,379 +10.9% | $151,470 |
| 2013 | $2,145 +107169% | $151,470 -5.5% |
| 2012 | $2 -99.9% | $160,270 -4% |
| 2011 | $1,854 -5% | $166,880 -5.8% |
| 2010 | $1,951 +1.4% | $177,070 -8.2% |
| 2009 | $1,924 -1.1% | $192,810 -4.4% |
| 2008 | $1,945 -2.1% | $201,650 +7.1% |
| 2007 | $1,986 +10.6% | $188,310 +41.8% |
| 2005 | $1,796 | $132,780 +16.7% |
| 2002 | -- | $113,780 +4.9% |
| 2001 | $1,620 +2.7% | $108,460 +6.5% |
| 2000 | $1,578 | $101,840 |
Find assessor info on the county website
Monthly payment
Est. payment
Payment breakdown
Explore the cost of this home by adjusting the details. Changes won't be saved.Climate risks
Neighborhood: 98311
Nearby schools
GreatSchools rating
- 6/10Cottonwood Elementary SchoolGrades: PK-5Distance: 0.9 mi
- 6/10Ridgetop Junior High SchoolGrades: 6-8Distance: 2.4 mi
- 8/10Olympic High SchoolGrades: 9-12Distance: 1.6 mi
Schools provided by the listing agent
- Elementary: Cottonwood Elem
- Middle: Ridgetop Middle
- High: Olympic High
Source: NWMLS as distributed by MLS GRID. This data may not be complete. We recommend contacting the local school district to confirm school assignments for this home.
- $480,1003 bd3 ba1.8k sqft148 NE Miramar Cir #9, Bremerton, WA 98311Off Market

- $469,0003 bd3 ba1.5k sqft7680 Beacon Pl NE, Bremerton, WA 98311Sold
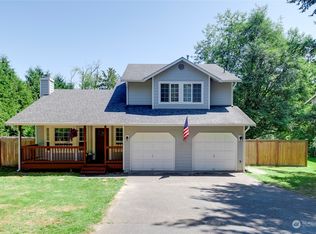
- $290,0002 bd2 ba1k sqft7761 Beacon Pl NE UNIT 101, Bremerton, WA 98311Sold

- $302,0003 bd2 ba1.2k sqft7761 Beacon Pl NE #G105, Bremerton, WA 98311Sold
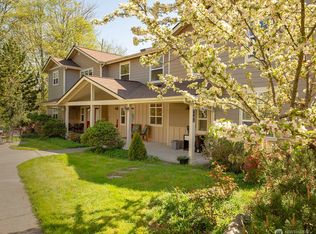
- $325,0004 bd3 ba1.7k sqft7761 Beacon Pl NE #G107, Bremerton, WA 98311For Sale
- $310,0002 bd2 ba1k sqft7761 Beacon Pl NE #103, Bremerton, WA 98311Sold
- $460,0003 bd3 ba1.4k sqft7545 Bridge Pl NE, Bremerton, WA 98311Sold
- $458,3003 bd2 ba1.5k sqft9399 Mayheu NW, Bremerton, WA 98311Off Market
A local agent can set up tours, give advice and negotiate with sellers.
Similar homes
- $490,0003 bd2 ba1.5k sqft983 NE Marwood Drive, Bremerton, WA 98311Active
 MLS ID #2557646, Marilyn Richesin. NWMLS as distributed by MLS GRID
 - $450,0003 bd2 ba1.3k sqft737 NW Firglade Drive, Bremerton, WA 98311Active
 MLS ID #2550719, Teresa Parker. NWMLS as distributed by MLS GRID
 - $439,9993 bd2 ba1.6k sqft7085 Thebes Street NE, Bremerton, WA 98311Active
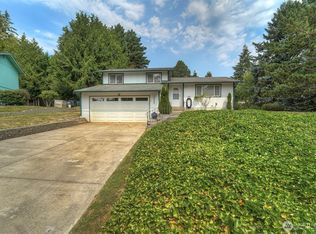 MLS ID #2559935, Donny Reece. NWMLS as distributed by MLS GRID
 - $475,0003 bd2 ba1k sqft2447 Erlands Point Road NW, Bremerton, WA 98312Active
 MLS ID #2558073, John David. NWMLS as distributed by MLS GRID
 - $499,5003 bd3 ba1.7k sqft6559 Randolph Drive NE, Bremerton, WA 98311ActiveMLS ID #2558609, Bokhee Han. NWMLS as distributed by MLS GRID
- $475,0003 bd2 ba1.6k sqft5924 Nora Street NW, Bremerton, WA 98311ActiveMLS ID #2512140, Carly McGraw. NWMLS as distributed by MLS GRID
- $425,0003 bd3 ba1.4k sqft288 NE Fallon Court, Bremerton, WA 98311ActiveMLS ID #2559161, Lindsay Martin. NWMLS as distributed by MLS GRID
- $435,0002 bd1 ba1.2k sqft7008 Parkdale Drive NW, Bremerton, WA 98311ActiveMLS ID #2545396, Josh WInkler. NWMLS as distributed by MLS GRID
- $499,9992 bd2 ba1.6k sqft5600 Ocean View Boulevard NE, Bremerton, WA 98311ActiveMLS ID #2546479, Deb L Townsend. NWMLS as distributed by MLS GRID
- $389,0003 bd2 ba1k sqft119 NW Lopez Lane, Bremerton, WA 98311ActiveMLS ID #2529174, Sandi Johnson. NWMLS as distributed by MLS GRID
- $491,0003 bd3 ba1.5k sqftHoneysett Place, Silverdale, WA 98383ActiveMLS ID #2557352, Jill M. Wallen. NWMLS as distributed by MLS GRID
- $575,0004 bd2 ba1.5k sqft4997 Sandra Lane NE, Bremerton, WA 98311ActiveMLS ID #2543017, Chris Seim. NWMLS as distributed by MLS GRID
- $420,0003 bd2 ba1.3k sqft143 Dora Avenue, Bremerton, WA 98312ActiveMLS ID #2558405, Marlene Scheffer. NWMLS as distributed by MLS GRID
- $465,0004 bd2 ba1.6k sqftNewberry View Estates, Bremerton, WA 98312ActiveMLS ID #2521486, Craig Robert Maki. NWMLS as distributed by MLS GRID
- $525,0003 bd2 ba1.4k sqftBremers Add 01, Bremerton, WA 98337ActiveMLS ID #2556293, Timothy Alan Kemp. NWMLS as distributed by MLS GRID
- $549,9003 bd3 ba1.6k sqft5091 May Street NW, Bremerton, WA 98311ActiveMLS ID #2536265, Lindsay Martin. NWMLS as distributed by MLS GRID
- $450,0004 bd3 ba1.5k sqft4837 Bowwood Circle NE, Bremerton, WA 98310ActiveMLS ID #2548894, Mark Plastina. NWMLS as distributed by MLS GRID
- $550,0003 bd2 ba1.6k sqft8992 Denise Place NE, Bremerton, WA 98311ActiveMLS ID #2502367, MayElla Disney. NWMLS as distributed by MLS GRID
- $415,0002 bd1 ba772 sqftCedars, Bremerton, WA 98312ActiveMLS ID #2555173, Stacie Whitfield. NWMLS as distributed by MLS GRID
- $465,0003 bd3 ba1.6k sqft731 NE Cabot Lane, Bremerton, WA 98311ActiveMLS ID #2497876, Togasii Siitupe Peko Jr.. NWMLS as distributed by MLS GRID
