Skip main navigation
Sold
  • Listed by: Keller Williams Greater 360 • Lindsay Martin • 757-618-3835
    Bought with: Keller Williams West Sound
    $430,000

    288 NE Fallon Court, Bremerton, WA 98311

    3beds
    1,446sqft
    Townhouse, Single Family Residence
    Built in 2008
    1,742 Square Feet Lot
    $430,900 Zestimate®
    $297/sqft
    $2,380 Estimated rent

    Home value

    $430,900

    $396,000 - $470,000

    $2,380/mo

    Zestimate® history
    Loading
    Loading...

    Owner options

    List your home for rent

    $2,380/mo

    Rent Zestimate®

    Find your next renter with Zillow Rental Manager. Plus, with online applications, you can quickly screen prospective tenants – for free.

    Learn more

    $2,380/mo

    Rent Zestimate®

    Refinance and save

    $2,776/mo

    Est. payment

    Refinancing to a lower rate could help reduce your monthly payments and save thousands over the life of the loan.

    See today's rates

    $2,776/mo

    Est. payment

    Explore your selling options

    Work with a Zillow partner agent

    Leverage their expertise and Zillow's premium Showcase listings to get your home seen by more buyers.

    Get started

    List with your own agent

    Get your home in front of millions of buyers by listing it on Zillow.

    Learn how to do it

    Sell it yourself

    Take full control of how buyers see your home on Zillow by listing For Sale by Owner (FSBO).

    List your home

    What's special

    Shaded back patioNew quartz countertopsUpdated kitchenAttached garageSs appliancesLight and bright homeTwo spacious closets
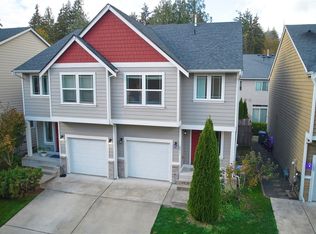
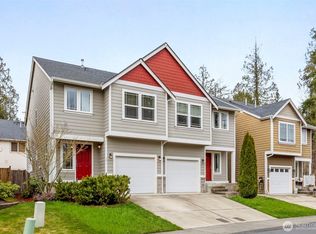
    Adorable home in the desirable Madeline Woods neighborhood of Bremerton! Perched on a premium lot in the back with the greenbelt as the view, this light & bright home is perfect for easy, maintenance free living. The updated kitchen is a stylish focal point, with new Quartz countertops and SS appliances. Open living room & dining with great flow to the shaded back patio; perfect for entertaining or just simple everyday living. Three bedrooms in the well-designed upstairs, including the Primary bedroom with attached bathroom + two spacious closets! Bonuses: new interior & exterior paint, attached garage, & generous guest parking across the street. Perfectly situated close to Silverdale's vibrant shopping, dining and entertainment.

    Zillow last checked:

    Listing updated:

    Listed by:

    Lindsay Martin 757-618-3835 lindsay@lindsaymartingroup.com,

    Keller Williams Greater 360

    Bought with:

    Tara Scouten, 115176

    Keller Williams West Sound

    Source: NWMLS as distributed by MLS GRID,MLS#: 2559161MLS Logo

    Facts & features

    Interior

    Bedrooms & bathrooms
    • Bedrooms: 3
    • Bathrooms: 3
    • Full bathrooms: 2
    • 1/2 bathrooms: 1
    • Main level bathrooms: 1
    Primary bedroom
    • Level: Second
    Bedroom
    • Level: Second
    Bedroom
    • Level: Second
    Bathroom full
    • Level: Second
    Bathroom full
    • Level: Second
    Other
    • Level: Main
    Family room
    • Level: Main
    Kitchen with eating space
    • Level: Main
    Utility room
    • Level: Second
    Heating
    • Fireplace, Forced Air, Electric, Natural Gas
    Cooling
    • Forced Air
    Appliances
    • Included: Dishwasher, Microwave, Refrigerator, Dishwasher(s), Microwave(s), Refrigerator(s), Water Heater: Gas, Water Heater Location: Garage
    Features
    • Dining Room
    • Flooring: Ceramic Tile, Carpet
    • Basement: None
    • Number of fireplaces: 1
    • Fireplace features: Gas, Main Level: 1, Fireplace
    Interior area
    • Total structure area: 1,446
    • Total interior livable area: 1,446 sqft

    Property

    Parking
    • Total spaces: 1
    • Parking features: Attached Garage
    • Has attached garage: Yes
    • Covered spaces: 1
    Features
    • Levels: Multi/Split
    • Patio & porch: Dining Room, Fireplace, Walk-In Closet(s), Water Heater
    Lot
    • Size: 1,742 Square Feet
    • Features: Dead End Street, Paved, Cable TV, Fenced-Fully, High Speed Internet, Patio
    • Topography: Level,Partial Slope
    Details
    • Parcel number: 55270000280001
    • Special conditions: Standard

    Construction

    Type & style
    • Home type: Townhouse
    • Architectural style: Townhouse
    • Property subtype: Townhouse, Single Family Residence
    Materials
    • Cement Planked, Cement Plank
    • Foundation: Poured Concrete
    • Roof: Composition
    Condition
    • Good
    • Year built: 2008
    • Major remodel year: 2008

    Utilities & green energy

    • Electric: Company: Puget Sound Energy
    • Sewer: Sewer Connected, Company: Kitsap County Public Works
    • Water: Public, Company: City of Bremerton

    Community & HOA

    Community
    • Subdivision: Fairgrounds
    HOA
    • HOA fee: $60 monthly
    Location
    • Region: Bremerton

    Financial & listing details

    • Price per square foot: $297/sqft
    • Tax assessed value: $346,430
    • Annual tax amount: $3,309
    • Date on market: 7/23/2026
    • Listing terms: Conventional,FHA,USDA Loan,VA Loan
    • Inclusions: Dishwasher(s), Microwave(s), Refrigerator(s)

    Price history

    DateEventPrice
    8/28/2026Sold$430,000+1.2%$297/sqft
    Source: NWMLS as distributed by MLS GRID #2559161 Report a problem
    7/31/2026Pending sale$425,000$294/sqft
    Source: NWMLS as distributed by MLS GRID #2559161 Report a problem
    7/23/2026Listed for sale$425,000+7.1%$294/sqft
    Source: NWMLS as distributed by MLS GRID #2559161 Report a problem
    11/30/2021Sold$397,000-1.2%$275/sqft
    Source: NWMLS as distributed by MLS GRID #1848021 Report a problem
    11/4/2021Pending sale$402,000$278/sqft
    Source: NWMLS as distributed by MLS GRID #1848021 Report a problem
    10/26/2021Price change$402,000-2.4%$278/sqft
    Source: NWMLS as distributed by MLS GRID #1848021 Report a problem
    10/1/2021Listed for sale$412,000+98.1%$285/sqft
    Source: NWMLS as distributed by MLS GRID #1848021 Report a problem
    7/8/2008Sold$207,950$144/sqft
    Source: NWMLS as distributed by MLS GRID #28074987 Report a problem

    Public tax history

    YearProperty taxesTax assessment
    2025$3,211 +1.3%$346,430
    2024$3,171 +2.8%$346,430
    2023$3,084 -0.4%$346,430
    2022$3,098 +6.3%$346,430 +20.6%
    2021$2,915 +12.2%$287,180 +18.2%
    2020$2,597 +21.1%$243,050 +23.7%
    2019$2,144 -10.9%$196,550 +20.3%
    2018$2,405 $163,360
    2017$2,405 +12.4%$163,360 +11.4%
    2016$2,139 +3%$146,700 +7.3%
    2015$2,078 $136,740 -10.4%
    2014$2,078 +11.6%$152,640
    2013$1,862 -10.6%$152,640 -5%
    2012$2,082 +12.4%$160,690 -3.6%
    2011$1,853 -4%$166,720 -4.8%
    2010$1,930 +1.2%$175,040 -8.4%
    2009$1,907 $191,100
    Find assessor info on the county website

    Neighborhood: 98311

    Nearby schools

    GreatSchools rating
    Schools provided by the listing agent
    • Elementary: Woodlands Elem
    • Middle: Fairview Middle
    • High: Olympic High

    Source: NWMLS as distributed by MLS GRID. This data may not be complete. We recommend contacting the local school district to confirm school assignments for this home.

    Get a cash offer in 3 minutes
    Find out how much your home could sell for in as little as 3 minutes with a no-obligation cash offer.
    Estimated market value

    $430,900

    Get a cash offer in 3 minutes
    Find out how much your home could sell for in as little as 3 minutes with a no-obligation cash offer.
    Estimated market value

    $430,900