Enjoy Premier Senior Living in this Beautifully Maintained 2001 Home in Quiet Cul-de-Sac. Updates include LVP flooring, new water heater and efficient ductless heat pump for year-round comfort. The light-filled kitchen features a skylight and cozy breakfast nook, ideal for your morning coffee, and all appliances including freezer, washer & dryer. The primary bedroom has a walk-in closet and bath with walk-in shower. Outside you will find a covered front porch, concrete patio in back – both great for relaxing or gathering with friends and a low-maintenance yard. Silverdale Estates is a 55+ community with a clubhouse, indoor swimming pool, hot tub, sauna & more. Close to shopping, restaurants & medical facilities.
Sold
Listed by: Windermere RE West Sound Inc • Romelle Gosselin
Bought with: Windermere Prof Partners
Zestimate®
$175,000
7083 NE Taurus Lane, Bremerton, WA 98311
3beds
1,568sqft
Manufactured Home
Built in 2001
-- sqft lot
$175,000 Zestimate®
$112/sqft
$2,454 Estimated rent
Home value
$175,000
$165,000 - $186,000
$2,454/mo
Zestimate® history
Owner options
List your home for rent
$2,454/mo
Rent Zestimate®
Find your next renter with Zillow Rental Manager. Plus, with online applications, you can quickly screen prospective tenants – for free.
$2,454/mo
Rent Zestimate®
Refinance and save
$1,112/mo
Est. payment
Refinancing to a lower rate could help reduce your monthly payments and save thousands over the life of the loan.
$1,112/mo
Est. payment
Explore your selling options
Work with a Zillow partner agent
Leverage their expertise and Zillow's premium Showcase listings to get your home seen by more buyers.
Get startedList with your own agent
Get your home in front of millions of buyers by listing it on Zillow.
Learn how to do itSell it yourself
Take full control of how buyers see your home on Zillow by listing For Sale by Owner (FSBO).
List your homeWhat's special
Light-filled kitchenLow-maintenance yardQuiet cul-de-sacCozy breakfast nookCovered front porchLvp flooring
Zillow last checked:
Listing updated:
Listed by:
Romelle Gosselin,
Windermere RE West Sound Inc
Bought with:
Matt Hume, 26139
Windermere Prof Partners
Source: NWMLS as distributed by MLS GRID,MLS#: 2455605
Facts & features
Interior
Bedrooms & bathrooms
- Bedrooms: 3
- Bathrooms: 2
- Full bathrooms: 2
Rooms
- Room types: Dining Room, Kitchen With Eating Space, Living Room, Utility Room
Heating
- Ductless, Forced Air, Electric
Cooling
- Ductless
Appliances
- Included: Dishwasher, Dryer, Microwave, Refrigerator, Stove(s)/Range(s), Washer, Dishwasher(s), Dryer(s), Microwave(s), Refrigerator(s), Washer(s), Water Heater: Electric, Water Heater Location: Primary Bedroom
Features
- Flooring: Vinyl, Vinyl Plank, Carpet
- Windows: Double Pane Windows
- Has fireplace: No
Interior area
- Total structure area: 1,568
- Total interior livable area: 1,568 sqft
Property
Parking
- Parking features: Carport
- Has carport: Yes
Features
- Levels: One
- Stories: 1
- Patio & porch: Water Heater
- Has spa: Yes
- Park: Silverdale Estates
Lot
- Features: Cul-De-Sac, Paved
Details
- Parcel number: 90000096940003
- Lease amount: $976
- Special conditions: Standard
Construction
Type & style
- Home type: MobileManufactured
- Architectural style: Manuf-Double Wide
- Property subtype: Manufactured Home
Materials
- Wood Products
- Foundation: Concrete Ribbon, Tie Down
- Roof: Composition
Condition
- Very Good
- Year built: 2001
Details
- Builder model: 126, 56x28, 1290
Utilities & green energy
- Electric: Company: Puget Sound Energy
- Sewer: Company: Kitsap Public Works
- Water: Public, Company: City of Bremerton
- Utilities for property: Xfinity, Xfinity
Green energy
- Energy efficient items: Double Pane Windows
Community & HOA
Community
- Senior community: Yes
- Subdivision: Central Kitsap
Location
- Region: Bremerton
Financial & listing details
- Price per square foot: $112/sqft
- Annual tax amount: $1,510
- Date on market: 12/16/2025
- Cumulative days on market: 218 days
- Inclusions: Dishwasher(s), Dryer(s), Microwave(s), Refrigerator(s), Stove(s)/Range(s), Washer(s)
- Body type: Double Wide
Price history
| Date | Event | Price |
|---|---|---|
| 7/9/2026 | Sold | $175,000-2.2%$112/sqft |
Source:  NWMLS as distributed by MLS GRID #2455605 Report a problem NWMLS as distributed by MLS GRID #2455605 Report a problem | ||
| 6/11/2026 | Pending sale | $179,000$114/sqft |
Source: NWMLS as distributed by MLS GRID #2455605 Report a problem | ||
| 1/19/2026 | Price change | $179,000-5.3%$114/sqft |
Source: NWMLS as distributed by MLS GRID #2455605 Report a problem | ||
| 11/18/2025 | Listed for sale | $189,000$121/sqft |
Source: NWMLS as distributed by MLS GRID #2455605 Report a problem | ||
| 5/17/2023 | Pending sale | $189,000$121/sqft |
Source: NWMLS as distributed by MLS GRID #NWM2057275 Report a problem | ||
| 4/21/2023 | Listed for sale | $189,000$121/sqft |
Source: NWMLS as distributed by MLS GRID #NWM2057275 Report a problem | ||
Public tax history
Tax history is unavailable.
Neighborhood: 98311
Nearby homes
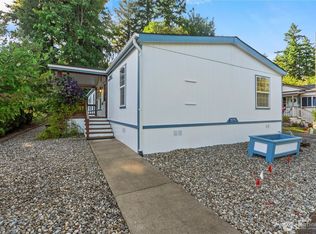
- $185,0003 bd2 ba1.5k sqft7075 Taurus Ln NE, Bremerton, WA 98311Sold
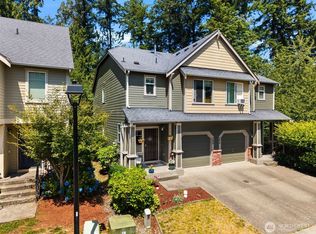
- $425,0003 bd3 ba1.4k sqft288 NE Fallon Ct, Bremerton, WA 98311For Sale
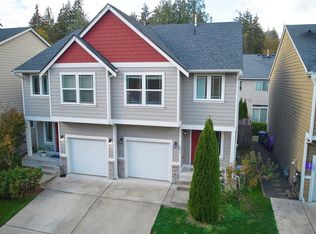
- $407,0003 bd3 ba1.4k sqft275 NE Miramar Cir, Bremerton, WA 98311Sold
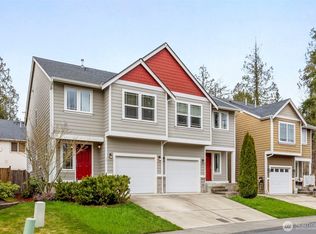
- $425,0003 bd3 ba1.4k sqft281 NE Miramar Cir, Bremerton, WA 98311Sold
- $--3 bd3 ba1.3k sqftLOT 287 NE Miramar Cir #78, Bremerton, WA 98311Off Market
- $--3 bd3 ba1.3k sqftLOT 293 NE Miramar Cir #79, Bremerton, WA 98311Off Market
- $--3 bd3 ba1.3k sqftLOT 299 NE Miramar Cir #80, Bremerton, WA 98311Off Market
- $--3 bd3 ba1.3k sqftLOT 305 NE Miramar Cir #81, Bremerton, WA 98311Off Market
Nearby schools
GreatSchools rating
- 6/10Woodlands Elementary SchoolGrades: K-5Distance: 0.2 mi
- 5/10Fairview Junior High SchoolGrades: 6-8Distance: 0.7 mi
- 8/10Olympic High SchoolGrades: 9-12Distance: 0.9 mi
Get a cash offer in 3 minutes
Find out how much your home could sell for in as little as 3 minutes with a no-obligation cash offer.
Estimated market value
$175,000
Get a cash offer in 3 minutes
Find out how much your home could sell for in as little as 3 minutes with a no-obligation cash offer.
Estimated market value
$175,000
- Washington
- Kitsap County
- Bremerton
- 98311
- 7083 NE Taurus Lane
Nearby cities
Nearby neighborhoods
Nearby zip codes
Other Bremerton Topics
