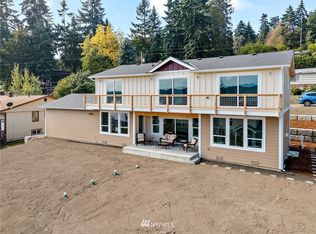
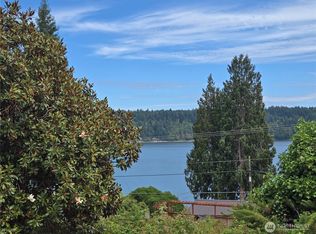

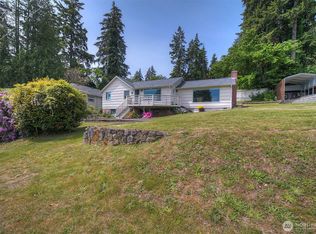
Experience waterfront living without the waterfront price! Just one block from the Illahee public dock, this fully remodeled home captures scenic views of Puget Sound & Mt. Rainier from every front-facing window, plus additional water views from several side windows. Enjoy watching ferries cross the Sound, glorious sunrises, eagles soaring over marine life below.Completely rebuilt with permits, architect-designed plans, and structural engineering, nearly every major component is NEW: windows, plumbing, septic drain, electrical rewire w/new subpanel, composition roof (house & garage), hardie plank siding, insulation & interior/exterior paint.Open living concept is designed to showcase the views w/picture windows, a cozy electric fireplace, exposed ceiling wood beam, engineered wood flooring, quartz countertops, kitchen island, pantry, stainless steel appliances, and modern finishes throughout. Two bedrooms and beautifully remodeled bath are on the main level. Downstairs features a spacious family room with water views PLUS a bonus room perfect for an office or guest space, utility room, and storage. Detached garage. Originally a vintage cottage, this home has been transformed into an airy, contemporary retreat with a relaxed beach-house vibe. Spend your weekends enjoying the view instead of tackling repairs— this extensively renovated home is already done! Move into your coastal retreat, pour your favorite beverage & enjoy one of Bremerton's most picturesque neighborhoods.
Active
Listed by: Better Properties Gig Harbor • Deb L Townsend
$499,999
5600 Ocean View Boulevard NE, Bremerton, WA 98311
2beds
1,604sqft
:
Get pre-qualified$3,047/mo
Single Family Residence
Built in 1915
3,920 Square Feet Lot
$493,200 Zestimate®
$312/sqft
$-- HOA
What's special
Cozy electric fireplaceModern finishes throughoutDetached garageExposed ceiling wood beamKitchen islandStainless steel appliancesEngineered wood flooring
- 29 days |
- 1,853 |
- 166 |
Likely to sell faster than
Zillow last checked:
Listing updated:
Listed by:
Deb L Townsend,
Better Properties Gig Harbor
Source: NWMLS as distributed by MLS GRID,MLS#: 2546479
Facts & features
Interior
Bedrooms & bathrooms
- Bedrooms: 2
- Bathrooms: 2
- Full bathrooms: 1
- 3/4 bathrooms: 1
- Main level bathrooms: 1
- Main level bedrooms: 2
Primary bedroom
- Level: Main
Bedroom
- Level: Main
Bathroom full
- Level: Lower
Bathroom three quarter
- Level: Main
Bonus room
- Level: Lower
Entry hall
- Level: Main
Family room
- Level: Lower
Kitchen with eating space
- Level: Main
Living room
- Level: Main
Utility room
- Level: Lower
Heating
- Fireplace, Wall Furnace, Electric
Cooling
- None
Appliances
- Included: Dishwasher, Refrigerator, Stove(s)/Range(s), Dishwasher(s), Refrigerator(s)
Features
- Flooring: Ceramic Tile, Engineered Hardwood, Laminate
- Windows: Dbl Pane/Storm Window
- Basement: Daylight,Finished
- Number of fireplaces: 1
- Fireplace features: Electric, Main Level: 1, Fireplace
Interior area
- Total structure area: 1,604
- Total interior livable area: 1,604 sqft
Property
Parking
- Total spaces: 1
- Parking features: Driveway, Detached Garage, Off Street
- Has garage: Yes
- Covered spaces: 1
Features
- Levels: Two
- Stories: 2
- Entry location: Main
- Patio & porch: Dbl Pane/Storm Window, Fireplace
- Has view: Yes
- View description: Mountain(s), Partial, See Remarks, Sound
- Has water view: Yes
- Water view: Sound
Lot
- Size: 3,920 Square Feet
- Dimensions: 74 x 110 x 133
- Features: Corner Lot, Paved, Cable TV, Deck, Fenced-Partially, Outbuildings, Patio
- Topography: Partial Slope
- Residential vegetation: Garden Space
Details
- Parcel number: 44290170330000
- Special conditions: Standard
Construction
Type & style
- Home type: SingleFamily
- Architectural style: 2 Story
- Property subtype: Single Family Residence
Materials
- Wood Siding, Wood Products
- Foundation: Block, Poured Concrete
- Roof: Composition
Condition
- Updated/Remodeled
- Year built: 1915
- Major remodel year: 2026
Utilities & green energy
- Electric: Company: PSE
- Sewer: Septic Tank
- Water: Public, Company: North Perry
Community & HOA
Community
- Subdivision: Illahee
Location
- Region: Bremerton
Financial & listing details
- Price per square foot: $312/sqft
- Tax assessed value: $212,780
- Annual tax amount: $2,832
- Date on market: 6/25/2026
- Cumulative days on market: 31 days
- Listing terms: Conventional,FHA,VA Loan
- Inclusions: Dishwasher(s), Refrigerator(s), Stove(s)/Range(s)
Estimated market value
$493,200
$469,000 - $518,000
$2,641/mo
Price history
| Date | Event | Price |
|---|---|---|
| 6/26/2026 | Listed for sale | $499,999+127.3%$312/sqft |
Source:  NWMLS as distributed by MLS GRID #2546479 Report a problem NWMLS as distributed by MLS GRID #2546479 Report a problem | ||
| 9/22/2023 | Sold | $220,000$137/sqft |
Source: NWMLS as distributed by MLS GRID #2072724 Report a problem | ||
| 9/10/2023 | Pending sale | $220,000$137/sqft |
Source: NWMLS as distributed by MLS GRID #2072724 Report a problem | ||
| 8/29/2023 | Price change | $220,000-15.4%$137/sqft |
Source: NWMLS as distributed by MLS GRID #2072724 Report a problem | ||
| 8/16/2023 | Pending sale | $260,000$162/sqft |
Source: NWMLS as distributed by MLS GRID #2072724 Report a problem | ||
| 8/4/2023 | Price change | $260,000-1.9%$162/sqft |
Source: NWMLS as distributed by MLS GRID #2072724 Report a problem | ||
| 7/28/2023 | Listed for sale | $265,000$165/sqft |
Source: NWMLS as distributed by MLS GRID #NWM2072724 Report a problem | ||
| 7/9/2023 | Pending sale | $265,000$165/sqft |
Source: NWMLS as distributed by MLS GRID #NWM2072724 Report a problem | ||
| 6/19/2023 | Price change | $265,000-10.2%$165/sqft |
Source: NWMLS as distributed by MLS GRID #NWM2072724 Report a problem | ||
| 6/8/2023 | Pending sale | $295,000$184/sqft |
Source: NWMLS as distributed by MLS GRID #NWM2072724 Report a problem | ||
| 5/26/2023 | Listed for sale | $295,000$184/sqft |
Source: NWMLS as distributed by MLS GRID #NWM2072724 Report a problem | ||
Public tax history
| Year | Property taxes | Tax assessment |
|---|---|---|
| 2024 | $2,036 +2.1% | $212,780 -1.4% |
| 2023 | $1,994 | $215,790 |
| 2022 | -- | $215,790 +20.5% |
| 2021 | -- | $179,080 +3% |
| 2020 | -- | $173,930 +17.1% |
| 2019 | -- | $148,550 +20% |
| 2018 | $40 | $123,770 |
| 2017 | $40 +5.2% | $123,770 +11.2% |
| 2016 | $38 +4.9% | $111,280 +25.5% |
| 2015 | $37 | $88,650 +3.2% |
| 2014 | $37 +5.2% | $85,940 |
| 2013 | $35 +16.3% | $85,940 -10.2% |
| 2012 | $30 | $95,750 -7.1% |
| 2011 | $30 +3.5% | $103,120 -11.9% |
| 2010 | $29 +3.6% | $117,060 -7.8% |
| 2009 | $28 +7.7% | $127,010 -3.9% |
| 2008 | $26 +8.4% | $132,180 +13.1% |
| 2007 | $24 +19.6% | $116,880 +41.8% |
| 2005 | $20 | $82,430 +39.9% |
| 2002 | -- | $58,930 |
Find assessor info on the county website
Monthly payment
Est. payment
Payment breakdown
Explore the cost of this home by adjusting the details. Changes won't be saved.Climate risks
Neighborhood: 98311
Nearby schools
GreatSchools rating
- 5/10View Ridge Elementary SchoolGrades: PK-5Distance: 2 mi
- 3/10Mountain View Middle SchoolGrades: 6-8Distance: 2.4 mi
- 4/10Bremerton High SchoolGrades: 9-12Distance: 3.4 mi
Schools provided by the listing agent
- Elementary: View Ridge Elem
- Middle: Mtn View Mid
- High: Bremerton High
Source: NWMLS as distributed by MLS GRID. This data may not be complete. We recommend contacting the local school district to confirm school assignments for this home.
- $725,4003 bd3 ba2.3k sqft5584 Madrona Avenue Ave NE, Bremerton, WA 98311Off Market
- $500,0003 bd3 ba3.5k sqft5560 Ocean View Blvd NE, Bremerton, WA 98311Sold
- $75,0007,840.8 Square Feet36 Illahee Rd NE, Bremerton, WA 98310Sold
- $535,0002 bd2 ba1.7k sqft5731 Madrona Ave NE, Bremerton, WA 98311Sold
- $--0.31 Acres5665 Sunrise Ter NE, Bremerton, WA 98311Off Market
- $365,0001 bd1 ba1.4k sqft5543 Illahee Rd NE, Bremerton, WA 98311Sold
- $460,0002 bd2 ba1.8k sqft5610 Fern Ave NE, Bremerton, WA 98311Sold
- $360,0002 bd2 ba1.1k sqft5536 Sunrise Ter NE, Bremerton, WA 98311Sold
A local agent can set up tours, give advice and negotiate with sellers.
Similar homes
- $539,5003 bd3 ba1.8k sqftIllahee Firs, Bremerton, WA 98311Active
 MLS ID #2548674, Denice Jentlie. NWMLS as distributed by MLS GRID
 - $589,5004 bd3 ba2k sqft3827 Roosevelt Street NE, Bremerton, WA 98311Active
 MLS ID #2519941, Julie Powers. NWMLS as distributed by MLS GRID
 - $575,0003 bd3 ba2k sqft8210 University Point Circle NE, Bremerton, WA 98311Active
 MLS ID #2540259, Steven Derrig. NWMLS as distributed by MLS GRID
 - $645,0004 bd3 ba2.2k sqftAmbleside, Bremerton, WA 98311Active
 MLS ID #2546149, Milani West. NWMLS as distributed by MLS GRID
 - $435,0002 bd1 ba1.2k sqft7008 Parkdale Drive NW, Bremerton, WA 98311ActiveMLS ID #2545396, Josh WInkler. NWMLS as distributed by MLS GRID
- $475,0003 bd1 ba1.5k sqft914 McKenzie Avenue, Bremerton, WA 98337ActiveMLS ID #2545517, Dustin Baker. NWMLS as distributed by MLS GRID
- $564,9003 bd3 ba2k sqftShort Plat No. 7327, Bremerton, WA 98310ActiveMLS ID #2552767, Rachel Skifstad. NWMLS as distributed by MLS GRID
- $589,9004 bd3 ba1.8k sqft8105 Spur Court NW, Bremerton, WA 98311ActiveMLS ID #2541115, Tasha Zetty. NWMLS as distributed by MLS GRID
- $509,0004 bd2 ba2k sqft1231 4th Street, Bremerton, WA 98337ActiveMLS ID #2534682, Anita Monk. NWMLS as distributed by MLS GRID
- $485,0003 bd1 ba966 sqft940 Hillandale Drive E, Port Orchard, WA 98366ActiveMLS ID #2551842, Cynthia Marchand. NWMLS as distributed by MLS GRID
- $624,9503 bd3 ba2k sqft3828 Harbel Drive NE, Bremerton, WA 98310ActiveMLS ID #2533206, Dana Walthall. NWMLS as distributed by MLS GRID
- $515,0003 bd2 ba1.5k sqft2349 SE Sinclair View Drive, Port Orchard, WA 98366ContingentMLS ID #2535164, Jason D Krause. NWMLS as distributed by MLS GRID
- $499,0002 bd2 ba1.2k sqftWinslow Park, Bainbridge Island, WA 98110ActiveMLS ID #2537601, Timothy Thompson. NWMLS as distributed by MLS GRID
- $549,9904 bd3 ba1.8k sqft1641 Bayview Drive W, Bremerton, WA 98312ActiveMLS ID #2526019, Brandy Brazeau. NWMLS as distributed by MLS GRID
- $525,0003 bd3 ba1.8k sqft4158 SE Fairway Circle, Port Orchard, WA 98366ActiveMLS ID #2497907, Bernadette Schuster. NWMLS as distributed by MLS GRID
- $500,0004 bd3 ba1.8k sqft4220 SE Elijah Court, Port Orchard, WA 98366ActiveMLS ID #2524554, Savana Lendrum. NWMLS as distributed by MLS GRID
- $499,0002 bd1 ba1k sqft9191 NE Loughrey Avenue, Indianola, WA 98342ActiveMLS ID #2548081, Bridget Young. NWMLS as distributed by MLS GRID
- $519,0003 bd3 ba1.3k sqftPoulsbo, Poulsbo, WA 98370ActiveMLS ID #2550810, Laura Henry. NWMLS as distributed by MLS GRID
- $524,9993 bd3 ba1.9k sqftStephanie's Meadows, Port Orchard, WA 98366ActiveMLS ID #2549295, Hollie Johnson. NWMLS as distributed by MLS GRID
- $625,0003 bd2 ba1.8k sqftForest Rock Hills Iii, Poulsbo, WA 98370ActiveMLS ID #2557954, Bridget Young. NWMLS as distributed by MLS GRID
