Fall in love with this meticulously updated Bremerton gem, nestled in the secure and highly desirable gated community of Ambleside! Lovingly refreshed from top to bottom, this turnkey home shines with brand-new flooring, crisp interior paint, stylish contemporary lighting, and a modern suite of new upgraded SS appliances. Designed for highly desirable main-level living, the first floor hosts your private primary suite plus two additional bedrooms, including a versatile room off the formal dining area with a closet—perfect as a 5th bedroom, study, or home office. Head upstairs to discover a fantastic secondary living space, featuring a versatile sitting, bonus, or play area, a full bathroom, and two more spacious bedrooms. This upper level captures beautiful views of the Puget Sound! An incredible bonus is the built-in, backup generator, ensuring ultimate comfort and peace of mind through every Pacific Northwest season. Outside, the low-maintenance yard is perfect for weekend BBQs, while the park-like neighborhood amenities await just beyond your front door. Enjoy peaceful afternoon strolls along community walking trails, relax by the scenic ponds, or host gatherings in the dedicated picnic areas. This pristine property perfectly balances a secluded feel with effortless convenience, located just minutes from local naval bases, shopping, dining, and the Bremerton-Seattle ferries for an easy commute. Move-in ready—come see it today!
Pending inspection
Listed by: KW Greater Seattle • Milani West
$612,750
3851 Ambleside Lane NE, Bremerton, WA 98311
5beds
2,205sqft
Single Family Residence
Built in 1990
10,018 Square Feet Lot
$609,200 Zestimate®
$278/sqft
$100/mo HOA
What's special
Stylish contemporary lightingScenic pondsPrivate primary suitePerfect for weekend bbqsFantastic secondary living spaceLow-maintenance yardCrisp interior paint
- 12 days |
- 1,097 |
- 70 |
Likely to sell faster than
Zillow last checked:
Listing updated:
Listed by:
Milani West,
KW Greater Seattle,
Jeff Norris,
KW Greater Seattle
Source: NWMLS as distributed by MLS GRID,MLS#: 2564272
Facts & features
Interior
Bedrooms & bathrooms
- Bedrooms: 5
- Bathrooms: 3
- Full bathrooms: 3
- Main level bathrooms: 2
- Main level bedrooms: 3
Primary bedroom
- Level: Main
Bedroom
- Level: Second
Bedroom
- Level: Second
Bedroom
- Level: Main
Bedroom
- Level: Main
Bathroom full
- Level: Second
Bathroom full
- Level: Main
Bathroom full
- Level: Main
Bonus room
- Level: Second
Dining room
- Level: Main
Entry hall
- Level: Main
Family room
- Level: Main
Kitchen with eating space
- Level: Main
Living room
- Level: Main
Utility room
- Level: Main
Heating
- Fireplace, Forced Air, Electric, Natural Gas
Cooling
- None
Appliances
- Included: Dishwasher, Disposal, Dryer, Microwave, Refrigerator, Stove(s)/Range(s), Washer, Dishwasher(s), Dryer(s), Garbage Disposal, Microwave(s), Refrigerator(s), Washer(s), Water Heater: Gas, Water Heater Location: Garage
Features
- Bath Off Primary, Ceiling Fan(s), Dining Room, Pantry
- Flooring: Vinyl Plank, Carpet
- Windows: Dbl Pane/Storm Window, Skylight(s)
- Basement: None
- Number of fireplaces: 1
- Fireplace features: Gas, Main Level: 1, Fireplace
Interior area
- Total structure area: 2,205
- Total interior livable area: 2,205 sqft
Property
Parking
- Total spaces: 8
- Parking features: Driveway, Attached Garage, Off Street
- Has attached garage: Yes
- Covered spaces: 2
- Uncovered spaces: 6
Features
- Levels: Two
- Stories: 2
- Entry location: Main
- Patio & porch: Bath Off Primary, Ceiling Fan(s), Dbl Pane/Storm Window, Dining Room, Fireplace, Jetted Tub, Pantry, Skylight(s), Vaulted Ceiling(s), Walk-In Closet(s), Water Heater, Wired for Generator
- Spa features: Bath
- Has view: Yes
- View description: See Remarks, Sound
- Has water view: Yes
- Water view: Sound
Lot
- Size: 10,018 Square Feet
- Dimensions: 105 x 100
- Features: Cul-De-Sac, Curbs, Dead End Street, Paved, Secluded, Cabana/Gazebo, Deck, Fenced-Partially, Gas Available, Gated Entry, Sprinkler System
- Topography: Level
- Residential vegetation: Garden Space
Details
- Parcel number: 51490000070004
- Zoning: Urban Low Residential (5-9 DU/Ac)
- Zoning description: Jurisdiction: County
- Special conditions: Standard
- Other equipment: Wired for Generator
Construction
Type & style
- Home type: SingleFamily
- Architectural style: Contemporary,2 Story
- Property subtype: Single Family Residence
Materials
- Brick, Wood Products
- Roof: Tile
Condition
- Updated/Remodeled
- Year built: 1990
- Major remodel year: 1990
Utilities & green energy
- Electric: Company: PSE
- Sewer: Sewer Connected, Company: KPUD
- Water: Public, Company: North Perry
Community & HOA
Community
- Features: CCRs, Gated, Park, Trail(s)
- Subdivision: Bremerton
HOA
- Services included: Common Area Maintenance, Road Maintenance, See Remarks
- HOA fee: $100 monthly
- HOA phone: 360-536-3317
Location
- Region: Bremerton
Financial & listing details
- Price per square foot: $278/sqft
- Tax assessed value: $543,560
- Annual tax amount: $5,003
- Date on market: 6/25/2026
- Cumulative days on market: 53 days
- Listing terms: Conventional,FHA,VA Loan
- Inclusions: Dishwasher(s), Dryer(s), Garbage Disposal, Microwave(s), Refrigerator(s), Stove(s)/Range(s), Washer(s)
Estimated market value
$609,200
$579,000 - $640,000
$3,185/mo
Price history
| Date | Event | Price |
|---|---|---|
| 8/12/2026 | Pending sale | $612,750$278/sqft |
Source:  NWMLS as distributed by MLS GRID #2564272 Report a problem NWMLS as distributed by MLS GRID #2564272 Report a problem | ||
| 8/4/2026 | Listed for sale | $612,750+36.2%$278/sqft |
Source: NWMLS as distributed by MLS GRID #2564272 Report a problem | ||
| 5/22/2026 | Sold | $450,000+143.2%$204/sqft |
Source: Public Record Report a problem | ||
| 5/3/1999 | Sold | $185,000$84/sqft |
Source: Public Record Report a problem | ||
Public tax history
| Year | Property taxes | Tax assessment |
|---|---|---|
| 2025 | $5,004 +1.2% | $543,560 |
| 2024 | $4,944 +2.8% | $543,560 |
| 2023 | $4,808 -0.4% | $543,560 |
| 2022 | $4,828 +2.2% | $543,560 +15.9% |
| 2021 | $4,725 +6.3% | $468,910 +11.8% |
| 2020 | $4,446 +14.3% | $419,300 +16.6% |
| 2019 | $3,888 -13.8% | $359,610 +14.3% |
| 2018 | $4,509 | $314,500 |
| 2017 | $4,509 +12.9% | $314,500 +11.9% |
| 2016 | $3,993 +3.4% | $281,170 -5% |
| 2015 | $3,863 | $296,040 +5.6% |
| 2014 | $3,863 -0.8% | $280,450 |
| 2013 | $3,893 +5.9% | $280,450 -3.6% |
| 2012 | $3,676 +14.5% | $290,810 -2.6% |
| 2011 | $3,212 +5.9% | $298,570 +5.4% |
| 2010 | $3,033 +1.4% | $283,180 -8.2% |
| 2009 | $2,990 -1.6% | $308,320 -4.6% |
| 2008 | $3,039 -5.6% | $323,220 +3.1% |
| 2007 | $3,217 +0.4% | $313,620 +28.6% |
| 2005 | $3,204 | $243,880 +30.9% |
| 2002 | -- | $186,370 +5.4% |
| 2001 | $2,625 +2.8% | $176,860 +4.7% |
| 2000 | $2,554 | $168,920 |
Find assessor info on the county website
Monthly payment
Est. payment
Payment breakdown
Explore the cost of this home by adjusting the details. Changes won't be saved.Climate risks
Neighborhood: 98311
Nearby schools
GreatSchools rating
- 7/10Brownsville Elementary SchoolGrades: PK-5Distance: 1.3 mi
- 6/10Ridgetop Junior High SchoolGrades: 6-8Distance: 4.1 mi
- 8/10Olympic High SchoolGrades: 9-12Distance: 3.1 mi
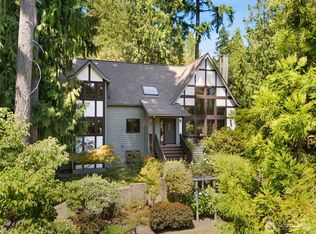
- $744,5003 bd4 ba4.2k sqft3840 NE Ambleside Ln, Bremerton, WA 98311Sold
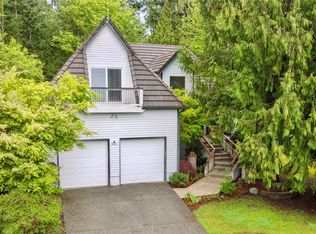
- $700,0003 bd3 ba2.8k sqft3860 NE Ambleside Ln, Bremerton, WA 98311Sold
- $400,0002.31 acres3 Illahee Rd NE, Bremerton, WA 98311Sold
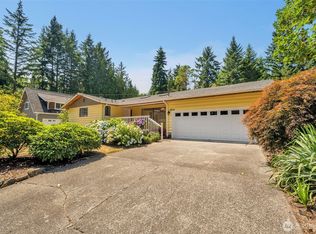
- $715,0005 bd4 ba2.3k sqft6519 Illahee Rd NE, Bremerton, WA 98311Sold
- $485,0002 bd1 ba1.5k sqft6467 Illahee Rd NE, Bremerton, WA 98311Sold
- $484,3003 bd3 ba1.4k sqft3995 NE Dartmouth Ct, Bremerton, WA 98311Off Market
- $--4 bd3 ba2.1k sqft3696 Trout Brook Ln, Bremerton, WA 98311Off Market
- $493,9003 bd2 ba1.4k sqft3983 NE Dartmouth Ct, Bremerton, WA 98311Off Market
A local agent can set up tours, give advice and negotiate with sellers.
Similar homes
- $575,0003 bd3 ba2k sqft8210 University Point Circle NE, Bremerton, WA 98311Active
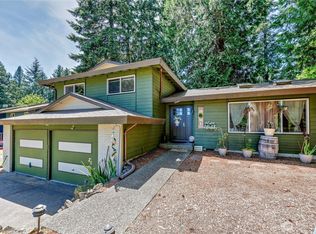 MLS ID #2540259, Steven Derrig. NWMLS as distributed by MLS GRID
 - $538,0003 bd3 ba1.5k sqft7331 NE Morning View Avenue, Bremerton, WA 98311Active
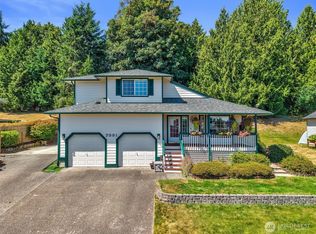 MLS ID #2564739, Laura Henry. NWMLS as distributed by MLS GRID
 - $686,0003 bd2 ba2.3k sqft8410 Kaster Drive NE, Bremerton, WA 98311Contingent
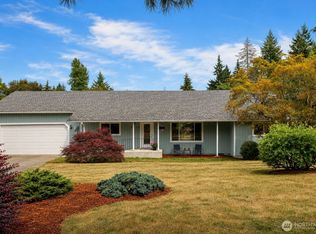 MLS ID #2557482, Steven Boe. NWMLS as distributed by MLS GRID
 - $630,0004 bd3 ba2.1k sqft968 NW Calypso Circle, Silverdale, WA 98383Active
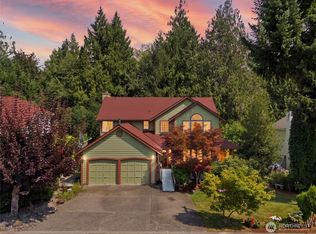 MLS ID #2565391, Mark Plastina. NWMLS as distributed by MLS GRID
 - $525,0003 bd2 ba2.1k sqft1916 NE Cady Street, Bremerton, WA 98310ActiveMLS ID #2563621, Jason D Krause. NWMLS as distributed by MLS GRID
- $639,0004 bd5 ba2.5k sqft1910 Corbet Drive NW, Bremerton, WA 98312ActiveMLS ID #2543237, Jeffrey Hartnett. NWMLS as distributed by MLS GRID
- $499,9992 bd2 ba1.6k sqft5600 Ocean View Boulevard NE, Bremerton, WA 98311ActiveMLS ID #2546479, Deb L Townsend. NWMLS as distributed by MLS GRID
- $655,0005 bd3 ba2.1k sqft10263 Ashley Circle NW, Silverdale, WA 98383ActiveMLS ID #2564096, Heather Marshman. NWMLS as distributed by MLS GRID
- $550,0003 bd3 ba2k sqftShort Plat No. 7327, Bremerton, WA 98310ActiveMLS ID #2552767, Rachel Skifstad. NWMLS as distributed by MLS GRID
- $589,0003 bd4 ba2.3k sqftOle Hanson's Navy Yard Addition, Bremerton, WA 98312ActiveMLS ID #2565509, Terri Reade. NWMLS as distributed by MLS GRID
- $639,0004 bd3 ba2.1k sqft4851 NW Walgren Drive, Silverdale, WA 98383ActiveMLS ID #2531506, Kristina M Togia. NWMLS as distributed by MLS GRID
- $748,8004 bd3 ba2.5k sqftKnutson Place, Poulsbo, WA 98370ActiveMLS ID #2565660, Tara Scouten. NWMLS as distributed by MLS GRID
- $450,0003 bd2 ba1.1k sqft1527 Bloomington Avenue, Bremerton, WA 98312ActiveMLS ID #2564482, Matthew David Smith. NWMLS as distributed by MLS GRID
- $649,0003 bd3 ba2.3k sqft112 May St, Port Orchard, WA 98366ActiveMLS ID #2562539, Joshua Potter. NWMLS as distributed by MLS GRID
- $664,9953 bd3 ba2.4k sqft6337 SE heather Lane, Port Orchard, WA 98366ActiveMLS ID #2541174, Kelsey Powell. NWMLS as distributed by MLS GRID
- $549,9904 bd3 ba1.8k sqft1641 Bayview Drive W, Bremerton, WA 98312ActiveMLS ID #2526019, Brandy Brazeau. NWMLS as distributed by MLS GRID
- $643,0003 bd3 ba3k sqftOverlook, Port Orchard, WA 98366ActiveMLS ID #2527485, Marilyn Richesin. NWMLS as distributed by MLS GRID
- $649,0003 bd3 ba1.8k sqftEast View Estates, Port Orchard, WA 98366ActiveMLS ID #2536089, Anne Watkins. NWMLS as distributed by MLS GRID
- $799,0003 bd3 ba2.5k sqftPheasant Bluff, Poulsbo, WA 98370ActiveMLS ID #2561331, George Lane. NWMLS as distributed by MLS GRID
- $549,0003 bd3 ba1.8k sqft5636 Perdemco Avenue SE, Port Orchard, WA 98367ActiveMLS ID #2561035, Bernadette Schuster. NWMLS as distributed by MLS GRID
