Beautifully renovated one-story home on a peaceful and private 2.18-acre lot! This move-in-ready 3-bedroom, 2-bath home has been completely updated inside and out, offering modern comfort with room to grow. A rare opportunity first time on the market! The stunning new kitchen features stainless steel appliances, a spacious pantry, and an open layout perfect for everyday living and entertaining. The spacious primary suite includes a walk-in closet and a beautifully remodeled ensuite bath with a double vanity and illuminated mirrors. The home features large bedrooms, wide doorways, ramped entrances, and thoughtful features that add convenience without sacrificing style. New laminate flooring, carpet, and clean interior and exterior paint complete the home's fresh, modern feel. A versatile bonus room off the garage is ideal for a home office, workshop, hobby room, or creative space. Step outside onto the new Trex deck overlooking your own private park-like setting with cherry and peach trees, trails, and endless possibilities. Bring your RV, boat, toys, or plans; there's plenty of room to make this property your own. A circular driveway provides easy access and ample parking. Tucked away on a private road in a highly desirable community, this is the first time this exceptional home has ever been offered for sale. Enjoy a prime location in an award-winning school district with an easy commute to ferries, military bases, shopping, and everyday amenities.
Contingent
Listed by: Keller Williams West Sound • Steven Boe
$686,000
8410 Kaster Drive NE, Bremerton, WA 98311
3beds
2,341sqft
:
Get pre-qualified$4,129/mo
Single Family Residence
Built in 1990
2.18 Acres Lot
$681,500 Zestimate®
$293/sqft
$-- HOA
What's special
Beautifully remodeled ensuite bathNew trex deckSpacious primary suiteWalk-in closetDouble vanityBeautifully renovated one-story homeStunning new kitchen
- 21 days |
- 1,112 |
- 78 |
Likely to sell faster than
Zillow last checked:
Listing updated:
Listed by:
Steven Boe,
Keller Williams West Sound
Source: NWMLS as distributed by MLS GRID,MLS#: 2557482
Facts & features
Interior
Bedrooms & bathrooms
- Bedrooms: 3
- Bathrooms: 2
- Full bathrooms: 2
- Main level bathrooms: 2
- Main level bedrooms: 3
Primary bedroom
- Level: Main
Bedroom
- Level: Main
Bedroom
- Level: Main
Bathroom full
- Level: Main
Bathroom full
- Level: Main
Bonus room
- Level: Garage
Entry hall
- Level: Main
Kitchen with eating space
- Level: Main
Living room
- Level: Main
Utility room
- Level: Main
Heating
- Forced Air, Electric, Natural Gas
Cooling
- None
Appliances
- Included: Dishwasher, Disposal, Dryer, Refrigerator, Stove(s)/Range(s), Washer, Dishwasher(s), Dryer(s), Garbage Disposal, Refrigerator(s), Washer(s), Water Heater: Gas, Water Heater Location: Garage
Features
- Bath Off Primary
- Flooring: Laminate, Carpet
- Windows: Dbl Pane/Storm Window
- Has fireplace: No
Interior area
- Total structure area: 2,341
- Total interior livable area: 2,341 sqft
Property
Parking
- Total spaces: 8
- Parking features: Attached Garage, RV Parking
- Has attached garage: Yes
- Covered spaces: 2
- Uncovered spaces: 6
Features
- Levels: One and One Half
- Stories: 1
- Entry location: Main
- Patio & porch: Bath Off Primary, Dbl Pane/Storm Window, Walk-In Closet(s), Water Heater
- Has view: Yes
- View description: Territorial
Lot
- Size: 2.18 Acres
- Features: Dead End Street, Open Lot, Cable TV, Deck, Fenced-Partially, Gas Available, High Speed Internet, Patio, RV Parking, Shop
- Topography: Level,Partial Slope
- Residential vegetation: Brush, Fruit Trees, Garden Space, Wooded
Details
- Parcel number: 24250130772000
- Special conditions: Standard
Construction
Type & style
- Home type: SingleFamily
- Architectural style: 1 1/2 Story
- Property subtype: Single Family Residence
Materials
- Wood Siding
- Roof: Composition
Condition
- Year built: 1990
Utilities & green energy
- Electric: Company: PSE
- Sewer: Septic Tank, Company: Septic
- Water: Public, Company: North Perry
Community & HOA
Community
- Subdivision: East Bremerton
Location
- Region: Bremerton
Financial & listing details
- Price per square foot: $293/sqft
- Tax assessed value: $488,160
- Annual tax amount: $4,525
- Date on market: 7/23/2026
- Cumulative days on market: 22 days
- Listing terms: Conventional,VA Loan
- Inclusions: Dishwasher(s), Dryer(s), Garbage Disposal, Refrigerator(s), Stove(s)/Range(s), Washer(s)
Estimated market value
$681,500
$647,000 - $716,000
$3,118/mo
Price history
| Date | Event | Price |
|---|---|---|
| 7/23/2026 | Listed for sale | $686,000$293/sqft |
Source:  NWMLS as distributed by MLS GRID #2557482 Report a problem NWMLS as distributed by MLS GRID #2557482 Report a problem | ||
Public tax history
| Year | Property taxes | Tax assessment |
|---|---|---|
| 2025 | $4,525 +401.2% | $488,160 |
| 2024 | $903 +5.2% | $488,160 |
| 2023 | $858 -0.7% | $488,160 |
| 2022 | $865 -79% | $488,160 +20.2% |
| 2021 | $4,123 -7.5% | $406,270 -2.6% |
| 2020 | $4,457 +14.5% | $417,160 +16.9% |
| 2019 | $3,893 -9.5% | $356,850 +19.7% |
| 2018 | $4,299 | $298,190 |
| 2017 | $4,299 +12.3% | $298,190 +10.4% |
| 2016 | $3,829 +2% | $270,220 +5.8% |
| 2015 | $3,753 | $255,380 +4.3% |
| 2014 | $3,753 +10.3% | $244,930 |
| 2013 | $3,404 +1.8% | $244,930 -6.4% |
| 2012 | $3,344 +11.5% | $261,590 -4.6% |
| 2011 | $3,000 -2.2% | $274,090 -2.8% |
| 2010 | $3,067 +1.6% | $282,120 -8% |
| 2009 | $3,019 -1.1% | $306,670 -4.3% |
| 2008 | $3,054 +3.6% | $320,400 +13.5% |
| 2007 | $2,947 +9.8% | $282,170 +40.9% |
| 2005 | $2,684 | $200,270 +22.2% |
| 2002 | -- | $163,880 +4.8% |
| 2001 | $2,327 +3% | $156,310 +7.2% |
| 2000 | $2,259 | $145,770 |
Find assessor info on the county website
Monthly payment
Est. payment
Payment breakdown
Explore the cost of this home by adjusting the details. Changes won't be saved.Climate risks
Neighborhood: 98311
Nearby schools
GreatSchools rating
- 7/10Brownsville Elementary SchoolGrades: PK-5Distance: 0.7 mi
- 6/10Ridgetop Junior High SchoolGrades: 6-8Distance: 2.5 mi
- 8/10Olympic High SchoolGrades: 9-12Distance: 2.2 mi
- $799,0003 bd3 ba2.4k sqft8422 Kaster Dr NE, Bremerton, WA 98311For Sale

- $489,0003 bd2 ba1.7k sqft8459 Paklee Pl NE, Bremerton, WA 98311Sold
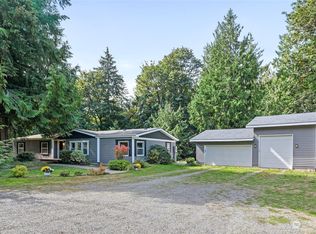
- $940,0003 bd2 ba4.5k sqft8259 Kaster Dr NE, Bremerton, WA 98311New Construction
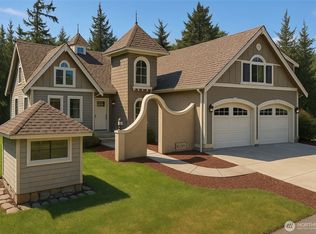
- $300,0000.79 acres0 NE Kaster Dr, Bremerton, WA 98311Lot/Land
- $599,0003 bd3 ba2.4k sqft8164 Autumn Hills Pl NE, Bremerton, WA 98311Sold
- $542,5003 bd3 ba2.1k sqft8215 Autumn Hills Pl NE, Bremerton, WA 98311Sold
- $520,0003 bd3 ba1.8k sqft8784 Sungate Pl NE, Bremerton, WA 98311Sold
- $660,0004 bd3 ba2.6k sqft8116 Kaster Dr NE, Bremerton, WA 98311Sold
A local agent can set up tours, give advice and negotiate with sellers.
Similar homes
- $538,0003 bd3 ba1.5k sqft7331 NE Morning View Avenue, Bremerton, WA 98311Active
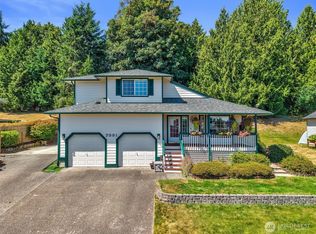 MLS ID #2564739, Laura Henry. NWMLS as distributed by MLS GRID
 - $537,7773 bd3 ba1.4k sqft7307 Morning View Avenue NE, Bremerton, WA 98311Active
 MLS ID #2564259, Lindsay Martin. NWMLS as distributed by MLS GRID
 - $769,0003 bd3 ba2.5k sqft2511 Baymont Place, Bremerton, WA 98312Active
 MLS ID #2558068, Melisa Wight. NWMLS as distributed by MLS GRID
 - $655,0005 bd3 ba2.1k sqft10263 Ashley Circle NW, Silverdale, WA 98383Active
 MLS ID #2564096, Heather Marshman. NWMLS as distributed by MLS GRID
 - $764,9003 bd4 ba2.6k sqft395 NW Blomster Way, Poulsbo, WA 98370ActiveMLS ID #2542155, Chelan Smith. NWMLS as distributed by MLS GRID
- $599,9503 bd3 ba2k sqft3828 Harbel Drive NE, Bremerton, WA 98310ActiveMLS ID #2533206, Dana Walthall. NWMLS as distributed by MLS GRID
- $748,8004 bd3 ba2.4k sqftKnutson Place, Poulsbo, WA 98370ActiveMLS ID #2565660, Tara Scouten. NWMLS as distributed by MLS GRID
- $649,0003 bd3 ba2.3k sqft112 May St, Port Orchard, WA 98366ActiveMLS ID #2562539, Joshua Potter. NWMLS as distributed by MLS GRID
- $639,0004 bd5 ba2.5k sqft1910 Corbet Drive NW, Bremerton, WA 98312ActiveMLS ID #2543237, Jeffrey Hartnett. NWMLS as distributed by MLS GRID
- $535,0003 bd3 ba1.7k sqftThe Ridges, Bremerton, WA 98311ActiveMLS ID #2538161, Shari Royston. NWMLS as distributed by MLS GRID
- $800,0003 bd3 ba2.8k sqft635 NE Stenman Lane, Poulsbo, WA 98370ActiveMLS ID #2565597, Dezirae Marie McCann. NWMLS as distributed by MLS GRID
- $949,9503 bd3 ba2.2k sqft5755 Blakely Avenue NE, Bainbridge Island, WA 98110ActiveMLS ID #2560864, Rochon Bhattacharya. NWMLS as distributed by MLS GRID
- $699,0003 bd2 ba1.7k sqft15408 14th Avenue NW, Gig Harbor, WA 98332ActiveMLS ID #2524154, Megan Prosser. NWMLS as distributed by MLS GRID
- $649,9003 bd3 ba2k sqft7634 E Montana Street, Port Orchard, WA 98366ActiveMLS ID #2561884, Doug Miller. NWMLS as distributed by MLS GRID
- $802,8883 bd2 ba1.6k sqft7605 NE Hidden Cove Rd, Bainbridge Island, WA 98110ActiveMLS ID #2547090, Kathy Olsen. NWMLS as distributed by MLS GRID
- $699,9993 bd3 ba2k sqft4140 Lakeview Avenue NW, Bremerton, WA 98312ActiveMLS ID #2526704, Carlee Hanson. NWMLS as distributed by MLS GRID
- $699,9993 bd3 ba2k sqft4132 Lakeview Avenue NW, Bremerton, WA 98312ActiveMLS ID #2527953, Carlee Hanson. NWMLS as distributed by MLS GRID
- $840,0004 bd3 ba2.6k sqft8725 SE Yeshua Lane, Port Orchard, WA 98367ActiveMLS ID #2561880, Doug Miller. NWMLS as distributed by MLS GRID
- $749,9474 bd3 ba2.3k sqftWoods & Meadows I, Poulsbo, WA 98370ActiveMLS ID #2560128, Shannan Laudet. NWMLS as distributed by MLS GRID
- $674,9003 bd3 ba3.2k sqft13710 Madrona Road SW, Port Orchard, WA 98367ActiveMLS ID #2523068, Todd Colvin. NWMLS as distributed by MLS GRID
