Experience the perfect blend of luxury, space, and PNW living in this beautifully crafted new construction home just steps from Wildcat Lake. Situated on nearly half acre site, this property offers the outdoor lifestyle and room to enjoy that is hard to find. 2,063sf and featuring 3 bedrooms, a dedicated office, and an open-concept layout filled with natural light and designed for comfortable everyday living and entertaining. Designer-inspired finishes include solid maple cabinetry, quartz countertops, engineered laminate flooring, stainless LG appliances, custom Moen fixtures, and energy-efficient heating/cooling. Built by a trusted and highly respected local builder known for quality craftsmanship since 1985, this home was thoughtfully designed with both comfort and durability in mind. The spacious primary suite creates a relaxing retreat with a soaking tub and full tile shower. Step outside and enjoy the true highlight of this property, a fully fenced backyard with room to create your dream outdoor oasis. Whether hosting summer gatherings, relaxing around a future fire pit, gardening, or simply enjoying the peaceful setting, the possibilities are endless. Unbeatable location with easy access to kayaking, paddleboarding, fishing, nearby parks, and beautiful west-facing sunsets and peek-a-boo Mtn views. Adjacent new construction home also available, offering a rare opportunity for multi-generational living or close proximity to loved ones while maintaining privacy and space.
Active
Listed by: Sterling Property Group • Carlee Hanson
Price cut: $19.5K (7/21)
$699,999
4132 Lakeview Avenue NW, Bremerton, WA 98312
3beds
2,063sqft
:
Get pre-qualified$4,264/mo
Single Family Residence
Built in 2026
0.47 Acres Lot
$699,800 Zestimate®
$339/sqft
$-- HOA
What's special
Peaceful settingDesigner-inspired finishesNearly half acre siteDedicated officeSpacious primary suiteSoaking tubFull tile shower
- 77 days |
- 322 |
- 23 |
Zillow last checked:
Listing updated:
Listed by:
Carlee Hanson,
Sterling Property Group
Source: NWMLS as distributed by MLS GRID,MLS#: 2527953
Facts & features
Interior
Bedrooms & bathrooms
- Bedrooms: 3
- Bathrooms: 3
- Full bathrooms: 2
- 1/2 bathrooms: 1
- Main level bathrooms: 1
Primary bedroom
- Level: Second
Bedroom
- Level: Second
Bedroom
- Level: Second
Bathroom full
- Level: Second
Bathroom full
- Level: Second
Other
- Level: Main
Den office
- Level: Second
Dining room
- Level: Main
Kitchen with eating space
- Level: Main
Living room
- Level: Main
Utility room
- Level: Second
Heating
- Fireplace, Forced Air, Heat Pump, High Efficiency (Unspecified), Electric
Cooling
- Heat Pump, High Efficiency (Unspecified)
Appliances
- Included: Dishwasher, Microwave, Refrigerator, Stove(s)/Range(s), Dishwasher(s), Microwave(s), Refrigerator(s)
Features
- Bath Off Primary, Dining Room
- Flooring: Laminate, Vinyl Plank
- Windows: Dbl Pane/Storm Window
- Basement: None
- Number of fireplaces: 1
- Fireplace features: Electric, Main Level: 1, Fireplace
Interior area
- Total structure area: 2,063
- Total interior livable area: 2,063 sqft
Property
Parking
- Total spaces: 2
- Parking features: Attached Garage, RV Parking
- Has attached garage: Yes
- Covered spaces: 2
Features
- Levels: Two
- Stories: 2
- Patio & porch: Bath Off Primary, Dbl Pane/Storm Window, Dining Room, Fireplace, Walk-In Closet(s)
- Has view: Yes
- View description: Lake, Mountain(s), Partial
- Has water view: Yes
- Water view: Lake
Lot
- Size: 0.47 Acres
- Features: Paved, Fenced-Fully, Patio, RV Parking
- Topography: Level
- Residential vegetation: Garden Space, Wooded
Details
- Parcel number: 45010000170007
- Zoning: RR
- Zoning description: Jurisdiction: County
- Special conditions: Standard
Construction
Type & style
- Home type: SingleFamily
- Architectural style: 2 Story
- Property subtype: Single Family Residence
Materials
- Cement Planked, Cement Plank
- Foundation: Poured Concrete
- Roof: Composition
Condition
- New construction: Yes
- Year built: 2026
Utilities & green energy
- Sewer: Septic Tank
- Water: Public
Community & HOA
Community
- Features: Boat Launch, CCRs
- Subdivision: Wildcat Lake
Location
- Region: Bremerton
Financial & listing details
- Price per square foot: $339/sqft
- Annual tax amount: $998
- Date on market: 7/8/2026
- Cumulative days on market: 30 days
- Listing terms: Conventional,FHA,State Bond,VA Loan
- Inclusions: Dishwasher(s), Microwave(s), Refrigerator(s), Stove(s)/Range(s)
Estimated market value
$699,800
$665,000 - $735,000
$3,118/mo
Price history
| Date | Event | Price |
|---|---|---|
| 7/21/2026 | Price change | $699,999-2.7%$339/sqft |
Source:  NWMLS as distributed by MLS GRID #2527953 Report a problem NWMLS as distributed by MLS GRID #2527953 Report a problem | ||
| 7/8/2026 | Listed for sale | $719,500$349/sqft |
Source: NWMLS as distributed by MLS GRID #2527953 Report a problem | ||
| 6/11/2026 | Listing removed | $719,500$349/sqft |
Source: NWMLS as distributed by MLS GRID #2527953 Report a problem | ||
| 5/22/2026 | Listed for sale | $719,500$349/sqft |
Source: NWMLS as distributed by MLS GRID #2527953 Report a problem | ||
Public tax history
Tax history is unavailable.
Monthly payment
Est. payment
Payment breakdown
Explore the cost of this home by adjusting the details. Changes won't be saved.Climate risks
Neighborhood: 98312
Nearby schools
GreatSchools rating
- 5/10Green Mountain Elementary SchoolGrades: PK-5Distance: 2.6 mi
- 6/10Klahowya SecondaryGrades: 6-12Distance: 2 mi
- $699,9993 bd3 ba2k sqft4140 Lakeview Ave NW, Bremerton, WA 98312New Construction

- $741,5003 bd4 ba1.7k sqft4111 Longfellow Pl NW, Bremerton, WA 98312Off Market

- $1,150,0003 bd3 ba2.8k sqft4123 NW Longfellow Pl, Bremerton, WA 98312Sold
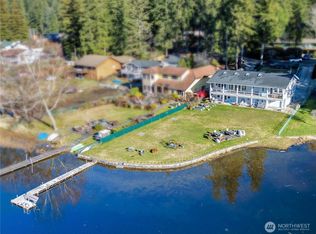
- $575,0003 bd3 ba2.1k sqft4378 Lakeview Ave NW, Bremerton, WA 98312Sold
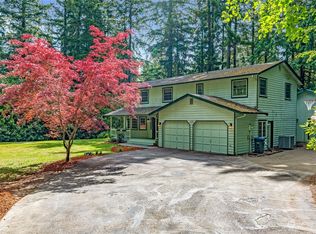
- $1,200,0003 bd3 ba3k sqft4455 Lakeview Ct NW, Bremerton, WA 98312Sold
- $815,0003 bd3 ba1.8k sqft7790 NW Wildcat Lake Rd, Bremerton, WA 98312Sold
- $550,0003 bd2 ba3.3k sqft8487 NW Holly Rd, Bremerton, WA 98312Sold
- $275,0005.01 acres3 NW Holly Rd, Bremerton, WA 98312Lot/Land
A local agent can set up tours, give advice and negotiate with sellers.
Similar homes
- $699,9993 bd3 ba2k sqft4140 Lakeview Avenue NW, Bremerton, WA 98312ActiveMLS ID #2526704, Carlee Hanson. NWMLS as distributed by MLS GRID
- $665,0004 bd3 ba2.3k sqft1391 Baker Heights Loop, Bremerton, WA 98312Active
 MLS ID #2561419, Carly McGraw. NWMLS as distributed by MLS GRID
 - $769,0003 bd3 ba2.5k sqft2511 Baymont Place, Bremerton, WA 98312Active
 MLS ID #2558068, Melisa Wight. NWMLS as distributed by MLS GRID
 - $686,0003 bd2 ba2.3k sqft8410 Kaster Drive NE, Bremerton, WA 98311Contingent
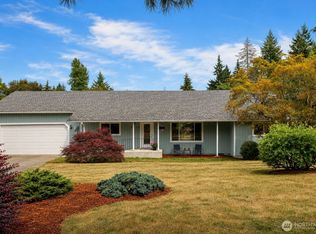 MLS ID #2557482, Steven Boe. NWMLS as distributed by MLS GRID
 - $639,0004 bd5 ba2.5k sqft1910 Corbet Drive NW, Bremerton, WA 98312ActiveMLS ID #2543237, Jeffrey Hartnett. NWMLS as distributed by MLS GRID
- $690,0005 bd3 ba3k sqft1170 Baker Heights Loop, Bremerton, WA 98312ActiveMLS ID #2537369, Cynthia Lint. NWMLS as distributed by MLS GRID
- $950,0003 bd3 ba1.9k sqft10128 Merlins Lane NW, Bremerton, WA 98312ActiveMLS ID #2524755, Daniel Baker. NWMLS as distributed by MLS GRID
- $612,7505 bd3 ba2.2k sqftAmbleside, Bremerton, WA 98311ActiveMLS ID #2564272, Milani West. NWMLS as distributed by MLS GRID
- $699,0004 bd3 ba2.6k sqftWoodbridge Crossing, Silverdale, WA 98383ActiveMLS ID #2563607, Vinton R. Waldron. NWMLS as distributed by MLS GRID
- $628,0004 bd3 ba2.7k sqft1328 Baker Heights Loop, Bremerton, WA 98312ActiveMLS ID #2533407, Shari Royston. NWMLS as distributed by MLS GRID
- $719,9503 bd3 ba2.7k sqft2114 NW Rustling Fir Lane, Silverdale, WA 98383ActiveMLS ID #2563520, Kristina Moneypenny. NWMLS as distributed by MLS GRID
- $775,0004 bd3 ba2.5k sqftSoundview Estates, Bremerton, WA 98312ActiveMLS ID #2550432, Wendy Crenshaw. NWMLS as distributed by MLS GRID
- $770,0003 bd3 ba2.4k sqft4500 Castleton Road SW, Port Orchard, WA 98367ActiveMLS ID #2563502, Alexander Munoz. NWMLS as distributed by MLS GRID
- $615,0004 bd3 ba2k sqftSilver Street Estates, Bremerton, WA 98311ActiveMLS ID #2562409, Ashley Porter. NWMLS as distributed by MLS GRID
- $800,0003 bd3 ba2.5k sqftHawkstone, Port Orchard, WA 98367ActiveMLS ID #2558189, Nancy Forsythe. NWMLS as distributed by MLS GRID
- $650,0005 bd3 ba3k sqft1198 Panoramic Loop, Bremerton, WA 98312ActiveMLS ID #2527906, Quyen T Phan. NWMLS as distributed by MLS GRID
- $950,0003 bd4 ba2.8k sqft5487 Skyfall Place NW, Bremerton, WA 98312ActiveMLS ID #2482116, Harvey Long. NWMLS as distributed by MLS GRID
- $829,0004 bd3 ba2.1k sqft9889 Sportsman Club Road NE, Bainbridge Island, WA 98110ActiveMLS ID #2564783, Erin Dekker. NWMLS as distributed by MLS GRID
- $627,5004 bd3 ba2.6k sqftValley View Estates, Bremerton, WA 98311ActiveMLS ID #2560595, Felicia Kratzer. NWMLS as distributed by MLS GRID
- $699,9904 bd3 ba2.6k sqftSterling Hills, Silverdale, WA 98383ActiveMLS ID #2502085, Joseph Veley. NWMLS as distributed by MLS GRID
