Skip main navigation
Active
  • Listed by: Keller Williams Greater 360 • Daniel Baker
    Price cut: $47.5K (7/4)
    $950,000

    10128 Merlins Lane NW, Bremerton, WA 98312

    3beds
    1,952sqft
    : 
    Loading
    Get pre-qualified
    Single Family Residence
    Built in 2020
    2.33 Acres Lot
    $939,700 Zestimate®
    $487/sqft
    $-- HOA

    What's special

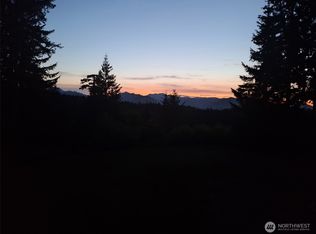
    Welcome to your Olympic Mountain sanctuary at Bremerton,WA! This 2021 custom home is a masterclass in NW craftsmanship, blending rugged beauty with modern luxury. Situated on 2.3 pristine acres, enjoy direct trail access to Big Beef Creek and 100s of acres of WDFW land. Relax on custom timber-frame porches or the back patio in the afternoon sun, taking in panoramic views of Mt. Walker, Mt. Jupiter, and the Dosewallips River Valley. The home offers effortless flow with level entry and 36" wide doors. The interior features custom Alder doors, a high-efficiency Blaze King wood stove (25-hour burn), and a chef’s kitchen with 2” thick concrete countertops. The primary suite is a retreat with heated tile floors, while the mudroom adds utility with an oversized stainless sink and a urinal. For hobbies, the 996 sq ft finished/heated garage features polished concrete floors and a mini-split, plus a massive 38’x35’ metal RV/Boat building. Outside, 4,000 sq ft of concrete flatwork, a deer-proof garden, and a mature California lilac hedge create a private oasis. Paved easement access, wired for sound/generator, and hot water re-circulator included. Perfectly positioned 8 mins from Seabeck beaches and 10 mins from Silverdale. A rare chance to own a slice of paradise in a one-of-a-kind setting!
    58 days
    |
    774
    |
    52
    |

    Zillow last checked:

    Listing updated:

    Listed by:

    Daniel Baker,

    Keller Williams Greater 360

    Source: NWMLS as distributed by MLS GRID,MLS#: 2524755MLS Logo

    Loading...

      Facts & features

      Interior

      Bedrooms & bathrooms
      • Bedrooms: 3
      • Bathrooms: 3
      • Full bathrooms: 2
      • 1/2 bathrooms: 1
      • Main level bathrooms: 3
      • Main level bedrooms: 3
      Primary bedroom
      • Level: Main
      Bedroom
      • Level: Main
      Bedroom
      • Level: Main
      Bathroom full
      • Level: Main
      Bathroom full
      • Level: Main
      Other
      • Level: Main
      Den office
      • Level: Main
      Dining room
      • Level: Main
      Entry hall
      • Level: Main
      Family room
      • Level: Main
      Kitchen with eating space
      • Level: Main
      Living room
      • Level: Main
      Utility room
      • Level: Main
      Heating
      • Fireplace, Ductless, Recirculation Pump, Stove/Free Standing, Electric, Wood
      Cooling
      • Ductless
      Appliances
      • Included: Dishwasher, Double Oven, Dryer, Microwave, Refrigerator, Stove(s)/Range(s), Washer, Dishwasher(s), Dryer(s), Microwave(s), Refrigerator(s), Washer(s), Water Heater: Electric Hybrid Heat Pump, Water Heater Location: Garage
      Features
      • Bath Off Primary, Ceiling Fan(s), Pantry
      • Flooring: Ceramic Tile, Concrete, Vinyl Plank
      • Windows: Dbl Pane/Storm Window
      • Basement: None
      • Number of fireplaces: 1
      • Fireplace features: Wood Burning, Main Level: 1, Fireplace
      Interior area
      • Total structure area: 1,952
      • Total interior livable area: 1,952 sqft

      Property

      Parking
      • Total spaces: 7326
      • Parking features: Detached Carport, Driveway, Attached Garage, Off Street, RV Parking
      • Has attached garage: Yes
      • Has carport: Yes
      • Covered spaces: 2326
      • Uncovered spaces: 5000
      Features
      • Levels: One
      • Stories: 1
      • Entry location: Main
      • Patio & porch: Bath Off Primary, Ceiling Fan(s), Dbl Pane/Storm Window, Fireplace, Pantry, Vaulted Ceiling(s), Walk-In Closet(s), Water Heater, Wired for Generator
      • Has view: Yes
      • View description: Mountain(s), Partial, Territorial
      • Waterfront features: Creek
      Lot
      • Size: 2.33 Acres
      • Features: Adjacent to Public Land, Dead End Street, Open Lot, Paved, Secluded, Cable TV, Fenced-Partially, High Speed Internet, Outbuildings, Outdoor Fireplace, Patio, RV Parking
      • Topography: Level,Partial Slope,Steep Slope
      • Residential vegetation: Brush, Garden Space, Wooded
      Details
      • Parcel number: 27250110621000
      • Zoning description: Jurisdiction: County
      • Special conditions: Standard
      • Other equipment: Leased Equipment: None, Wired for Generator

      Construction

      Type & style
      • Home type: SingleFamily
      • Architectural style: Craftsman,1 Story
      • Property subtype: Single Family Residence
      Materials
      • Cement Planked, Wood Products, Cement Plank
      • Foundation: Poured Concrete, Slab
      • Roof: Composition
      Condition
      • Very Good
      • Year built: 2020
      • Major remodel year: 2020
      Details
      • Builder name: Kurt Van Ness

      Utilities & green energy

      • Electric: Company: Puget Sound Energy
      • Sewer: Septic Tank, Company: Conventional 3 Bed Septic
      • Water: Shared Well, Company: 2 Party Private Well ($200/yr)
      • Utilities for property: Astound Broadband, Astound Broadband

      Community & HOA

      Community
      • Subdivision: Central Kitsap
      Location
      • Region: Bremerton

      Financial & listing details

      • Price per square foot: $487/sqft
      • Annual tax amount: $6,115
      • Date on market: 4/16/2026
      • Cumulative days on market: 88 days
      • Listing terms: Conventional,FHA,VA Loan
      • Inclusions: Dishwasher(s), Double Oven, Dryer(s), Leased Equipment, Microwave(s), Refrigerator(s), Stove(s)/Range(s), Washer(s)

        Estimated market value

        $939,700

        $893,000 - $987,000

        $3,085/mo

        Price history

        DateEventPrice
        7/4/2026Price change$950,000-4.8%$487/sqft
        Source: NWMLS as distributed by MLS GRID #2524755 Report a problem
        5/15/2026Listed for sale$997,500$511/sqft
        Source: NWMLS as distributed by MLS GRID #2524755 Report a problem

        Public tax history

        Tax history is unavailable.

        Monthly payment

        Est. payment

        Payment breakdown

        Explore the cost of this home by adjusting the details. Changes won't be saved.
        All calculations are estimates and provided by Zillow, Inc. for informational purposes only. Actual amounts may vary.
        HOA fees may include property taxes on listings classified as Co-Ops. Contact the listing agent and/or owner for fee details.
        Mortgage interest rates are dependent on a number of factors, including credit score, down payment, and repayment length. Interest rate data provided by Zillow Group Marketplace, Inc. as of 1/1/1970 from various mortgage lenders with which we have lead or other similar arrangements; the Estimated Payment is an average of those rates.
        See how much you could borrow to make a competitive offer.

        Climate risks

        Neighborhood: 98312

        Getting around

        0 / 100
        Car-Dependent
        0 / 100
        No Nearby Transit

        Nearby schools

        GreatSchools rating

        A local agent can set up tours, give advice and negotiate with sellers.

        Browse local experts

        Similar homes