2.3 ACRES • MOUNTAIN VIEWS • 1-BEDROOM VIEW HOME • LARGE GARAGE • FUTURE HOME OPPORTUNITY Enjoy the privacy and possibilities of this 2.3-acre Bremerton property with beautiful mountain views, mature trees and a peaceful Northwest setting. The existing 1-bedroom view home provides a comfortable place to live while you enjoy the property and plan your future vision. A large attached garage beneath the home provides excellent space for vehicles, hobbies, equipment and storage. A 12 x 16 shed with a garage door adds even more flexibility. The property is served by a 4-bedroom septic system, 4-party shared well, established driveway and electrical service, providing valuable infrastructure already in place. Plans have been designed for a future home on the property, giving a new owner a starting point for developing the site. Buyers should verify plans, permitting, building requirements and feasibility with the appropriate agencies. Whether you're looking for a private retreat, space for vehicles and hobbies, or an established acreage homesite with future possibilities, this property offers flexibility for today and tomorrow. Conveniently located near Bremerton and Silverdale, enjoy the privacy of acreage while remaining close to everyday amenities. Come explore the land, views, improvements and potential that make this property unique.
Active
Listed by: Better Properties Kitsap • Stanley Yeadon • 360-710-8815
Price cut: $20K (9/13)
$549,000
10154 NW Merlins Lane, Bremerton, WA 98312
1beds
768sqft
Single Family Residence
Built in 2004
2.3 Acres Lot
$541,500 Zestimate®
$715/sqft
$-- HOA
What's special
Privacy of acreageBeautiful mountain viewsPeaceful northwest settingMature treesEstablished driveway
- --
- on Zillow
- 528
- views
- 50
- saves
Zillow last checked:
Listing updated:
Listed by:
Stanley Yeadon 360-710-8815 justcallmestan@msn.com,
Better Properties Kitsap
Source: NWMLS as distributed by MLS GRID,MLS#: 2570496
Facts & features
Interior
Bedrooms & bathrooms
- Bedrooms: 1
- Bathrooms: 1
- Full bathrooms: 1
- Main level bathrooms: 1
- Main level bedrooms: 1
Entry hall
- Level: Main
Kitchen with eating space
- Level: Main
Living room
- Level: Main
Heating
- Wall Furnace, Electric
Cooling
- None
Appliances
- Included: Refrigerator, Refrigerator(s), Water Heater: electric
Features
- Ceiling Fan(s)
- Windows: Skylight(s)
- Has fireplace: No
Interior area
- Total structure area: 768
- Total interior livable area: 768 sqft
Property
Parking
- Total spaces: 4
- Parking features: Driveway, RV Parking
- Covered spaces: 4
Features
- Levels: Two
- Stories: 2
- Entry location: Main
- Patio & porch: Ceiling Fan(s), Skylight(s), Water Heater
- Has view: Yes
- View description: Mountain(s)
- Waterfront features: No Bank
Lot
- Size: 2.3 Acres
- Dimensions: 2.3 ac
- Features: Dead End Street, Paved, Deck, Outbuildings, RV Parking
- Topography: Level,Partial Slope
- Residential vegetation: Brush, Garden Space
Details
- Parcel number: 27250110611001
- Zoning: RP
- Zoning description: Jurisdiction: County
- Special conditions: Standard
- Other equipment: Leased Equipment: no
Construction
Type & style
- Home type: SingleFamily
- Architectural style: 2 Story
- Property subtype: Single Family Residence
Materials
- Cement Planked, Wood Siding, Cement Plank
- Foundation: Slab
- Roof: Composition
Condition
- Year built: 2004
- Major remodel year: 2004
Utilities & green energy
- Electric: Company: PSE
- Sewer: Septic Tank, Company: Septic
- Water: Community, Company: Community well
Community & HOA
Community
- Features: Playground, Trail(s)
- Subdivision: Central Kitsap
Location
- Region: Bremerton
Financial & listing details
- Price per square foot: $715/sqft
- Tax assessed value: $353,930
- Annual tax amount: $3,430
- Date on market: 8/20/2026
- Listing terms: Conventional,FHA,VA Loan
- Inclusions: Leased Equipment, Refrigerator(s)
- Road surface type: Dirt
Estimated market value
$541,500
$514,000 - $569,000
$1,825/mo
Price history
| Date | Event | Price |
|---|---|---|
| 9/13/2026 | Price change | $549,000-3.5%$715/sqft |
Source:  NWMLS as distributed by MLS GRID #2570496 Report a problem NWMLS as distributed by MLS GRID #2570496 Report a problem | ||
| 8/20/2026 | Listed for sale | $569,000+810.4%$741/sqft |
Source: NWMLS as distributed by MLS GRID #2570496 Report a problem | ||
| 7/20/1998 | Sold | $62,500$81/sqft |
Source: Public Record Report a problem | ||
Public tax history
| Year | Property taxes | Tax assessment |
|---|---|---|
| 2025 | $3,292 +1.2% | $353,930 |
| 2024 | $3,253 +2.8% | $353,930 |
| 2023 | $3,164 +9.2% | $353,930 +9.7% |
| 2022 | $2,898 +8% | $322,730 +22.6% |
| 2021 | $2,683 -0.5% | $263,190 +4.7% |
| 2020 | $2,698 +15.4% | $251,290 +17.9% |
| 2019 | $2,338 -13.7% | $213,170 -3.4% |
| 2018 | $2,710 | $220,660 |
| 2017 | $2,710 -5.7% | $220,660 +5.3% |
| 2016 | $2,874 -2.5% | $209,580 |
| 2015 | $2,947 | $209,580 +1.2% |
| 2014 | $2,947 +4.3% | $207,110 |
| 2013 | $2,826 -0.5% | $207,110 -4.9% |
| 2012 | $2,841 +27.7% | $217,830 +9.8% |
| 2011 | $2,225 -4.6% | $198,460 -5.2% |
| 2010 | $2,332 +3.3% | $209,310 -6.3% |
| 2009 | $2,258 -0.3% | $223,490 -3.2% |
| 2008 | $2,264 +14% | $230,990 +25.3% |
| 2007 | $1,986 +75.7% | $184,280 +116.5% |
| 2005 | $1,131 | $85,120 |
Find assessor info on the county website
Monthly payment
Est. payment
Payment breakdown
Explore the cost of this home by adjusting the details. Changes won't be saved.Climate risks
Neighborhood: 98312
Nearby schools
Schools provided by the listing agent
- Elementary: Silverdale Elem
- Middle: Klahowya Secondary
- High: Klahowya Secondary
Source: NWMLS as distributed by MLS GRID. This data may not be complete. We recommend contacting the local school district to confirm school assignments for this home.
Similar homes
- $450,0002 bd1 ba844 sqft10345 Seabeck Highway NW, Bremerton, WA 98312Active
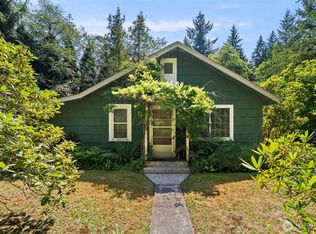 MLS ID #2560655, Kristin Gentry. NWMLS as distributed by MLS GRID
 - $--3 bd2 ba1k sqft4931 NW Knute Anderson Rd, Silverdale, WA 98383Auction
 Auction.com 2
 - $631,9991 bd2 ba863 sqft3420 N Mission Road W, Bremerton, WA 98312Active
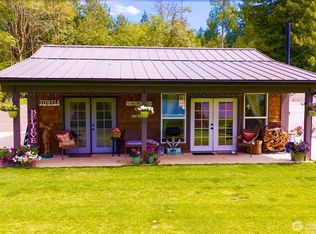 MLS ID #2566988, Dawn Oien. NWMLS as distributed by MLS GRID
 - $--3 bd1 ba948 sqft1549 Charleston Beach Rd W, Bremerton, WA 98312Auction
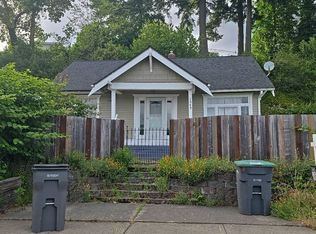 Auction.com 2
