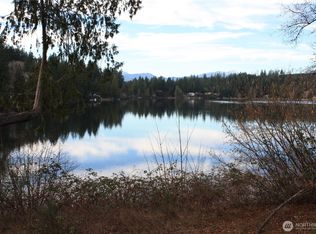
Welcome to your own private retreat on the shores of Mission Lake! This beautiful waterfront cabin offers the perfect blend of comfort, recreation, and lifestyle. Wake up to peaceful lake views, spend your days boating, fishing, kayaking, or relaxing on your private dock, then unwind on the level lakeside lawn as the sun sets over the water. Inside, this one-bedroom cabin is warm, inviting, and move-in ready. A permitted 2-bedroom septic system provides future expansion potential, giving buyers flexibility for years to come. Next to this showstopper cabin is an automotive enthusiast’s dream complete with a custom checkerboard floor, climate control, recessed lighting, entertaining area, and room to showcase your prized vehicles. This one-of-a-kind detached garage is equally suited for classic cars, motorcycles, hobbies, a workshop, or the ultimate game-day hangout. Outside, you’ll appreciate the beautifully landscaped grounds, extensive paved parking, low-maintenance exterior, large patio, and level access to the lake. Whether you’re searching for a full-time residence, a weekend getaway, or a property that perfectly combines waterfront living with your passion for cars and entertaining, this exceptional Mission Lake cabin truly has it all.
Active
Listed by: Better Properties Gig Harbor • Dawn Oien
Price cut: $28K (9/11)
$631,999
3420 N Mission Road W, Bremerton, WA 98312
1beds
863sqft
Single Family Residence
Built in 1956
0.97 Acres Lot
$613,700 Zestimate®
$732/sqft
$-- HOA
What's special
Peaceful lake viewsLevel lakeside lawnExtensive paved parkingPrivate dockBeautifully landscaped groundsWaterfront cabinLow-maintenance exterior
- --
- on Zillow
- 542
- views
- 48
- saves
Zillow last checked:
Listing updated:
Listed by:
Dawn Oien,
Better Properties Gig Harbor
Source: NWMLS as distributed by MLS GRID,MLS#: 2566988
Facts & features
Interior
Bedrooms & bathrooms
- Bedrooms: 1
- Bathrooms: 2
- Full bathrooms: 1
- 1/2 bathrooms: 1
- Main level bathrooms: 2
- Main level bedrooms: 1
Bedroom
- Level: Main
Bathroom full
- Level: Main
Other
- Level: Main
Entry hall
- Level: Main
Kitchen with eating space
- Level: Main
Living room
- Level: Main
Utility room
- Level: Main
Heating
- Fireplace, Ductless, Wall Furnace, Electric
Cooling
- Ductless
Appliances
- Included: Dishwasher, Double Oven, Dryer, Refrigerator, Stove(s)/Range(s), Washer, Dishwasher(s), Dryer(s), Refrigerator(s), Washer(s)
Features
- Bath Off Primary
- Flooring: Ceramic Tile
- Doors: French Doors
- Windows: Dbl Pane/Storm Window
- Basement: None
- Number of fireplaces: 1
- Fireplace features: Wood Burning, Main Level: 1, Fireplace
Interior area
- Total structure area: 863
- Total interior livable area: 863 sqft
Property
Parking
- Total spaces: 6
- Parking features: Detached Garage, RV Parking
- Has garage: Yes
- Covered spaces: 2
- Uncovered spaces: 4
Features
- Levels: One
- Stories: 1
- Entry location: Main
- Patio & porch: Bath Off Primary, Dbl Pane/Storm Window, Fireplace, French Doors, Vaulted Ceiling(s), Walk-In Closet(s)
- Has view: Yes
- View description: Lake
- Has water view: Yes
- Water view: Lake
- Waterfront features: Lake, No Bank
Lot
- Size: 0.97 Acres
- Features: Dock, Fenced-Partially, Patio, Propane, RV Parking, Sprinkler System
- Topography: Level
Details
- Parcel number: 32240110851007
- Zoning description: Jurisdiction: County
- Special conditions: Standard
Construction
Type & style
- Home type: SingleFamily
- Architectural style: 1 Story
- Property subtype: Single Family Residence
Materials
- Metal/Vinyl, Wood Siding, Wood Products
- Foundation: Slab
- Roof: Metal
Condition
- Very Good
- Year built: 1956
- Major remodel year: 1956
Utilities & green energy
- Electric: Company: Puget Sound Energy
- Sewer: Septic Tank
- Water: Individual Well
- Utilities for property: Starlink
Community & HOA
Community
- Features: Boat Launch
- Subdivision: West Bremerton
HOA
- HOA phone: 360-620-5037
Location
- Region: Bremerton
Financial & listing details
- Price per square foot: $732/sqft
- Annual tax amount: $1,908
- Date on market: 8/12/2026
- Listing terms: Conventional
- Inclusions: Dishwasher(s), Double Oven, Dryer(s), Refrigerator(s), Stove(s)/Range(s), Washer(s)
Estimated market value
$613,700
$583,000 - $644,000
$1,880/mo
Price history
| Date | Event | Price |
|---|---|---|
| 9/11/2026 | Price change | $631,999-4.2%$732/sqft |
Source:  NWMLS as distributed by MLS GRID #2566988 Report a problem NWMLS as distributed by MLS GRID #2566988 Report a problem | ||
| 8/12/2026 | Listed for sale | $659,999$765/sqft |
Source: NWMLS as distributed by MLS GRID #2566988 Report a problem | ||
Public tax history
Tax history is unavailable.
Monthly payment
Est. payment
Payment breakdown
Explore the cost of this home by adjusting the details. Changes won't be saved.Climate risks
Neighborhood: 98312

Similar homes
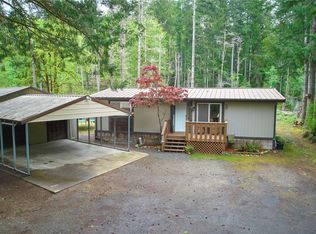
- $493,0002 bd1 ba1.1k sqft11779 NW Holly Road, Bremerton, WA 98312Active
 MLS ID #2574908, Hailee Avocato. NWMLS as distributed by MLS GRID
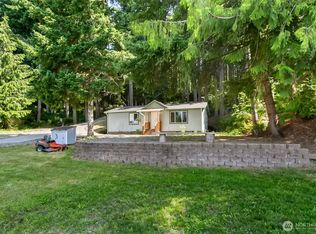
 - $--3 bd1 ba948 sqft1549 Charleston Beach Rd W, Bremerton, WA 98312Auction
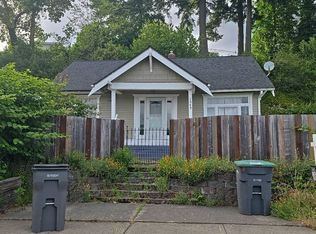 Auction.com 2
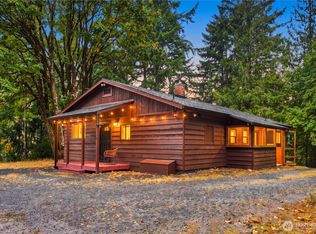
 - $490,0002 bd1 ba844 sqft10345 Seabeck Highway NW, Bremerton, WA 98312Active
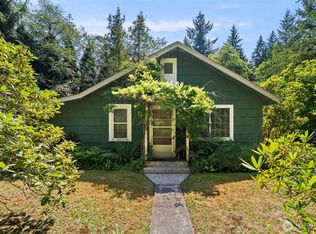 MLS ID #2560655, Kristin Gentry. NWMLS as distributed by MLS GRID
 - $399,0002 bd1 ba1.1k sqftFort William Symington, Div 3, Bremerton, WA 98312Active
 MLS ID #2573252, Summer G. Davy. NWMLS as distributed by MLS GRID
