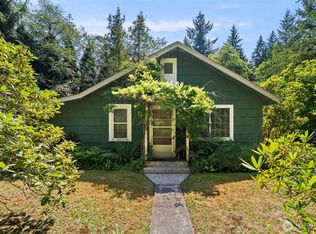
*SELLER CAN HELP BUYERS WITH THEIR CLOSING COSTS* Welcome to 11779 NW Holly Rd, where space, privacy, and the PNW lifestyle come together on three parcels that make up 3.5 acres backing up to Green Mountain in Bremerton. This 2-bedroom, 1-bath, offers 1,152 SF with a thoughtfully designed layout that makes the most of every space. Inside, you'll find two spacious bedrooms with generous closet space, plus a third room perfect for storage, office space, or potential room for an additional bathroom. Outside, the 22x30 detached shop provides plenty of room for projects, workspace, storage, recreational toys—or all of the above. With two separate driveways and an RV hookup located on the opposite side of the property, there’s added flexibility for RV storage, guests, or potential rental use. The acreage offers room to grow, play, entertain, build, or simply enjoy the peaceful Pacific Northwest backdrop with existing walking trails. Major improvements are already taken care of, with the roof, well, and septic all approximately 5 years old, plus fresh interior and exterior paint. A unique Bremerton property offering acreage, versatility, and room to make it your own !
Active
Listed by: Keller Williams West Sound • Hailee Avocato
Price cut: $2K (9/23)
$493,000
11779 NW Holly Road, Bremerton, WA 98312
2beds
1,152sqft
Single Family Residence
Built in 1947
3.5 Acres Lot
$486,400 Zestimate®
$428/sqft
$-- HOA
What's special
Two separate driveways
- --
- on Zillow
- 1,869
- views
- 218
- saves
Zillow last checked:
Listing updated:
Listed by:
Hailee Avocato,
Keller Williams West Sound
Source: NWMLS as distributed by MLS GRID,MLS#: 2574908
Facts & features
Interior
Bedrooms & bathrooms
- Bedrooms: 2
- Bathrooms: 1
- Full bathrooms: 1
- Main level bathrooms: 1
- Main level bedrooms: 2
Primary bedroom
- Level: Main
Bedroom
- Level: Main
Bathroom full
- Level: Main
Bonus room
- Level: Main
Dining room
- Level: Main
Entry hall
- Level: Main
Kitchen with eating space
- Level: Main
Living room
- Level: Main
Heating
- Fireplace Insert, Electric, Wood
Cooling
- Has cooling: Yes
Appliances
- Included: Dishwasher, Dryer, Microwave, Refrigerator, Stove(s)/Range(s), Washer, Dishwasher(s), Dryer(s), Microwave(s), Refrigerator(s), Washer(s)
Features
- Bath Off Primary
- Flooring: Laminate, Vinyl
- Basement: None
- Has fireplace: No
- Fireplace features: Wood Burning
Interior area
- Total structure area: 1,152
- Total interior livable area: 1,152 sqft
Property
Parking
- Total spaces: 5
- Parking features: Driveway, Detached Garage, RV Parking
- Has garage: Yes
- Covered spaces: 2
- Uncovered spaces: 3
Features
- Levels: One
- Stories: 1
- Entry location: Main
- Patio & porch: Bath Off Primary
- Has view: Yes
- View description: See Remarks, Territorial
Lot
- Size: 3.5 Acres
- Features: Open Lot, Cable TV, RV Parking, Shop
- Topography: Partial Slope
- Residential vegetation: Brush, Fruit Trees, Garden Space, Wooded
Details
- Parcel number: 04240140051002
- Zoning description: Jurisdiction: County
- Special conditions: Standard
Construction
Type & style
- Home type: SingleFamily
- Architectural style: 1 Story
- Property subtype: Single Family Residence
Materials
- Wood Siding
- Roof: Composition
Condition
- Year built: 1947
- Major remodel year: 2020
Utilities & green energy
- Electric: Company: PSE
- Sewer: Septic Tank, Company: Septic
- Water: Individual Well, Company: KPUD
- Utilities for property: Centurylink, Centurylink
Community & HOA
Community
- Subdivision: Wildcat Lake
Location
- Region: Bremerton
Financial & listing details
- Price per square foot: $428/sqft
- Tax assessed value: $188,280
- Annual tax amount: $1,892
- Date on market: 9/3/2026
- Listing terms: Conventional,FHA,USDA Loan,VA Loan
- Inclusions: Dishwasher(s), Dryer(s), Microwave(s), Refrigerator(s), Stove(s)/Range(s), Washer(s)
Estimated market value
$486,400
$462,000 - $511,000
$2,354/mo
Price history
| Date | Event | Price |
|---|---|---|
| 9/23/2026 | Price change | $493,000-0.4%$428/sqft |
Source:  NWMLS as distributed by MLS GRID #2574908 Report a problem NWMLS as distributed by MLS GRID #2574908 Report a problem | ||
| 9/8/2026 | Price change | $495,000-2.9%$430/sqft |
Source: NWMLS as distributed by MLS GRID #2574908 Report a problem | ||
| 9/3/2026 | Listed for sale | $510,000+85614.3%$443/sqft |
Source: NWMLS as distributed by MLS GRID #2574908 Report a problem | ||
| 8/7/1997 | Sold | $595$1/sqft |
Source: Agent Provided Report a problem | ||
Public tax history
| Year | Property taxes | Tax assessment |
|---|---|---|
| 2025 | $1,751 +1.2% | $188,280 |
| 2024 | $1,730 +2.8% | $188,280 |
| 2023 | $1,683 +1.6% | $188,280 +2.1% |
| 2022 | $1,656 +1% | $184,430 +14.7% |
| 2021 | $1,639 +8.8% | $160,800 +14.5% |
| 2020 | $1,507 +17.9% | $140,400 +20.5% |
| 2019 | $1,278 -14.5% | $116,560 -3.6% |
| 2018 | $1,495 | $120,950 |
| 2017 | $1,495 -8.6% | $120,950 +17.3% |
| 2016 | $1,635 +8.1% | $103,070 |
| 2015 | $1,512 | $103,070 +1.8% |
| 2014 | $1,512 +4.3% | $101,210 |
| 2013 | $1,450 +2.9% | $101,210 |
| 2012 | $1,409 -6.6% | $101,210 -20.1% |
| 2011 | $1,508 -5.8% | $126,620 -6.8% |
| 2010 | $1,601 -4.3% | $135,840 -13.5% |
| 2009 | $1,673 -0.6% | $157,130 -3.9% |
| 2008 | $1,684 +12.5% | $163,580 +23.8% |
| 2007 | $1,496 +42.8% | $132,160 +78% |
| 2005 | $1,048 | $74,250 +16.8% |
| 2002 | -- | $63,590 +5.8% |
| 2001 | $930 +1.7% | $60,110 +2.3% |
| 2000 | $914 | $58,780 |
Find assessor info on the county website
Monthly payment
Est. payment
Payment breakdown
Explore the cost of this home by adjusting the details. Changes won't be saved.Climate risks
Neighborhood: 98312
Nearby schools
Schools provided by the listing agent
- Elementary: Green Mtn Elem
- Middle: Klahowya Secondary
- High: Klahowya Secondary
Source: NWMLS as distributed by MLS GRID. This data may not be complete. We recommend contacting the local school district to confirm school assignments for this home.
Similar homes
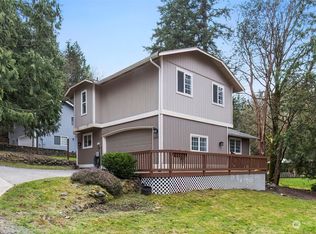
- $490,0002 bd1 ba844 sqft10345 Seabeck Highway NW, Bremerton, WA 98312Active
 MLS ID #2560655, Kristin Gentry. NWMLS as distributed by MLS GRID
 - $449,0003 bd1 ba1.2k sqft4014 Silver Lane NW, Bremerton, WA 98312Active
 MLS ID #2544122, Mark Hildebrand. NWMLS as distributed by MLS GRID
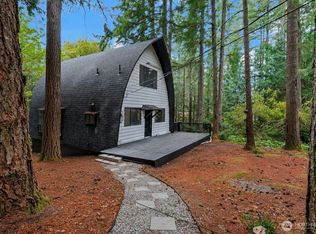
 - $599,5002 bd2 ba1.4k sqft11199 W Belfair Valley Road, Bremerton, WA 98312Active
 MLS ID #2582115, Liana Baker. NWMLS as distributed by MLS GRID
 - $439,0003 bd1 ba1.4k sqft13700 NW Dolly Varden Lane, Bremerton, WA 98312Active
 MLS ID #2571582, Shiree Burbank. NWMLS as distributed by MLS GRID
