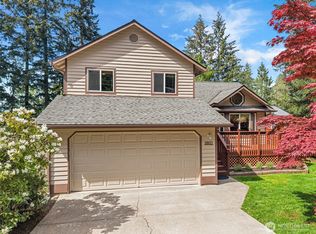
WELCOME HOME! First time on the market for this beautiful custom-built rambler offering 3 bedrooms, 2 bathrooms, and comfortable one-level living! The updated kitchen features light-colored cabinetry, quartz countertops, tile backsplash, and hardwood flooring. Enjoy cozy evenings by the wood stove or open the sliding glass door to the back deck for seamless indoor-outdoor living and al fresco dining. Situated on .32 acres, the spacious backyard features mature trees, a deck, pergola-covered patio, garden space, and storage shed—perfect for relaxing, gardening, and entertaining. Stay comfortable year-round with a heat pump providing heating and cooling. A two-car attached garage and additional driveway parking add convenience. Enjoy easy access to outdoor recreation and everyday amenities. Located in the desirable Central Kitsap School District. BONUS: Assumable VA loan with an attractive 2.75% interest rate, subject to lender approval and eligibility. THIS HOME IS WAITING FOR YOU!
Pending inspection
Listed by: John L. Scott, Inc. • Villa MacNealy • 360-265-6556
$545,000
3820 Green Mountain Road NW, Bremerton, WA 98312
3beds
1,692sqft
Single Family Residence
Built in 1992
0.32 Acres Lot
$542,300 Zestimate®
$322/sqft
$-- HOA
What's special
Pergola-covered patioAdditional driveway parkingSpacious backyardComfortable one-level livingGarden spaceUpdated kitchenAl fresco dining
- --
- on Zillow
- 782
- views
- 52
- saves
Likely to sell faster than
Zillow last checked:
Listing updated:
Listed by:
Villa MacNealy 360-265-6556 villamacnealy@johnlscott.com,
John L. Scott, Inc.
Source: NWMLS as distributed by MLS GRID,MLS#: 2595857
Facts & features
Interior
Bedrooms & bathrooms
- Bedrooms: 3
- Bathrooms: 2
- Full bathrooms: 1
- 3/4 bathrooms: 1
- Main level bathrooms: 2
- Main level bedrooms: 3
Primary bedroom
- Level: Main
Bedroom
- Level: Main
Bedroom
- Level: Main
Bathroom full
- Level: Main
Bathroom three quarter
- Level: Main
Dining room
- Level: Main
Entry hall
- Level: Main
Family room
- Level: Main
Kitchen without eating space
- Level: Main
Living room
- Level: Main
Utility room
- Level: Main
Heating
- Fireplace, Forced Air, Heat Pump, Electric
Cooling
- Forced Air, Heat Pump
Appliances
- Included: Dishwasher, Dryer, Microwave, Refrigerator, Stove(s)/Range(s), Washer, Dishwasher(s), Dryer(s), Microwave(s), Refrigerator(s), Washer(s), Water Heater: Electric, Water Heater Location: Garage
Features
- Bath Off Primary, Ceiling Fan(s), Dining Room
- Flooring: Ceramic Tile, Hardwood, Vinyl Plank, Carpet
- Windows: Dbl Pane/Storm Window
- Basement: None
- Number of fireplaces: 1
- Fireplace features: Wood Burning, Main Level: 1, Fireplace
Interior area
- Total structure area: 1,692
- Total interior livable area: 1,692 sqft
Property
Parking
- Total spaces: 6
- Parking features: Driveway, Attached Garage
- Has attached garage: Yes
- Covered spaces: 2
- Uncovered spaces: 4
Features
- Levels: One
- Stories: 1
- Entry location: Main
- Patio & porch: Bath Off Primary, Ceiling Fan(s), Dbl Pane/Storm Window, Dining Room, Fireplace, Jetted Tub, Walk-In Closet(s), Water Heater
- Spa features: Bath
- Has view: Yes
- View description: Territorial
Lot
- Size: 0.32 Acres
- Features: Dead End Street, Paved, Cable TV, Deck, Fenced-Partially, High Speed Internet, Outbuildings, Patio
- Topography: Level,Partial Slope,Terraces
- Residential vegetation: Brush, Garden Space
Details
- Parcel number: 45420000130101
- Zoning: RR
- Zoning description: Jurisdiction: County
- Special conditions: Standard
- Other equipment: Leased Equipment: No
Construction
Type & style
- Home type: SingleFamily
- Architectural style: Traditional,1 Story
- Property subtype: Single Family Residence
Materials
- Wood Siding
- Foundation: Poured Concrete
- Roof: Composition
Condition
- Good
- Year built: 1992
- Major remodel year: 1992
Utilities & green energy
- Electric: Company: Puget Sound Energy
- Sewer: Septic Tank, Company: Septic System
- Water: Public, Company: Kitsap Public Utility District
- Utilities for property: Astound, Astound
Community & HOA
Community
- Subdivision: Bremerton
Location
- Region: Bremerton
Financial & listing details
- Price per square foot: $322/sqft
- Tax assessed value: $422,650
- Annual tax amount: $4,069
- Date on market: 10/23/2026
- Listing terms: Assumable,Conventional,FHA,VA Loan
- Inclusions: Dishwasher(s), Dryer(s), Leased Equipment, Microwave(s), Refrigerator(s), Stove(s)/Range(s), Washer(s)
Estimated market value
$542,300
$515,000 - $569,000
$2,913/mo
Price history
| Date | Event | Price |
|---|---|---|
| 10/29/2026 | Pending sale | $545,000$322/sqft |
Source:  NWMLS as distributed by MLS GRID #2595857 Report a problem | ||
| 10/23/2026 | Listed for sale | $545,000$322/sqft |
Source: NWMLS as distributed by MLS GRID #2595857 Report a problem | ||
Public tax history
| Year | Property taxes | Tax assessment |
|---|---|---|
| 2025 | $3,931 +1.2% | $422,650 |
| 2024 | $3,885 +2.8% | $422,650 |
| 2023 | $3,778 -0.5% | $422,650 0% |
| 2022 | $3,796 +4.2% | $422,720 +18.3% |
| 2021 | $3,643 +12% | $357,410 +18% |
| 2020 | $3,252 +19.5% | $302,930 +22.1% |
| 2019 | $2,721 -10.3% | $248,080 +6.6% |
| 2018 | $3,031 | $232,670 |
| 2017 | $3,031 +0.2% | $232,670 +19.6% |
| 2016 | $3,025 +10.3% | $194,490 |
| 2015 | $2,741 | $194,490 +2.8% |
| 2014 | $2,741 +4.3% | $189,160 |
| 2013 | $2,628 +3.6% | $189,160 |
| 2012 | $2,537 +22.2% | $189,160 +5.8% |
| 2011 | $2,076 -6.5% | $178,870 -7.4% |
| 2010 | $2,221 -5% | $193,070 -14.1% |
| 2009 | $2,338 -1.1% | $224,760 -4.3% |
| 2008 | $2,363 -2.2% | $234,780 +8% |
| 2007 | $2,415 +10.6% | $217,450 +36.1% |
| 2005 | $2,184 | $159,810 +23.6% |
| 2002 | -- | $129,330 +5.2% |
| 2001 | $1,802 0% | $122,940 +6.1% |
| 2000 | $1,803 | $115,890 |
Find assessor info on the county website
Monthly payment
Est. payment
Payment breakdown
Explore the cost of this home by adjusting the details. Changes won't be saved.Climate risks
Neighborhood: 98312
Nearby schools
Schools provided by the listing agent
- Elementary: Green Mtn Elem
- Middle: Klahowya Secondary
- High: Klahowya Secondary
Source: NWMLS as distributed by MLS GRID. This data may not be complete. We recommend contacting the local school district to confirm school assignments for this home.

Similar homes
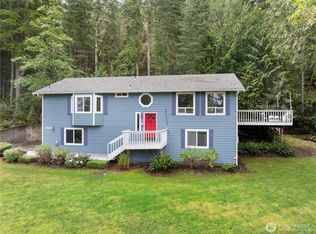
- $519,0003 bd2 ba1.6k sqft4204 Kellum Ranch Road NW, Bremerton, WA 98312Active
 MLS ID #2597178, Shane Ison. NWMLS as distributed by MLS GRID
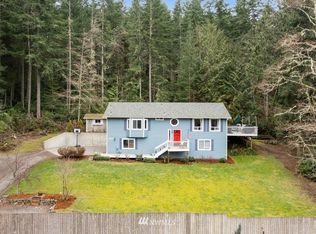
- $599,9503 bd3 ba1.8k sqft3645 Green Mountain Road NW, Bremerton, WA 98312Active
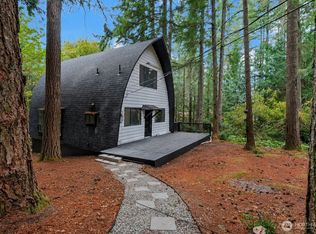 MLS ID #2573273, Greg Fredericksen. NWMLS as distributed by MLS GRID
- $539,0003 bd3 ba1.8k sqft2867 Sand Dollar Road W, Bremerton, WA 98312Active
 MLS ID #2566222, Ryan R Gregor. NWMLS as distributed by MLS GRID
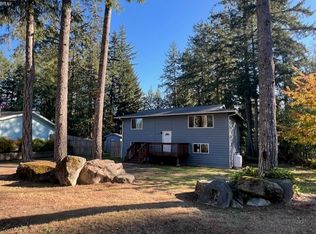
- $499,9002 bd2 ba1.6k sqft5435 Mustang Lane, Bremerton, WA 98312Active
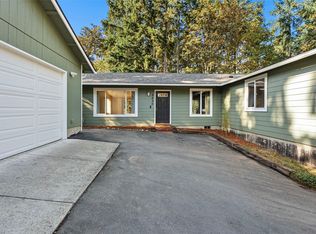 MLS ID #2596724, Doug Miller. NWMLS as distributed by MLS GRID
