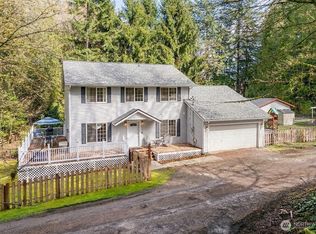
Welcome to 5320 Erlands Point, offering nearly 2,000 sqft of thoughtfully designed living space on just under half an acre. A spacious entry welcomes you into the home, leading to dedicated living and dining spaces with a layout that feels both comfortable and functional. ***All three bedrooms feature their own private attached bathrooms—***a rare setup offering flexibility for guests, multi-generational living, or simply a little extra privacy. A dedicated mudroom and additional half bath add even more everyday convenience. Recent improvements include a brand-new roof, fresh paint, and new flooring in the bedrooms, giving the home a refreshed feel throughout. Outside, the fully fenced backyard offers plenty of usable space to entertain, garden, play, or simply enjoy your own outdoor space—all in the desirable Erlands Point area of Bremerton. Photos will be uploaded once contractors are done. New roof was just put on 9/16/2026 with a 50 year warranty New floors and baseboards are being installed 9/21. Exterior paint can be done at buyers request.
First look
Listed by: Keller Williams West Sound • Hailee Avocato
$460,000
5320 Erlands Point Road NW, Bremerton, WA 98312
3beds
1,948sqft
Manufactured Home, Manufactured On Land
Built in 2001
0.42 Acres Lot
$452,700 Zestimate®
$236/sqft
$-- HOA
What's special
- --
- on Zillow
- 221
- views
- 11
- saves
Zillow last checked:
Listing updated:
Listed by:
Hailee Avocato,
Keller Williams West Sound
Source: NWMLS as distributed by MLS GRID,MLS#: 2571474
Facts & features
Interior
Bedrooms & bathrooms
- Bedrooms: 3
- Bathrooms: 4
- Full bathrooms: 3
- 3/4 bathrooms: 1
- Main level bathrooms: 4
- Main level bedrooms: 3
Primary bedroom
- Level: Main
Bedroom
- Level: Main
Bedroom
- Level: Main
Bathroom full
- Level: Main
Bathroom full
- Level: Main
Bathroom full
- Level: Main
Bathroom three quarter
- Level: Main
Dining room
- Level: Main
Entry hall
- Level: Main
Family room
- Level: Main
Kitchen with eating space
- Level: Main
Living room
- Level: Main
Heating
- Forced Air, Electric
Cooling
- Window Unit(s)
Appliances
- Included: Dishwasher, Dryer, Microwave, Refrigerator, Stove(s)/Range(s), Washer, Dishwasher(s), Dryer(s), Microwave(s), Refrigerator(s), Washer(s)
Features
- Bath Off Primary, Dining Room
- Flooring: Laminate, Vinyl Plank
- Basement: None
- Has fireplace: No
Interior area
- Total structure area: 1,948
- Total interior livable area: 1,948 sqft
Property
Parking
- Total spaces: 3
- Parking features: Driveway
- Uncovered spaces: 3
Features
- Levels: One
- Stories: 1
- Entry location: Main
- Patio & porch: Bath Off Primary, Dining Room, Vaulted Ceiling(s)
- Has view: Yes
- View description: See Remarks
Lot
- Size: 0.42 Acres
- Features: Fenced-Fully
- Topography: Level
Details
- Parcel number: 46710000190108
- Zoning description: Jurisdiction: County
- Special conditions: Standard
Construction
Type & style
- Home type: MobileManufactured
- Architectural style: Manuf-Double Wide
- Property subtype: Manufactured Home, Manufactured On Land
Materials
- Wood Products
- Foundation: Tie Down
- Roof: Composition
Condition
- Year built: 2001
- Major remodel year: 2001
Details
- Builder model: 327001
Utilities & green energy
- Electric: Company: PSE
- Sewer: Septic Tank, Company: Septic
- Water: Public, Company: Erlands Point Water Co.
- Utilities for property: Century Link, Century Link
Community & HOA
Community
- Subdivision: Bremerton
Location
- Region: Bremerton
Financial & listing details
- Price per square foot: $236/sqft
- Tax assessed value: $389,900
- Annual tax amount: $3,722
- Date on market: 9/17/2026
- Listing terms: Conventional,FHA,VA Loan
- Inclusions: Dishwasher(s), Dryer(s), Microwave(s), Refrigerator(s), Stove(s)/Range(s), Washer(s)
- Body type: Double Wide
Estimated market value
$452,700
$426,000 - $480,000
Not available
Price history
| Date | Event | Price |
|---|---|---|
| 7/2/1998 | Sold | $84,000$43/sqft |
Source: Public Record Report a problem | ||
Public tax history
| Year | Property taxes | Tax assessment |
|---|---|---|
| 2025 | $3,627 +1.2% | $389,900 |
| 2024 | $3,584 +2.8% | $389,900 |
| 2023 | $3,485 +11.1% | $389,900 +11.6% |
| 2022 | $3,138 +0.3% | $349,450 +13.9% |
| 2021 | $3,127 +10% | $306,810 +15.9% |
| 2020 | $2,842 +19.9% | $264,750 +22.5% |
| 2019 | $2,370 -15.9% | $216,080 +53.3% |
| 2018 | $2,817 | $140,930 |
| 2017 | $2,817 +50.7% | $140,930 |
| 2016 | $1,869 -7.1% | $140,930 |
| 2015 | $2,011 | $140,930 |
| 2014 | $2,011 +4.3% | $140,930 |
| 2013 | $1,927 -1.9% | $140,930 -2.9% |
| 2012 | $1,964 -1% | $145,210 -15% |
| 2011 | $1,985 -5.8% | $170,750 -6.6% |
| 2010 | $2,107 +1.7% | $182,880 -7.8% |
| 2009 | $2,071 -0.7% | $198,340 -4% |
| 2008 | $2,087 +1.4% | $206,550 +11.3% |
| 2007 | $2,058 +20.2% | $185,630 +48% |
| 2005 | $1,713 | $125,410 +19.6% |
| 2002 | -- | $104,830 +5.6% |
| 2001 | $1,047 +5.9% | $99,290 +56.3% |
| 2000 | $989 | $63,530 |
Find assessor info on the county website
Monthly payment
Climate risks
Neighborhood: 98312
Nearby schools
Schools provided by the listing agent
- Elementary: Jackson Park Elem
- Middle: Central Kitsap Middle
- High: Central Kitsap High
Source: NWMLS as distributed by MLS GRID. This data may not be complete. We recommend contacting the local school district to confirm school assignments for this home.

Similar homes

- $425,0003 bd2 ba1.5k sqft1314 Whitney Avenue, Bremerton, WA 98312Active
 MLS ID #2542260, Tarrah Carver. NWMLS as distributed by MLS GRID
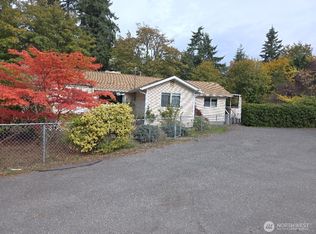
 - $--3 bd2 ba1.3k sqft4728 Deadwood St, Bremerton, WA 98312AuctionServiceLink Auction

- $465,0004 bd2 ba1.6k sqftNewberry View Estates, Bremerton, WA 98312Active
 MLS ID #2521486, Craig Robert Maki. NWMLS as distributed by MLS GRID
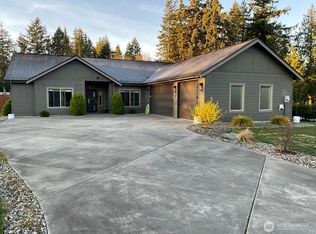
 - $499,0003 bd3 ba1.9k sqft2275 Northlake Way NW, Bremerton, WA 98312Contingent
 MLS ID #2497240, Lisa Collier. NWMLS as distributed by MLS GRID
