Spacious 4-bedroom, 2.5-bath home offering room to live, park, work & store in a peaceful Port Orchard setting. The open-concept layout connects the living room, dining area & kitchen, creating a welcoming space for everyday life and gatherings. The oversized primary suite features a walk-in closet & private bath, while three additional bedrooms provide space for guests, hobbies or home office needs. A covered porch offers a relaxing place to enjoy the outdoors year-round. The detached 1,200 sq. ft. shop provides exceptional storage, workspace or potential for a variety of uses, complemented by abundant parking, a circular driveway & easy access around the property. Enjoy a quiet setting with the convenience of nearby shopping, schools, ferry access & Highway 16 for commuting.
Active
Listed by: eXp Realty • Spencer Bowen
$520,000
2026 SE Yakima Street, Port Orchard, WA 98367
4beds
2,538sqft
Manufactured Home, Manufactured On Land
Built in 2005
0.89 Acres Lot
$518,300 Zestimate®
$205/sqft
$-- HOA
What's special
Abundant parkingCircular drivewayOversized primary suiteWalk-in closetPrivate bathThree additional bedroomsOpen-concept layout
- 42 days |
- 329 |
- 7 |
Zillow last checked:
Listing updated:
Listed by:
Spencer Bowen,
eXp Realty
Source: NWMLS as distributed by MLS GRID,MLS#: 2539153
Facts & features
Interior
Bedrooms & bathrooms
- Bedrooms: 4
- Bathrooms: 3
- Full bathrooms: 2
- 1/2 bathrooms: 1
- Main level bathrooms: 3
- Main level bedrooms: 4
Primary bedroom
- Level: Main
Bedroom
- Level: Main
Bedroom
- Level: Main
Bedroom
- Level: Main
Bathroom full
- Level: Main
Bathroom full
- Level: Main
Other
- Level: Main
Dining room
- Level: Main
Entry hall
- Level: Main
Kitchen with eating space
- Level: Main
Living room
- Level: Main
Utility room
- Level: Main
Heating
- Fireplace, Forced Air, Heat Pump, Stove/Free Standing, Electric, Wood
Cooling
- Heat Pump
Appliances
- Included: Water Heater: Electric, Water Heater Location: Laundry Room
Features
- Bath Off Primary, Ceiling Fan(s), Dining Room, Pantry
- Flooring: Laminate, Vinyl, Carpet
- Windows: Dbl Pane/Storm Window, Skylight(s)
- Basement: None
- Number of fireplaces: 1
- Fireplace features: Wood Burning, Main Level: 1, Fireplace
Interior area
- Total structure area: 2,538
- Total interior livable area: 2,538 sqft
Property
Parking
- Total spaces: 7
- Parking features: Driveway, Detached Garage, Off Street, RV Parking
- Has garage: Yes
- Covered spaces: 1
- Uncovered spaces: 6
Features
- Levels: One
- Stories: 1
- Entry location: Main
- Patio & porch: Bath Off Primary, Ceiling Fan(s), Dbl Pane/Storm Window, Dining Room, Fireplace, Pantry, Skylight(s), Vaulted Ceiling(s), Walk-In Closet(s), Water Heater
- Has view: Yes
- View description: Territorial
Lot
- Size: 0.89 Acres
- Features: Dead End Street, Cable TV, Fenced-Fully, Fenced-Partially, Patio, RV Parking, Shop
- Topography: Level,Partial Slope
- Residential vegetation: Garden Space
Details
- Parcel number: 47960050040005
- Special conditions: Short Sale
Construction
Type & style
- Home type: MobileManufactured
- Architectural style: Manuf-Triple Wide
- Property subtype: Manufactured Home, Manufactured On Land
Materials
- Wood Products
- Foundation: Poured Concrete, Slab, Tie Down
- Roof: Composition
Condition
- Average
- Year built: 2005
Details
- Builder model: Pacifica
Utilities & green energy
- Electric: Company: Puget Sound Energy
- Sewer: Septic Tank, Company: Septic
- Water: Individual Well, Company: Individual Well
Community & HOA
Community
- Subdivision: South Kitsap
Location
- Region: Pt Orchard
Financial & listing details
- Price per square foot: $205/sqft
- Tax assessed value: $454,240
- Annual tax amount: $3,993
- Date on market: 6/10/2026
- Cumulative days on market: 45 days
- Listing terms: Conventional,FHA,VA Loan
- Road surface type: Dirt
- Body type: Triple Wide
Estimated market value
$518,300
$492,000 - $544,000
$3,141/mo
Price history
| Date | Event | Price |
|---|---|---|
| 6/12/2026 | Listed for sale | $520,000$205/sqft |
Source:  NWMLS as distributed by MLS GRID #2539153 Report a problem NWMLS as distributed by MLS GRID #2539153 Report a problem | ||
| 7/10/2024 | Sold | $520,000+4%$205/sqft |
Source: NWMLS as distributed by MLS GRID #2223935 Report a problem | ||
| 4/26/2024 | Pending sale | $500,000$197/sqft |
Source: NWMLS as distributed by MLS GRID #2223935 Report a problem | ||
| 4/17/2024 | Listed for sale | $500,000+73.3%$197/sqft |
Source: NWMLS as distributed by MLS GRID #2223935 Report a problem | ||
| 4/26/2018 | Sold | $288,597+17.8%$114/sqft |
Source: NWMLS as distributed by MLS GRID #1226611 Report a problem | ||
| 3/17/2018 | Pending sale | $245,000$97/sqft |
Source: Keller Williams Realty #1226611 Report a problem | ||
| 1/30/2018 | Price change | $245,000-2%$97/sqft |
Source: Puyallup #1226611 Report a problem | ||
| 12/15/2017 | Listed for sale | $250,000+284.6%$99/sqft |
Source: Keller Williams Realty #1226611 Report a problem | ||
| 12/30/2004 | Sold | $65,000$26/sqft |
Source: NWMLS as distributed by MLS GRID #24083542 Report a problem | ||
Public tax history
| Year | Property taxes | Tax assessment |
|---|---|---|
| 2024 | $3,855 +3.2% | $454,240 |
| 2023 | $3,737 +0.6% | $454,240 |
| 2022 | $3,715 0% | $454,240 +19.4% |
| 2021 | $3,716 +6.7% | $380,530 +12.9% |
| 2020 | $3,483 +30.4% | $336,980 +22.1% |
| 2019 | $2,670 -15.7% | $275,990 +15.8% |
| 2018 | $3,167 | $238,340 |
| 2017 | $3,167 +20% | $238,340 +10.6% |
| 2016 | $2,638 +1.2% | $215,490 +1.7% |
| 2015 | $2,606 | $211,880 +23.2% |
| 2014 | $2,606 +3.1% | $171,980 -11.7% |
| 2013 | $2,529 -1.6% | $194,850 -12.5% |
| 2012 | $2,570 +3.9% | $222,810 -2.8% |
| 2011 | $2,473 +9.4% | $229,270 +2.3% |
| 2010 | $2,261 +19.4% | $224,010 +4.7% |
| 2009 | $1,894 -0.7% | $213,940 -4.2% |
| 2008 | $1,907 -8.2% | $223,230 +2.3% |
| 2007 | $2,077 | $218,130 +509.3% |
| 2005 | -- | $35,800 +5.3% |
| 2002 | -- | $34,000 |
Find assessor info on the county website
Monthly payment
Climate risks
Neighborhood: Bethel
Nearby schools
GreatSchools rating
- 8/10Mullenix Ridge Elementary SchoolGrades: PK-5Distance: 1.4 mi
- 8/10John Sedgwick Junior High SchoolGrades: 6-8Distance: 4.7 mi
- 7/10South Kitsap High SchoolGrades: 9-12Distance: 4 mi
Schools provided by the listing agent
- Elementary: Mullenix Ridge Elem
- Middle: John Sedgwick Jnr Hi
- High: So. Kitsap High
Source: NWMLS as distributed by MLS GRID. This data may not be complete. We recommend contacting the local school district to confirm school assignments for this home.
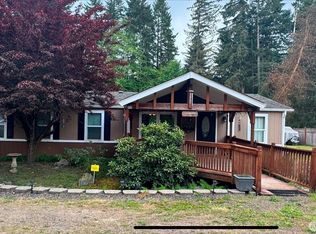
- $428,0003 bd2 ba1.3k sqft2050 SE Yakima St, Pt Orchard, WA 98367Sold
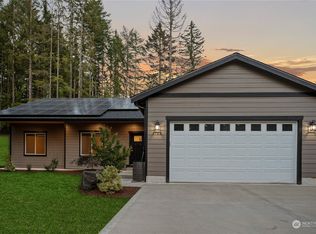
- $690,0003 bd2 ba2k sqft1723 SE Edmonds St, Pt Orchard, WA 98367Sold
- $--3 bd2 ba2k sqft1719 SE Edmonds St, Port Orchard, WA 98367Off Market

- $--2.09 Acres0 Xx, Pt Orchard, WA 98367Off Market
- $400,0003 bd2 ba1.7k sqft2170 SE Bielmeier Rd, Pt Orchard, WA 98367Sold
- $592,0004 bd3 ba2.7k sqft1795 SE Auburn St, Pt Orchard, WA 98367Sold
- $469,5003 bd2 ba2.1k sqft2345 Yakima St, Port Orchard, WA 98366Off Market
- $460,0003 bd2 ba1.4k sqft7337 Bellingham Ave SE, Pt Orchard, WA 98367Sold
A local agent can set up tours, give advice and negotiate with sellers.
Similar homes
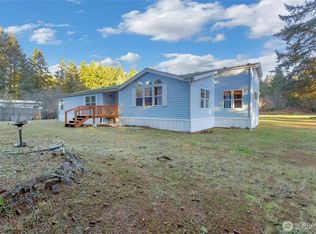
- $504,9503 bd3 ba2.4k sqft11355 Fairview Boulevard SW, Port Orchard, WA 98367Active
 MLS ID #2533499, Jacob Lemke. NWMLS as distributed by MLS GRID
 - $525,0003 bd2 ba1.4k sqftHaywards Home Tr, Port Orchard, WA 98366Active
 MLS ID #2552924, Sheryl Wingate. NWMLS as distributed by MLS GRID
 - $525,0003 bd3 ba2.2k sqft6289 Grandridge Dr SE, Pt Orchard, WA 98367Active

 MLS ID #164707556, Thomas Briggs, Cascadia Real Estate Group. RMLS (OR)
 - $--3 bd2 ba1.7k sqft14139 Vintage Dr SW, Pt Orchard, WA 98367Auction
 Auction.com 2
 - $630,0004 bd4 ba2.4k sqft11994 Mayfair Avenue SW, Port Orchard, WA 98367ActiveMLS ID #2552772, William E. Johnson. NWMLS as distributed by MLS GRID
- $550,0003 bd2 ba1.9k sqft3512 SE Salmonberry Road, Port Orchard, WA 98366ActiveMLS ID #2543181, Dan Marks. NWMLS as distributed by MLS GRID
- $490,0003 bd2 ba1.3k sqft3857 Creek View Court SE, Port Orchard, WA 98366ActiveMLS ID #2551451, Amie Lacher Pickering. NWMLS as distributed by MLS GRID
- $664,9994 bd3 ba3.2k sqft10982 SE View Place S, Port Orchard, WA 98367ActiveMLS ID #2535126, Shiree Burbank. NWMLS as distributed by MLS GRID
- $550,0004 bd2 ba2.1k sqft360 Tremont Street W, Port Orchard, WA 98366ActiveMLS ID #2534690, Donna Cryder. NWMLS as distributed by MLS GRID
- $410,0002 bd2 ba1.5k sqft2146 Hastings Lane SE, Port Orchard, WA 98367ActiveMLS ID #2553258, Kelli Walker. NWMLS as distributed by MLS GRID
- $480,0003 bd2 ba2.1k sqft1336 Sidney Avenue, Port Orchard, WA 98366ActiveMLS ID #2507552, Christina McClure. NWMLS as distributed by MLS GRID
- $635,0003 bd2 ba1.4k sqft4601 SW Lake Flora Road, Port Orchard, WA 98367ActiveMLS ID #2552238, Shiree Burbank. NWMLS as distributed by MLS GRID
- $665,0004 bd2 ba1.9k sqft4329 SW Weyers Lane, Port Orchard, WA 98367ActiveMLS ID #2495442, Janis Sue Ehlert. NWMLS as distributed by MLS GRID
- $479,0003 bd2 ba1.5k sqftVilla Carmel, Port Orchard, WA 98366ActiveMLS ID #2542228, Nicholas Cummings. NWMLS as distributed by MLS GRID
- $659,9504 bd3 ba3.1k sqftRidge At Mccormick Woods Div 03, Port Orchard, WA 98367ActiveMLS ID #2545802, Jeremy Silver. NWMLS as distributed by MLS GRID
- $525,0004 bd3 ba2.1k sqftOlympic Manor, Bremerton, WA 98310ActiveMLS ID #2534049, Daisylynn Quitugua. NWMLS as distributed by MLS GRID
- $--4 bd3 ba2.3k sqft9708 53rd St NW, Gig Harbor, WA 98335AuctionAuction.com 2
- $--3 bd2 ba1.7k sqft2206 186th Ave NW, Lakebay, WA 98349AuctionServiceLink Auction
- $515,0002 bd2 ba1.7k sqft13608 132nd Street Ct NW, Gig Harbor, WA 98329ActiveMLS ID #2557423, Beth Allen. NWMLS as distributed by MLS GRID
- $575,0003 bd2 ba1.7k sqft6401 151st Street NW, Gig Harbor, WA 98332ActiveMLS ID #2535686, Angela M. Goossens. NWMLS as distributed by MLS GRID
