*** Home is listed in the RMLS 164707556 - Have your agent reach out to the listing agent with questions or to schedule a tour *** Beautiful Port Orchards home waiting for its new owner! This property sits on a large, private lot in a highly desirable neighborhood with other homeowners that show great pride in ownership! The yard is filled with mature trees and plants, and the large backyard provides plenty of room for entertaining and fun with friends and family! Conveniently located close to freeways and shopping, this space will be the perfect spot for close in living with the quiet and privacy of living out further! Be one of the first to get in to see this amazing opportunity in the heart of Port Orchards! Have your agent call today!
Pending
Price cut: $1K (8/5)
$524,000
6289 Grandridge Dr SE, Pt Orchard, WA 98367
3beds
2,218sqft
Residential, Single Family Residence
Built in 1998
-- sqft lot
$523,900 Zestimate®
$236/sqft
$-- HOA
What's special
Large private lot
- 43 days |
- 537 |
- 34 |
Zillow last checked:
Listing updated:
Listed by:
Thomas Briggs 360-903-3588,
Cascadia Real Estate Group
Source: RMLS (OR),MLS#: 164707556
Facts & features
Interior
Bedrooms & bathrooms
- Bedrooms: 3
- Bathrooms: 3
- Full bathrooms: 2
- Partial bathrooms: 1
- Main level bathrooms: 1
Rooms
- Room types: Bedroom 2, Bedroom 3, Dining Room, Family Room, Kitchen, Living Room, Primary Bedroom
Primary bedroom
- Level: Upper
Bedroom 2
- Level: Upper
Bedroom 3
- Level: Upper
Dining room
- Level: Main
Family room
- Level: Main
Kitchen
- Level: Main
Living room
- Level: Main
Heating
- Forced Air
Cooling
- Central Air
Appliances
- Included: Disposal, Free-Standing Gas Range, Free-Standing Range, Free-Standing Refrigerator, Gas Appliances, Microwave, Plumbed For Ice Maker, Stainless Steel Appliance(s), Electric Water Heater, Gas Water Heater
- Laundry: Laundry Room
Features
- Ceiling Fan(s), High Ceilings, Kitchen Island, Pantry
- Flooring: Laminate, Wall to Wall Carpet
- Windows: Double Pane Windows, Vinyl Frames
- Basement: Crawl Space
- Number of fireplaces: 1
- Fireplace features: Wood Burning
Interior area
- Total structure area: 2,218
- Total interior livable area: 2,218 sqft
Property
Parking
- Total spaces: 3
- Parking features: Driveway, On Street, Garage Door Opener, Attached, Oversized
- Attached garage spaces: 3
- Has uncovered spaces: Yes
Features
- Levels: Two
- Stories: 2
- Patio & porch: Deck, Porch
- Exterior features: Garden, Yard
- Has spa: Yes
- Spa features: Free Standing Hot Tub
- Fencing: Fenced
- Has view: Yes
- View description: Trees/Woods
Lot
- Features: Brush, Gentle Sloping, Level, Trees, Wooded, SqFt 7000 to 9999
Details
- Parcel number: 2218501
Construction
Type & style
- Home type: SingleFamily
- Architectural style: Craftsman
- Property subtype: Residential, Single Family Residence
Materials
- Cement Siding
- Foundation: Concrete Perimeter
- Roof: Composition
Condition
- Resale
- New construction: No
- Year built: 1998
Utilities & green energy
- Gas: Gas
- Sewer: Public Sewer
- Water: Public
Community & HOA
Community
- Subdivision: Grandridge
HOA
- Has HOA: No
Location
- Region: Pt Orchard
Financial & listing details
- Price per square foot: $236/sqft
- Tax assessed value: $506,780
- Annual tax amount: $4,039
- Date on market: 7/2/2026
- Cumulative days on market: 43 days
- Listing terms: Cash,Conventional,FHA,VA Loan
- Road surface type: Concrete, Paved
Estimated market value
$523,900
$498,000 - $550,000
$3,026/mo
Price history
| Date | Event | Price |
|---|---|---|
| 8/10/2026 | Pending sale | $524,000$236/sqft |
Source:  RMLS (OR) #164707556 Report a problem RMLS (OR) #164707556 Report a problem | ||
| 8/5/2026 | Price change | $524,000-0.2%$236/sqft |
Source: RMLS (OR) #164707556 Report a problem | ||
| 7/18/2026 | Price change | $525,000-7.9%$237/sqft |
Source: RMLS (OR) #164707556 Report a problem | ||
| 7/2/2026 | Listed for sale | $569,900+245.6%$257/sqft |
Source: RMLS (OR) #164707556 Report a problem | ||
| 10/1/1998 | Sold | $164,900+157.7%$74/sqft |
Source: Public Record Report a problem | ||
| 3/10/1998 | Sold | $64,000$29/sqft |
Source: Public Record Report a problem | ||
Public tax history
| Year | Property taxes | Tax assessment |
|---|---|---|
| 2025 | $4,323 +7% | $506,780 +6.5% |
| 2024 | $4,039 +3.2% | $475,950 |
| 2023 | $3,916 +0.6% | $475,950 |
| 2022 | $3,892 +2.2% | $475,950 +22% |
| 2021 | $3,809 -1.2% | $389,990 +4.6% |
| 2020 | $3,854 +23.6% | $372,820 +15.7% |
| 2019 | $3,117 -6.8% | $322,130 +25.2% |
| 2018 | $3,345 | $257,230 |
| 2017 | $3,345 +17.8% | $257,230 +12.7% |
| 2016 | $2,840 +3.1% | $228,200 +2.3% |
| 2015 | $2,755 | $223,080 +1.6% |
| 2014 | $2,755 +3.6% | $219,660 -3.5% |
| 2013 | $2,658 -0.2% | $227,540 -1.5% |
| 2012 | $2,662 +3.1% | $231,050 -3.6% |
| 2011 | $2,582 +0.3% | $239,710 -6.4% |
| 2010 | $2,576 +3.8% | $256,140 -9.4% |
| 2009 | $2,482 -0.7% | $282,870 -4.1% |
| 2008 | $2,500 +0.1% | $294,960 +12% |
| 2007 | $2,496 +15.1% | $263,460 +42.3% |
| 2005 | $2,169 | $185,170 +3.2% |
| 2002 | -- | $179,480 +3.3% |
| 2001 | $1,778 -17.2% | $173,790 +15.8% |
| 2000 | $2,147 | $150,130 |
Find assessor info on the county website
Monthly payment
Est. payment
Payment breakdown
Explore the cost of this home by adjusting the details. Changes won't be saved.Climate risks
Neighborhood: Bethel
Nearby schools
GreatSchools rating
- 4/10Hidden Creek Elementary SchoolGrades: PK-5Distance: 0.4 mi
- 3/10Marcus Whitman Junior High SchoolGrades: 6-8Distance: 1.9 mi
- 7/10South Kitsap High SchoolGrades: 9-12Distance: 2.6 mi
Schools provided by the listing agent
- Middle: Cedar Heights
- High: South Kitsap
Source: RMLS (OR). This data may not be complete. We recommend contacting the local school district to confirm school assignments for this home.
- $530,3003 bd1 ba2.1k sqft6283 Grandridge Dr SE, Pt Orchard, WA 98367Off Market
- $3,1994 bd3 ba1.9k sqft6295 Grandridge Dr SE, Port Orchard, WA 98367For Rent
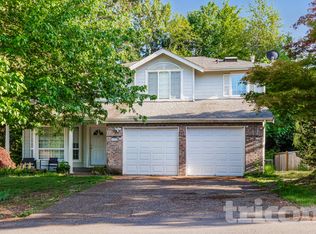
- $539,0004 bd3 ba2.2k sqft6288 Grandridge Dr SE, Pt Orchard, WA 98367Sold
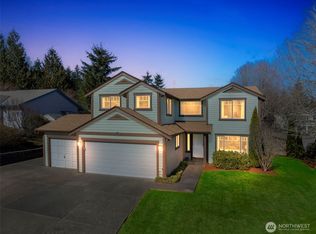
- $597,7003 bd2 ba2.2k sqft6277 Grandridge Dr SE, Pt Orchard, WA 98367Off Market
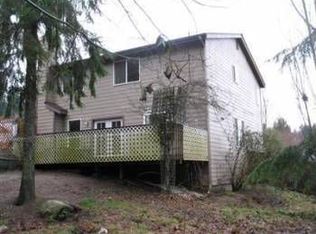
- $477,9003 bd2 ba1.6k sqft6301 Grandridge Dr SE, Pt Orchard, WA 98367Off Market
- $516,9003 bd2 ba1.6k sqft6312 Grandridge Dr SE, Pt Orchard, WA 98367Off Market
- $486,0003 bd2 ba1.4k sqft6282 Grandridge Dr SE, Pt Orchard, WA 98367Off Market
- $674,8004 bd3 ba2.4k sqft5261 Brasch Rd SE, Pt Orchard, WA 98367Off Market
A local agent can set up tours, give advice and negotiate with sellers.
Similar homes
- $--3 bd2 ba1.8k sqft1201 SW Chawla Ct, Pt Orchard, WA 98367Auction
 Auction.com 2
 - $575,0004 bd3 ba2.2k sqftShort Subdivision No. 4553, Port Orchard, WA 98367Active
 MLS ID #2564134, Justin Weis. NWMLS as distributed by MLS GRID
 - $530,0003 bd2 ba1.9k sqft3512 SE Salmonberry Road, Port Orchard, WA 98366Active
 MLS ID #2543181, Dan Marks. NWMLS as distributed by MLS GRID
 - $495,0004 bd3 ba2.5k sqftNavy Yard Park Div 02, Port Orchard, WA 98367Active
 MLS ID #2539153, Spencer Bowen. NWMLS as distributed by MLS GRID
 - $599,0003 bd3 ba2.6k sqftHarbor Lights, Port Orchard, WA 98366ActiveMLS ID #2562912, Clifford Jordan. NWMLS as distributed by MLS GRID
- $499,9503 bd2 ba1.4k sqftHaywards Home Tr, Port Orchard, WA 98366ActiveMLS ID #2552924, Sheryl Wingate. NWMLS as distributed by MLS GRID
- $645,0004 bd3 ba3.2k sqft10982 SE View Place S, Port Orchard, WA 98367ActiveMLS ID #2535126, Shiree Burbank. NWMLS as distributed by MLS GRID
- $--3 bd2 ba1.3k sqft2136 Front Ave W, Bremerton, WA 98312AuctionAuction.com 2
- $664,9953 bd3 ba2.4k sqft6337 SE heather Lane, Port Orchard, WA 98366ActiveMLS ID #2541174, Kelsey Powell. NWMLS as distributed by MLS GRID
- $525,0004 bd3 ba2.1k sqft1275 Etna Place SE, Port Orchard, WA 98366ActiveMLS ID #2547879, Jonathan Minerick. NWMLS as distributed by MLS GRID
- $525,0004 bd3 ba2.1k sqftOlympic Manor, Bremerton, WA 98310ActiveMLS ID #2534049, Daisylynn Quitugua. NWMLS as distributed by MLS GRID
- $580,0003 bd3 ba2.1k sqft7410 Lazy S Lane NE, Bremerton, WA 98311ActiveMLS ID #2566340, Jennifer DiIorio. NWMLS as distributed by MLS GRID
- $550,0004 bd2 ba2.1k sqft360 Tremont Street W, Port Orchard, WA 98366ActiveMLS ID #2534690, Donna Cryder. NWMLS as distributed by MLS GRID
- $549,9503 bd3 ba2.1k sqftMccormick Trails, Port Orchard, WA 98367ActiveNWMLS as distributed by MLS GRID
- $749,9994 bd1 ba1.4k sqft4621 Bethel Road SE, Port Orchard, WA 98366ActiveMLS ID #2505589, Surinder-Pal Khela. NWMLS as distributed by MLS GRID
- $535,0002 bd3 ba2.4k sqft3700 Harbel Drive NE, Bremerton, WA 98310ActiveMLS ID #2511048, Tanya Headrick. NWMLS as distributed by MLS GRID
- $549,9002 bd3 ba2k sqftGreen Mtn-7401114, Seabeck, WA 98380ActiveMLS ID #2548043, Amber Dawn Olsen. NWMLS as distributed by MLS GRID
- $--4 bd2 ba1.8k sqft4234 S Eddy St, Seattle, WA 98118AuctionAuction.com 2
- $--2 bd2 ba1.7k sqft5605 Fern Ave NE, Bremerton, WA 98311AuctionAuction.com 2
- $524,7003 bd2 ba1.9k sqftLakeland Village, Allyn, WA 98524ActiveMLS ID #2523859, John David. NWMLS as distributed by MLS GRID
