Skip main navigation
Pending inspection
  • Listed by: John L. Scott, Inc. • Clifford Jordan
    Price cut: $30K (8/13)
    $599,000

    2343 Steamboat Loop E, Port Orchard, WA 98366

    3beds
    2,664sqft
    : 
    $3,657/mo
    Get pre-qualified
    Single Family Residence
    Built in 1993
    0.5 Acres Lot
    $598,400 Zestimate®
    $225/sqft
    $8/mo HOA

    What's special

    Two separate living zonesModern vinyl flooringNew kitchen faucetDedicated home officeMassive family roomUpdated toiletsPlush carpet
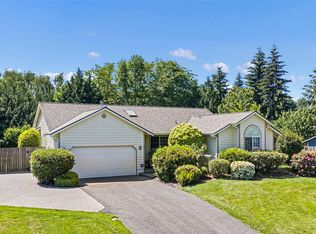
    Nestled on a private 0.50-acre corner lot in the highly desirable Harbor Lights community, this beautifully updated 3- bedroom, 3-bathroom home delivers 2,520 square feet of finished living space, plus a bonus 144-square-foot unfinished storage area. Freshly transformed inside and out, the home boasts a long list of brand-new upgrades completed in 2026: full interior and exterior paint, plush carpet, modern vinyl flooring, updated toilets, a new kitchen faucet, and a sleek sidewalk with matching exterior lighting. The kitchen is fully equipped with a brand-new gas stove and dishwasher. The highly functional layout features two separate living zones: Main Level: Includes 2 bedrooms, 2 full baths, and a dedicated home office. Lower Level: Offers an additional bedroom, a full bath, a second office, and a massive family room. Offering incredible space, modern updates, and an unbeatable location, this turn-key property is a must-see opportunity.
    23 days
    |
    655
    |
    24
    |

    Zillow last checked:

    Listing updated:

    Listed by:

    Clifford Jordan,

    John L. Scott, Inc.

    Source: NWMLS as distributed by MLS GRID,MLS#: 2562912MLS Logo

      Facts & features

      Interior

      Bedrooms & bathrooms
      • Bedrooms: 3
      • Bathrooms: 3
      • Full bathrooms: 3
      • Main level bathrooms: 2
      • Main level bedrooms: 2
      Primary bedroom
      • Level: Main
      Bedroom
      • Level: Lower
      Bedroom
      • Level: Main
      Bathroom full
      • Level: Lower
      Bathroom full
      • Level: Main
      Bathroom full
      • Level: Main
      Other
      • Level: Lower
      Bonus room
      • Level: Lower
      Den office
      • Level: Lower
      Dining room
      • Level: Main
      Entry hall
      • Level: Main
      Family room
      • Level: Main
      Great room
      • Level: Lower
      Kitchen without eating space
      • Level: Main
      Living room
      • Level: Main
      Rec room
      • Level: Lower
      Utility room
      • Level: Main
      Heating
      • Fireplace, Forced Air, Electric, Natural Gas
      Cooling
      • None
      Appliances
      • Included: Dishwasher, Dryer, Refrigerator, Stove(s)/Range(s), Washer, Dishwasher(s), Dryer(s), Refrigerator(s), Washer(s), Water Heater: Insta Hot, Water Heater Location: Garage
      Features
      • Bath Off Primary, Ceiling Fan(s), Dining Room
      • Flooring: Hardwood, Vinyl, Carpet
      • Windows: Dbl Pane/Storm Window
      • Basement: Daylight,Partially Finished
      • Number of fireplaces: 1
      • Fireplace features: Gas, Main Level: 1, Fireplace
      Interior area
      • Total structure area: 2,664
      • Total interior livable area: 2,664 sqft

      Property

      Parking
      • Total spaces: 2
      • Parking features: Attached Garage
      • Has attached garage: Yes
      • Covered spaces: 2
      Features
      • Levels: One
      • Stories: 1
      • Entry location: Main
      • Patio & porch: Bath Off Primary, Ceiling Fan(s), Dbl Pane/Storm Window, Dining Room, Fireplace, Water Heater
      • Has view: Yes
      • View description: Territorial
      Lot
      • Size: 0.5 Acres
      • Features: Corner Lot, Paved, Cable TV, Deck, Fenced-Partially, Gas Available, Patio
      • Topography: Partial Slope
      • Residential vegetation: Brush, Wooded
      Details
      • Parcel number: 52340000280005
      • Zoning description: Jurisdiction: County
      • Special conditions: Standard
      • Other equipment: Leased Equipment: NA

      Construction

      Type & style
      • Home type: SingleFamily
      • Architectural style: 1 Story w/Bsmnt.
      • Property subtype: Single Family Residence
      Materials
      • Wood Products
      • Foundation: Block
      • Roof: Composition
      Condition
      • Year built: 1993

      Utilities & green energy

      • Electric: Company: Puget Sund Energy
      • Sewer: Septic Tank, Company: Septic
      • Water: Public, Company: West Sound Utility District

      Community & HOA

      Community
      • Subdivision: Port Orchard
      HOA
      • HOA fee: $95 annually
      Location
      • Region: Pt Orchard

      Financial & listing details

      • Price per square foot: $225/sqft
      • Tax assessed value: $554,040
      • Annual tax amount: $4,726
      • Date on market: 7/30/2026
      • Cumulative days on market: 24 days
      • Listing terms: Conventional,FHA,VA Loan
      • Inclusions: Dishwasher(s), Dryer(s), Leased Equipment, Refrigerator(s), Stove(s)/Range(s), Washer(s)

        Estimated market value

        $598,400

        $568,000 - $628,000

        $3,365/mo

        Price history

        DateEventPrice
        8/18/2026Pending sale$599,000$225/sqft
        Source: NWMLS as distributed by MLS GRID #2562912 Report a problem
        8/13/2026Price change$599,000-4.8%$225/sqft
        Source: NWMLS as distributed by MLS GRID #2562912 Report a problem
        7/31/2026Listed for sale$629,000+1202.5%$236/sqft
        Source: NWMLS as distributed by MLS GRID #2562912 Report a problem
        11/22/2021Sold$48,293-72.6%$18/sqft
        Source: Public Record Report a problem
        8/18/2000Sold$176,000$66/sqft
        Source: NWMLS as distributed by MLS GRID #20073430 Report a problem

        Public tax history

        YearProperty taxesTax assessment
        2025$4,726 +7.6%$554,040 +7.1%
        2024$4,392 +3.2%$517,470
        2023$4,258 +0.6%$517,470
        2022$4,232 +2%$517,470 +21.8%
        2021$4,150 +3.9%$424,980 +10%
        2020$3,993 +22.8%$386,350 +14.9%
        2019$3,252 -7.4%$336,140 +23.5%
        2018$3,512 $272,130
        2017$3,512 +17.1%$272,130 +12.2%
        2016$2,999 +2.7%$242,470 +2%
        2015$2,921 $237,790 +2%
        2014$2,921 +3.3%$233,100 +2.6%
        2013$2,828 +5.9%$227,250 -1.9%
        2012$2,670 +3.2%$231,720 -3.6%
        2011$2,588 -2.7%$240,280 -9.3%
        2010$2,660 +4.1%$264,800 -9.1%
        2009$2,555 -1.1%$291,350 -4.5%
        2008$2,583 -4.1%$305,010 +7.1%
        2007$2,694 +17.3%$284,800 +45%
        2005$2,297 $196,400 +20.2%
        2002-- $163,350 +3.6%
        2001$1,598 -25.8%$157,730 +4.7%
        2000$2,154 $150,580
        Find assessor info on the county website

        Monthly payment

        Est. payment

        Payment breakdown

        Explore the cost of this home by adjusting the details. Changes won't be saved.
        All calculations are estimates and provided by Zillow, Inc. for informational purposes only. Actual amounts may vary.
        HOA fees may include property taxes on listings classified as Co-Ops. Contact the listing agent and/or owner for fee details.
        See how much you could borrow to make a competitive offer.

        Climate risks

        Neighborhood: Parkwood

        Getting around

        20 / 100
        Car-Dependent
        20 / 100
        Somewhat Bikeable

        Nearby schools

        GreatSchools rating

        A local agent can set up tours, give advice and negotiate with sellers.

        Browse local experts

        Similar homes