Skip main navigation
Sold
  • Listed by: Keller Williams West Sound
    Bought with: Windermere Prof Partners
    $588,500

    2294 Steamboat Loop E, Port Orchard, WA 98366

    4beds
    1,850sqft
    Single Family Residence
    Built in 1994
    0.48 Acres Lot
    $601,100 Zestimate®
    $318/sqft
    $3,124 Estimated rent

    Home value

    $601,100

    $571,000 - $631,000

    $3,124/mo

    Zestimate® history
    Loading
    Loading...

    Owner options

    List your home for rent

    $3,124/mo

    Rent Zestimate®

    Find your next renter with Zillow Rental Manager. Plus, with online applications, you can quickly screen prospective tenants – for free.

    Learn more

    $3,124/mo

    Rent Zestimate®

    Refinance and save

    $3,605/mo

    Est. payment

    Refinancing to a lower rate could help reduce your monthly payments and save thousands over the life of the loan.

    See today's rates

    $3,605/mo

    Est. payment

    Explore your selling options

    Work with a Zillow partner agent

    Leverage their expertise and Zillow's premium Showcase listings to get your home seen by more buyers.

    Get started

    List with your own agent

    Get your home in front of millions of buyers by listing it on Zillow.

    Learn how to do it

    Sell it yourself

    Take full control of how buyers see your home on Zillow by listing For Sale by Owner (FSBO).

    List your home

    What's special

    Triple garagePowder bathLush level yardWalk-in closetIsland with seatingGarden windowWalk-in pantry
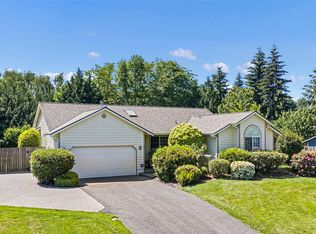
    Perched on a spacious ½ acre in sought-after Steamboat Loop, this 2-story home invites you to slow down and savor the view - territorial and sunsets over the Olympic Mountains from your front porch are simply unforgettable. Inside, a generous entry opens to warm luxury vinyl plank flooring and a sunken living room with soft carpet, vaulted ceilings and a cozy gas fireplace wrapped in stone and shiplap. The kitchen has character with leathered granite countertops and an island with seating, garden window and walk-in pantry, flowing into both formal and casual dining spaces with easy access to the expansive double-level Trex deck (wired for hot tub). A warm, welcoming family room with custom built-in cabinets, plus utility room and powder bath, complete the main floor. Upstairs, the primary suite offers LVP flooring, walk-in closet, and an updated bath with heated floors and tile shower. Three additional bedrooms and a full bath with skylight provide flexibility. Outside, enjoy blueberry bushes apple & cherry trees, a lush level yard, 12x12 shed, and the peaceful soundtrack of nature and national anthem in the morning and end-of-day music at night from PSNS. New gas furnace installed 2026 has option to add cooling. Triple garage means room for cars AND stuff! This one's ready for its next chapter.

    Zillow last checked:

    Listing updated:

    Offers reviewed: May 17
    Listed by:

    Beth Allen,

    Keller Williams West Sound

    Bought with:

    Amanda Kooley, 130029

    Windermere Prof Partners

    Lee Ann Kooley, 126012

    Windermere Prof Partners

    Source: NWMLS as distributed by MLS GRID,MLS#: 2519015MLS Logo

    Facts & features

    Interior

    Bedrooms & bathrooms
    • Bedrooms: 4
    • Bathrooms: 3
    • Full bathrooms: 1
    • 3/4 bathrooms: 1
    • 1/2 bathrooms: 1
    • Main level bathrooms: 1
    Primary bedroom
    • Level: Second
    Bedroom
    • Level: Second
    Bedroom
    • Level: Second
    Bedroom
    • Level: Second
    Bathroom full
    • Level: Second
    Bathroom three quarter
    • Level: Second
    Other
    • Level: Main
    Dining room
    • Level: Main
    Entry hall
    • Level: Main
    Family room
    • Level: Main
    Kitchen with eating space
    • Level: Main
    Kitchen without eating space
    • Level: Main
    Living room
    • Level: Main
    Utility room
    • Level: Main
    Heating
    • Fireplace, Forced Air, Electric, Natural Gas
    Cooling
    • None
    Appliances
    • Included: Dishwasher, Dryer, Refrigerator, Stove(s)/Range(s), Washer, Dishwasher(s), Dryer(s), Refrigerator(s), Washer(s), Water Heater: Gas, Water Heater Location: Garage
    Features
    • Bath Off Primary, Dining Room, Pantry
    • Flooring: Vinyl, Vinyl Plank, Carpet
    • Windows: Dbl Pane/Storm Window, Skylight(s)
    • Basement: None
    • Number of fireplaces: 1
    • Fireplace features: Gas, Main Level: 1, Fireplace
    Interior area
    • Total structure area: 1,850
    • Total interior livable area: 1,850 sqft

    Property

    Parking
    • Total spaces: 12
    • Parking features: Attached Garage, Off Street, RV Parking
    • Has attached garage: Yes
    • Covered spaces: 3
    • Uncovered spaces: 9
    Features
    • Levels: Two
    • Stories: 2
    • Entry location: Main
    • Patio & porch: Bath Off Primary, Dbl Pane/Storm Window, Dining Room, Fireplace, Pantry, Skylight(s), Walk-In Closet(s), Water Heater
    • Has view: Yes
    • View description: Mountain(s), Partial, See Remarks, Territorial
    Lot
    • Size: 0.48 Acres
    • Features: Dead End Street, Paved, Cable TV, Deck, Fenced-Fully, Outbuildings, Patio, RV Parking
    • Topography: Level
    • Residential vegetation: Garden Space
    Details
    • Parcel number: 52340000350006
    • Zoning: UL
    • Special conditions: Standard

    Construction

    Type & style
    • Home type: SingleFamily
    • Architectural style: Contemporary,2 Story
    • Property subtype: Single Family Residence
    Materials
    • Cement/Concrete
    • Foundation: Poured Concrete
    • Roof: Composition
    Condition
    • Very Good
    • Year built: 1994

    Utilities & green energy

    • Electric: Company: PSE
    • Sewer: Septic Tank, Company: Septic
    • Water: Public, Company: West Sound Utility
    • Utilities for property: Astound, Astound

    Community & neighborhood

    Location
    • Region: Pt Orchard
    • Subdivision: Port Orchard

    HOA & financial

    HOA
    • HOA fee: $90 annually
    • Services included: Common Area Maintenance

    Other

    Other facts
    • Listing terms: Conventional,FHA,VA Loan
    • Cumulative days on market: 4 days

    Price history

    DateEventPrice
    5/21/2026Sold$588,500-1.1%$318/sqft
    Source: NWMLS as distributed by MLS GRID #2519015 Report a problem
    5/18/2026Pending sale$595,000$322/sqft
    Source: NWMLS as distributed by MLS GRID #2519015 Report a problem
    5/14/2026Listed for sale$595,000+205.1%$322/sqft
    Source: NWMLS as distributed by MLS GRID #2519015 Report a problem
    7/16/2003Sold$195,000+18.9%$105/sqft
    Source: Public Record Report a problem
    6/29/1999Sold$164,000+8.2%$89/sqft
    Source: Public Record Report a problem
    9/8/1994Sold$151,610$82/sqft
    Source: Public Record Report a problem

    Public tax history

    YearProperty taxesTax assessment
    2024$4,123 +3.2%$485,780
    2023$3,997 +0.6%$485,780
    2022$3,973 +1.2%$485,780 +20.9%
    2021$3,925 +6.8%$401,880 +13.1%
    2020$3,673 +24.4%$355,370 +16.4%
    2019$2,953 -8.3%$305,220 +22.2%
    2018$3,219 $249,750
    2017$3,219 +16.6%$249,750 +11%
    2016$2,760 +1.6%$224,940 +2%
    2015$2,716 $220,560 +1.3%
    2014$2,716 +3.3%$217,640 -4.9%
    2013$2,629 -5.1%$228,820 -4.9%
    2012$2,769 +3.2%$240,580 -3.5%
    2011$2,683 -0.4%$249,310 -7.1%
    2010$2,694 +3.8%$268,230 -9.4%
    2009$2,596 -0.7%$296,150 -4.1%
    2008$2,614 +11%$308,730 +24.4%
    2007$2,355 +8.4%$248,170 +33.8%
    2005$2,171 $185,420 +20.5%
    2002-- $153,870 +3.9%
    2001$1,546 -25.8%$148,110 +1.7%
    2000$2,082 $145,590

    Find assessor info on the county website

    Neighborhood: Parkwood

    Nearby schools

    GreatSchools rating
    Schools provided by the listing agent
    • Elementary: Manchester Elem
    • Middle: John Sedgwick Jnr Hi
    • High: So. Kitsap High

    Source: NWMLS as distributed by MLS GRID. This data may not be complete. We recommend contacting the local school district to confirm school assignments for this home.

    Get a cash offer in 3 minutes
    Find out how much your home could sell for in as little as 3 minutes with a no-obligation cash offer.
    Estimated market value
    $601,100
    Get a cash offer in 3 minutes
    Find out how much your home could sell for in as little as 3 minutes with a no-obligation cash offer.
    Estimated market value
    $601,100