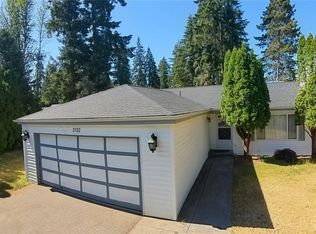
You have got to see this home in Winchester Village! When you drive up, you have your choice of parking under the sturdy and shady carport or in the extra large detached garage with a cute little walkway to the house. This XL detached garage will fit 2 cars in tandem and it's much larger than it appears at 720 Square Feet and its heated! Wow! Plenty of room for your hobbies and your car! Great community that is set back but close to everything, just minutes to Hwy 16, shopping, coffee and if you need, the elementary school is across the street! 2 Bedrooms+ a Bonus Room/Office situated on the perfect lot with no one behind you! This home has a heat pump to keep you warm in the winter and cool in the summer. It also has a whole house generator for the stormy season! Come take a look and make this house your home.
Pending inspection
Listed by: Coldwell Banker Bain • Kelli Walker
$410,000
2146 Hastings Lane SE, Port Orchard, WA 98367
2beds
1,512sqft
Manufactured Home, Manufactured On Land
Built in 1989
5,662 Square Feet Lot
$407,400 Zestimate®
$271/sqft
$83/mo HOA
What's special
Extra large detached garageWhole house generatorSturdy and shady carport
- 16 days |
- 499 |
- 16 |
Zillow last checked:
Listing updated:
Listed by:
Kelli Walker,
Coldwell Banker Bain
Source: NWMLS as distributed by MLS GRID,MLS#: 2553258
Facts & features
Interior
Bedrooms & bathrooms
- Bedrooms: 2
- Bathrooms: 2
- 3/4 bathrooms: 2
- Main level bathrooms: 2
- Main level bedrooms: 2
Primary bedroom
- Level: Main
Bedroom
- Level: Main
Bathroom three quarter
- Level: Main
Bathroom three quarter
- Level: Main
Other
- Level: Main
Other
- Level: Main
Den office
- Level: Main
Dining room
- Level: Main
Entry hall
- Level: Main
Kitchen without eating space
- Level: Main
Living room
- Level: Main
Heating
- Forced Air, Heat Pump, Electric
Cooling
- Heat Pump
Appliances
- Included: Dishwasher, Dryer, Stove(s)/Range(s), Washer, Dishwasher(s), Dryer(s), Washer(s), Water Heater: Electric
Features
- Bath Off Primary, Ceiling Fan(s), Dining Room
- Flooring: Vinyl, Vinyl Plank, Carpet
- Windows: Dbl Pane/Storm Window
- Basement: None
- Has fireplace: No
Interior area
- Total structure area: 1,512
- Total interior livable area: 1,512 sqft
Property
Parking
- Total spaces: 3
- Parking features: Attached Carport, Driveway, Detached Garage, Off Street
- Has garage: Yes
- Has carport: Yes
- Covered spaces: 3
Features
- Levels: One
- Stories: 1
- Entry location: Main
- Patio & porch: Bath Off Primary, Ceiling Fan(s), Dbl Pane/Storm Window, Dining Room, Walk-In Closet(s), Water Heater, Wired for Generator
- Has view: Yes
- View description: Territorial
Lot
- Size: 5,662 Square Feet
- Features: Paved, Cable TV, Deck, Fenced-Partially, Shop
- Topography: Level
- Residential vegetation: Garden Space
Details
- Parcel number: 51000000670008
- Zoning description: Jurisdiction: County
- Special conditions: Standard
- Other equipment: Wired for Generator
Construction
Type & style
- Home type: MobileManufactured
- Architectural style: Manuf-Double Wide
- Property subtype: Manufactured Home, Manufactured On Land
Materials
- Wood Siding, Wood Products
- Foundation: Tie Down
- Roof: Composition
Condition
- Year built: 1989
Details
- Builder model: Bradbury
Utilities & green energy
- Electric: Company: PSE
- Sewer: Septic Tank, Company: Community Septic
- Water: Public, Company: Westsound
- Utilities for property: Astound, Astound
Community & HOA
Community
- Features: CCRs
- Subdivision: Port Orchard
HOA
- Services included: Common Area Maintenance, Road Maintenance, Sewer, Snow Removal
- HOA fee: $83 monthly
- HOA phone: 425-681-2468
Location
- Region: Pt Orchard
Financial & listing details
- Price per square foot: $271/sqft
- Tax assessed value: $297,580
- Annual tax amount: $482
- Date on market: 7/9/2026
- Cumulative days on market: 18 days
- Listing terms: Conventional,FHA,State Bond,USDA Loan,VA Loan
- Inclusions: Dishwasher(s), Dryer(s), Stove(s)/Range(s), Washer(s)
- Body type: Double Wide
Estimated market value
$407,400
$387,000 - $428,000
$2,505/mo
Price history
| Date | Event | Price |
|---|---|---|
| 7/25/2026 | Pending sale | $410,000$271/sqft |
Source:  NWMLS as distributed by MLS GRID #2553258 Report a problem NWMLS as distributed by MLS GRID #2553258 Report a problem | ||
| 7/11/2026 | Listed for sale | $410,000+286.8%$271/sqft |
Source: NWMLS as distributed by MLS GRID #2553258 Report a problem | ||
| 7/16/2001 | Sold | $106,000$70/sqft |
Source: NWMLS as distributed by MLS GRID #20126081 Report a problem | ||
Public tax history
| Year | Property taxes | Tax assessment |
|---|---|---|
| 2024 | $422 +7.3% | $297,580 +3% |
| 2023 | $393 +5.2% | $288,810 -2.6% |
| 2022 | $374 -12.3% | $296,450 +19.1% |
| 2021 | $426 -4.9% | $248,970 +7% |
| 2020 | $448 -74.2% | $232,740 +29.7% |
| 2019 | $1,736 -11.8% | $179,480 +18.5% |
| 2018 | $1,968 | $151,400 |
| 2017 | $1,968 +15.1% | $151,400 +8.9% |
| 2016 | $1,710 -0.2% | $139,020 +1.4% |
| 2015 | $1,713 | $137,120 +1.4% |
| 2014 | $1,713 +2.8% | $135,220 +18.3% |
| 2013 | $1,666 +8.4% | $114,280 -12.6% |
| 2012 | $1,537 +3.8% | $130,720 -2.9% |
| 2011 | $1,482 +8% | $134,630 +1.2% |
| 2010 | $1,372 +5.1% | $133,030 -8.2% |
| 2009 | $1,305 -0.1% | $144,860 -3.7% |
| 2008 | $1,306 -18.6% | $150,460 -10% |
| 2007 | $1,606 +10.7% | $167,190 +36.6% |
| 2005 | $1,450 | $122,420 +16.1% |
| 2002 | -- | $105,460 +3% |
| 2001 | $1,006 -22.8% | $102,370 +12.4% |
| 2000 | $1,303 | $91,100 |
Find assessor info on the county website
Monthly payment
Climate risks
Neighborhood: Bethel
Nearby schools
GreatSchools rating
- 4/10Hidden Creek Elementary SchoolGrades: PK-5Distance: 0.1 mi
- 3/10Marcus Whitman Junior High SchoolGrades: 6-8Distance: 2.2 mi
- 7/10South Kitsap High SchoolGrades: 9-12Distance: 2.7 mi
Schools provided by the listing agent
- Elementary: Hidden Creek Elem
Source: NWMLS as distributed by MLS GRID. This data may not be complete. We recommend contacting the local school district to confirm school assignments for this home.
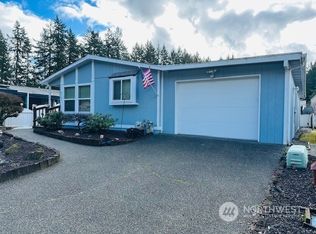
- $339,9002 bd2 ba1.1k sqft2151 Hastings Ln SE, Pt Orchard, WA 98367Sold
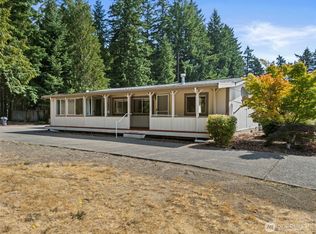
- $350,0002 bd2 ba1k sqft2158 Hastings Ln SE, Pt Orchard, WA 98367Sold
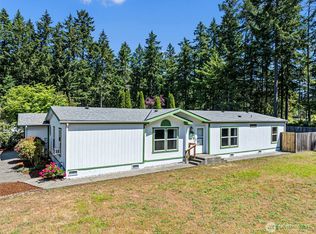
- $375,0002 bd2 ba1.7k sqft2084 Hastings Ln SE, Port Orchard, WA 98367Sold
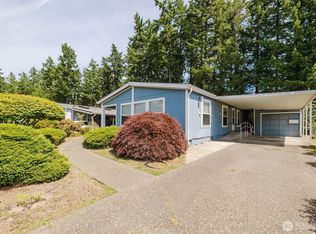
- $395,0003 bd2 ba1.4k sqft2072 Hastings Ln SE, Pt Orchard, WA 98367Sold
- $250,0003 bd2 ba1.2k sqft2166 SE Hastings Ln, Pt Orchard, WA 98367Off Market
- $350,0002 bd2 ba1k sqft2174 Hastings Ln SE, Pt Orchard, WA 98367Sold
- $385,0003 bd2 ba1.5k sqft2019 SE Richmond Ln, Pt Orchard, WA 98367Sold
- $668,0003 bd3 ba2.2k sqft2408 SE Celebrity Ct, Port Orchard, WA 98367Sold
A local agent can set up tours, give advice and negotiate with sellers.
Similar homes
- $435,0002 bd2 ba1.9k sqft4391 SE Horstman Road, Port Orchard, WA 98366Active
 MLS ID #2553518, Cathy S Graham. NWMLS as distributed by MLS GRID
 - $479,0003 bd2 ba1.5k sqftVilla Carmel, Port Orchard, WA 98366Active
 MLS ID #2542228, Nicholas Cummings. NWMLS as distributed by MLS GRID
 - $525,0003 bd2 ba1.4k sqftHaywards Home Tr, Port Orchard, WA 98366Active
 MLS ID #2552924, Sheryl Wingate. NWMLS as distributed by MLS GRID
 - $425,0004 bd2 ba1.6k sqft5219 5th Street, Bremerton, WA 98312Active
 MLS ID #2558524, Lisa Collier. NWMLS as distributed by MLS GRID
 - $490,0003 bd2 ba1.3k sqft3857 Creek View Court SE, Port Orchard, WA 98366ActiveMLS ID #2551451, Amie Lacher Pickering. NWMLS as distributed by MLS GRID
- $475,0003 bd3 ba1.6k sqft3981 Coronet Place SE, Port Orchard, WA 98366ActiveMLS ID #2544727, Jule' Gunn. NWMLS as distributed by MLS GRID
- $420,0003 bd2 ba1.3k sqft143 Dora Avenue, Bremerton, WA 98312ActiveMLS ID #2558405, Marlene Scheffer. NWMLS as distributed by MLS GRID
- $385,0003 bd2 ba1.2k sqft2035 Chico Way NW, Bremerton, WA 98312ActiveMLS ID #2539166, Spencer Bowen. NWMLS as distributed by MLS GRID
- $399,9953 bd1 ba1.1k sqft3028 Arvick Road SE, Port Orchard, WA 98366ActiveMLS ID #2523894, Joanne Soderlind. NWMLS as distributed by MLS GRID
- $500,0004 bd3 ba2k sqftSouth Sidney..., Port Orchard, WA 98366ActiveMLS ID #2549802, Shari Evans. NWMLS as distributed by MLS GRID
- $550,0003 bd2 ba1.9k sqft3512 SE Salmonberry Road, Port Orchard, WA 98366ActiveMLS ID #2543181, Dan Marks. NWMLS as distributed by MLS GRID
- $367,9502 bd2 ba1k sqftMadera West, Federal Way, WA 98023ActiveMLS ID #2559351, Keelan Flowers. NWMLS as distributed by MLS GRID
- $515,0003 bd2 ba1.5k sqft2349 SE Sinclair View Drive, Port Orchard, WA 98366ContingentMLS ID #2535164, Jason D Krause. NWMLS as distributed by MLS GRID
- $550,0003 bd2 ba1.6k sqft2440 Lincoln Avenue SE, Port Orchard, WA 98366ActiveMLS ID #2538108, Grayson Krause. NWMLS as distributed by MLS GRID
- $550,0003 bd3 ba2k sqft15420 Sidney Road SW, Port Orchard, WA 98367ActiveMLS ID #2548494, Jennifer Brooks. NWMLS as distributed by MLS GRID
- $450,0005 bd2 ba1.7k sqft41 E Bay Heights Drive, Allyn, WA 98524ActiveMLS ID #2515038, Colleen C. McKee. NWMLS as distributed by MLS GRID
- $375,0002 bd2 ba1.2k sqft1916 Key Peninsula Highway NW, Lakebay, WA 98349ActiveMLS ID #2520753, Marcie Martin. NWMLS as distributed by MLS GRID
- $449,9502 bd2 ba1.3k sqft2120 NE Tahuya Blacksmith Road, Tahuya, WA 98588ActiveMLS ID #2498605, Steven Derrig. NWMLS as distributed by MLS GRID
- $355,5003 bd2 ba1.7k sqft14707 45th Avenue Ct NW, Gig Harbor, WA 98332ActiveMLS ID #2543240, Julia Runyan. NWMLS as distributed by MLS GRID
- $515,0002 bd2 ba1.7k sqft13608 132nd Street Ct NW, Gig Harbor, WA 98329ActiveMLS ID #2557423, Beth Allen. NWMLS as distributed by MLS GRID
