Welcome to Winchester Village, ideally located near Hwy 16 with easy access to shopping, dining, and major commuting routes, and directly across the street from Hidden Creek Elementary. This updated 2 bed, 2 bath home also features a versatile bonus room with closet, perfect for an office, guest space, or flex use. Inside, enjoy a functional layout with fresh LVP flooring and a brand new roof for added peace of mind. The 440 sq ft two-car garage offers added flexibility with front and rear garage doors, opening directly to the back patio for easy access and indoor-outdoor flow. The fully fenced backyard is designed for PNW living, complete with raised garden beds, fire pit, concrete patio, and covered porch. Backing to an open community field, the home offers a rare sense of space and outdoor enjoyment. This all-ages community includes HOA dues that cover septic and common area maintenance. Served by public water and natural gas, this home combines comfort, convenience, and a welcoming neighborhood setting.
Sold
Listed by: Keller Williams Greater 360 • Daniel Baker
Bought with: Keller Williams West Sound
Zestimate®
$375,000
2084 Hastings Lane SE, Port Orchard, WA 98367
2beds
1,764sqft
Manufactured Home, Manufactured On Land
Built in 1989
7,840 Square Feet Lot
$375,000 Zestimate®
$213/sqft
$2,507 Estimated rent
Home value
$375,000
$356,000 - $398,000
$2,507/mo
Zestimate® history
Owner options
List your home for rent
$2,507/mo
Rent Zestimate®
Find your next renter with Zillow Rental Manager. Plus, with online applications, you can quickly screen prospective tenants – for free.
$2,507/mo
Rent Zestimate®
Refinance and save
$2,370/mo
Est. payment
Refinancing to a lower rate could help reduce your monthly payments and save thousands over the life of the loan.
$2,370/mo
Est. payment
Explore your selling options
Work with a Zillow partner agent
Leverage their expertise and Zillow's premium Showcase listings to get your home seen by more buyers.
Get startedList with your own agent
Get your home in front of millions of buyers by listing it on Zillow.
Learn how to do itSell it yourself
Take full control of how buyers see your home on Zillow by listing For Sale by Owner (FSBO).
List your homeWhat's special
Fresh lvp flooringRaised garden bedsFunctional layoutFully fenced backyardFire pitBrand new roofCovered porch
Zillow last checked:
Listing updated:
Listed by:
Daniel Baker,
Keller Williams Greater 360
Bought with:
Sandy Hardy, 22016399
Keller Williams West Sound
Source: NWMLS as distributed by MLS GRID,MLS#: 2531281
Facts & features
Interior
Bedrooms & bathrooms
- Bedrooms: 2
- Bathrooms: 2
- Full bathrooms: 2
- Main level bathrooms: 2
- Main level bedrooms: 2
Primary bedroom
- Level: Main
Bedroom
- Level: Main
Bathroom full
- Level: Main
Bathroom full
- Level: Main
Dining room
- Level: Main
Entry hall
- Level: Main
Family room
- Level: Main
Kitchen with eating space
- Level: Main
Living room
- Level: Main
Utility room
- Level: Main
Heating
- Forced Air, Wall Furnace, Electric, Natural Gas
Cooling
- Window Unit(s)
Appliances
- Included: Dishwasher, Dryer, Microwave, Refrigerator, Stove(s)/Range(s), Washer, Dishwasher(s), Dryer(s), Microwave(s), Refrigerator(s), Washer(s), Water Heater: Tank Gas, Water Heater Location: Laundry Room
Features
- Bath Off Primary, Dining Room
- Flooring: Vinyl Plank
- Basement: None
- Has fireplace: No
Interior area
- Total structure area: 1,764
- Total interior livable area: 1,764 sqft
Property
Parking
- Total spaces: 5
- Parking features: Attached Garage
- Has attached garage: Yes
- Covered spaces: 2
- Uncovered spaces: 3
Features
- Levels: One
- Stories: 1
- Entry location: Main
- Patio & porch: Bath Off Primary, Dining Room, Vaulted Ceiling(s), Water Heater
Lot
- Size: 7,840 Square Feet
- Features: Adjacent to Public Land, Fenced-Fully, High Speed Internet
Details
- Parcel number: 51000000630002
- Special conditions: Standard
- Other equipment: Leased Equipment: No
Construction
Type & style
- Home type: MobileManufactured
- Architectural style: Manuf-Double Wide
- Property subtype: Manufactured Home, Manufactured On Land
Materials
- Wood Products
- Foundation: Tie Down
- Roof: Composition
Condition
- Year built: 1989
- Major remodel year: 1989
Utilities & green energy
- Electric: Company: PSE
- Sewer: Septic Tank, Company: Community Septic
- Water: Public, Company: Westsound Utility
- Utilities for property: Astound, Astound
Community & HOA
Community
- Features: Athletic Court, CCRs, Park
- Subdivision: Port Orchard
HOA
- Services included: Common Area Maintenance, Road Maintenance, Sewer, Snow Removal
- HOA fee: $83 monthly
- HOA phone: 425-681-2468
Location
- Region: Port Orchard
Financial & listing details
- Price per square foot: $213/sqft
- Tax assessed value: $323,890
- Annual tax amount: $3,278
- Date on market: 6/23/2026
- Cumulative days on market: 29 days
- Listing terms: Conventional,FHA,VA Loan
- Inclusions: Dishwasher(s), Dryer(s), Leased Equipment, Microwave(s), Refrigerator(s), Stove(s)/Range(s), Washer(s)
- Body type: Double Wide
Price history
| Date | Event | Price |
|---|---|---|
| 6/26/2026 | Sold | $375,000$213/sqft |
Source:  NWMLS as distributed by MLS GRID #2531281 Report a problem NWMLS as distributed by MLS GRID #2531281 Report a problem | ||
| 6/1/2026 | Pending sale | $375,000$213/sqft |
Source: NWMLS as distributed by MLS GRID #2531281 Report a problem | ||
| 5/28/2026 | Listed for sale | $375,000+114.3%$213/sqft |
Source: NWMLS as distributed by MLS GRID #2531281 Report a problem | ||
| 4/24/2024 | Sold | $175,000$99/sqft |
Source: NWMLS as distributed by MLS GRID #2228180 Report a problem | ||
Public tax history
| Year | Property taxes | Tax assessment |
|---|---|---|
| 2024 | $2,749 +1040.7% | $323,890 |
| 2023 | $241 +5.2% | $323,890 |
| 2022 | $229 -12.3% | $323,890 +20.7% |
| 2021 | $261 -4.9% | $268,370 +8% |
| 2020 | $275 -6.9% | $248,500 +38.7% |
| 2019 | $295 -16.7% | $179,210 +20.3% |
| 2018 | $355 | $148,940 |
| 2017 | $355 -1.3% | $148,940 +9.8% |
| 2016 | $359 -6.9% | $135,600 +1.5% |
| 2015 | $386 | $133,550 +1.6% |
| 2014 | $386 -26.7% | $131,500 +19.3% |
| 2013 | $527 -3.5% | $110,220 -12.5% |
| 2012 | $546 -41.5% | $125,900 -3% |
| 2011 | $933 +7% | $129,730 -0.4% |
| 2010 | $872 +99.7% | $130,220 -8.4% |
| 2009 | $437 +3.1% | $142,180 -3.8% |
| 2008 | $424 -73.3% | $147,820 -10.6% |
| 2007 | $1,588 +296.7% | $165,350 +37.8% |
| 2005 | $400 | $119,970 +16% |
| 2002 | -- | $103,390 +3.1% |
| 2001 | $1,024 -23.4% | $100,250 +7.4% |
| 2000 | $1,336 | $93,380 |
Find assessor info on the county website
Neighborhood: Bethel
Nearby homes
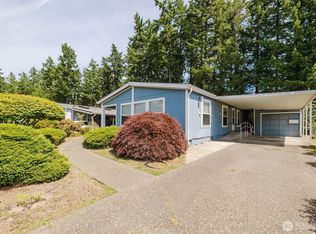
- $395,0003 bd2 ba1.4k sqft2072 Hastings Ln SE, Pt Orchard, WA 98367Sold
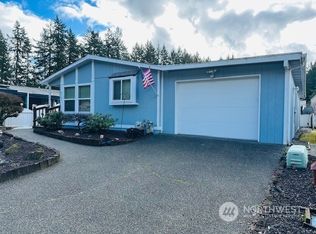
- $339,9002 bd2 ba1.1k sqft2151 Hastings Ln SE, Pt Orchard, WA 98367Sold
- $410,0002 bd2 ba1.5k sqft2146 Hastings Ln SE, Pt Orchard, WA 98367Pending

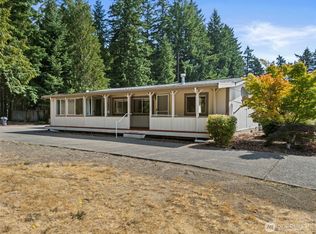
- $350,0002 bd2 ba1k sqft2158 Hastings Ln SE, Pt Orchard, WA 98367Sold
- $250,0003 bd2 ba1.2k sqft2166 SE Hastings Ln, Pt Orchard, WA 98367Off Market
- $385,0003 bd2 ba1.5k sqft2019 SE Richmond Ln, Pt Orchard, WA 98367Sold
- $320,0002 bd2 ba1k sqft2379 SE Hastings Ln, Pt Orchard, WA 98367Sold
- $668,0003 bd3 ba2.2k sqft2408 SE Celebrity Ct, Port Orchard, WA 98367Sold
Nearby schools
GreatSchools rating
- 4/10Hidden Creek Elementary SchoolGrades: PK-5Distance: 0.1 mi
- 3/10Marcus Whitman Junior High SchoolGrades: 6-8Distance: 2.2 mi
- 7/10South Kitsap High SchoolGrades: 9-12Distance: 2.7 mi
Schools provided by the listing agent
- Elementary: Hidden Creek Elem
- Middle: John Sedgwick Jnr Hi
- High: So. Kitsap High
Source: NWMLS as distributed by MLS GRID. This data may not be complete. We recommend contacting the local school district to confirm school assignments for this home.
Get a cash offer in 3 minutes
Find out how much your home could sell for in as little as 3 minutes with a no-obligation cash offer.
Estimated market value
$375,000
Get a cash offer in 3 minutes
Find out how much your home could sell for in as little as 3 minutes with a no-obligation cash offer.
Estimated market value
$375,000
- Washington
- Kitsap County
- Port Orchard
- 98367
- Bethel
- 2084 Hastings Lane SE
Nearby cities
Nearby neighborhoods
Nearby zip codes
Other Port Orchard Topics
