Welcome to Winchester Village, ideally located near Hwy 16 with convenient access to shopping, dining, and commuting routes. This updated home offers a functional layout with fresh interior improvements and inviting indoor outdoor living spaces. The light filled living room features new flooring and flows into the dining area with built ins. The kitchen has been refreshed with epoxy countertops, a stone sink, gas range, pantry, and all appliances included, along with a newer showcase refrigerator. New carpet in the bedrooms and updated lighting create a clean, move in ready feel. The primary suite includes a full bath with skylight and a large soaking tub, with additional updates including touch up paint, refreshed cabinetry, and improved fixtures. Enjoy the fully fenced backyard with raised garden beds, pergola covered deck, and additional covered space for year round use. The front porch has been redone and landscaping thoughtfully updated. Additional features include a one car garage with versatile space above, natural gas furnace and water heater in the laundry area, and all appliances staying. Winchester Village also offers community amenities including a soccer field, basketball court, open green spaces, RV parking and storage, and gathering areas. HOA dues cover septic and common area maintenance. Served by public water and natural gas, this home offers comfort, convenience, and a great neighborhood setting.
Sold
Listed by: Infinity Real Estate, LLC • Breona Enbom
Bought with: CENTURY 21 North Homes Realty
$385,000
2019 SE Richmond Lane, Port Orchard, WA 98367
3beds
1,512sqft
Manufactured Home, Manufactured On Land
Built in 1992
5,227 Square Feet Lot
$385,100 Zestimate®
$255/sqft
$2,448 Estimated rent
Home value
$385,100
$366,000 - $408,000
$2,448/mo
Zestimate® history
Owner options
List your home for rent
$2,448/mo
Rent Zestimate®
Find your next renter with Zillow Rental Manager. Plus, with online applications, you can quickly screen prospective tenants – for free.
$2,448/mo
Rent Zestimate®
Refinance and save
$2,432/mo
Est. payment
Refinancing to a lower rate could help reduce your monthly payments and save thousands over the life of the loan.
$2,432/mo
Est. payment
Explore your selling options
Work with a Zillow partner agent
Leverage their expertise and Zillow's premium Showcase listings to get your home seen by more buyers.
Get startedList with your own agent
Get your home in front of millions of buyers by listing it on Zillow.
Learn how to do itSell it yourself
Take full control of how buyers see your home on Zillow by listing For Sale by Owner (FSBO).
List your homeWhat's special
Pergola covered deckUpdated lightingLarge soaking tubRaised garden bedsAll appliances includedFunctional layoutFresh interior improvements
Zillow last checked:
Listing updated:
Offers reviewed: Apr 30
Listed by:
Breona Enbom,
Infinity Real Estate, LLC
Bought with:
Jennifer Riportella, 22014245
CENTURY 21 North Homes Realty
Source: NWMLS as distributed by MLS GRID,MLS#: 2510433
Facts & features
Interior
Bedrooms & bathrooms
- Bedrooms: 3
- Bathrooms: 2
- Full bathrooms: 2
- Main level bathrooms: 2
- Main level bedrooms: 3
Primary bedroom
- Level: Main
Bedroom
- Level: Main
Bedroom
- Level: Main
Bathroom full
- Level: Main
Bathroom full
- Level: Main
Dining room
- Level: Main
Entry hall
- Level: Main
Kitchen without eating space
- Level: Main
Living room
- Level: Main
Utility room
- Level: Main
Heating
- Forced Air, Electric, Natural Gas
Cooling
- None
Appliances
- Included: Dishwasher, Dryer, Microwave, Refrigerator, Stove(s)/Range(s), Washer, Dishwasher(s), Dryer(s), Microwave(s), Refrigerator(s), Washer(s), Water Heater: Electric, Water Heater Location: Utility Room
Features
- Ceiling Fan(s), Dining Room
- Flooring: Laminate, Carpet
- Windows: Skylight(s)
- Basement: None
- Has fireplace: No
Interior area
- Total structure area: 1,512
- Total interior livable area: 1,512 sqft
Property
Parking
- Total spaces: 2
- Parking features: Attached Carport, Detached Garage
- Has garage: Yes
- Has carport: Yes
- Covered spaces: 2
Features
- Levels: One
- Stories: 1
- Entry location: Main
- Patio & porch: Ceiling Fan(s), Dining Room, Skylight(s), Water Heater
Lot
- Size: 5,227 Square Feet
- Features: Curbs, Paved, Cable TV, Deck, Fenced-Fully, High Speed Internet, Outbuildings, Patio
- Topography: Level
- Residential vegetation: Garden Space
Details
- Parcel number: 51000000400000
- Zoning description: Jurisdiction: County
- Special conditions: Standard
Construction
Type & style
- Home type: MobileManufactured
- Architectural style: Manuf-Double Wide
- Property subtype: Manufactured Home, Manufactured On Land
Materials
- Metal/Vinyl
- Foundation: Tie Down
- Roof: Composition
Condition
- Good
- Year built: 1992
- Major remodel year: 1992
Utilities & green energy
- Electric: Company: PSE
- Sewer: Septic Tank, Company: Septic
- Water: Public, Company: Annapolis Water
- Utilities for property: Astound
Community & HOA
Community
- Features: Athletic Court, CCRs, Park
- Subdivision: Port Orchard
HOA
- Services included: Common Area Maintenance, Road Maintenance, See Remarks
- HOA fee: $85 monthly
- HOA phone: 360-874-0418
Location
- Region: Pt Orchard
Financial & listing details
- Price per square foot: $255/sqft
- Tax assessed value: $327,540
- Annual tax amount: $2,918
- Offers reviewed: 04/30/2026
- Date on market: 6/28/2026
- Cumulative days on market: 24 days
- Listing terms: Conventional,FHA,VA Loan
- Inclusions: Dishwasher(s), Dryer(s), Microwave(s), Refrigerator(s), Stove(s)/Range(s), Washer(s)
- Body type: Double Wide
Price history
| Date | Event | Price |
|---|---|---|
| 6/2/2026 | Sold | $385,000+2.7%$255/sqft |
Source:  NWMLS as distributed by MLS GRID #2510433 Report a problem NWMLS as distributed by MLS GRID #2510433 Report a problem | ||
| 5/2/2026 | Pending sale | $375,000$248/sqft |
Source: NWMLS as distributed by MLS GRID #2510433 Report a problem | ||
| 4/28/2026 | Listed for sale | $375,000+11.9%$248/sqft |
Source: NWMLS as distributed by MLS GRID #2510433 Report a problem | ||
| 12/30/2021 | Sold | $335,000+45.7%$222/sqft |
Source: NWMLS as distributed by MLS GRID #1875135 Report a problem | ||
| 12/28/2018 | Sold | $230,000$152/sqft |
Source: NWMLS as distributed by MLS GRID #1358306 Report a problem | ||
| 11/14/2018 | Pending sale | $230,000$152/sqft |
Source: Keller Williams Realty West Sound #1358306 Report a problem | ||
| 11/6/2018 | Price change | $230,000-4.2%$152/sqft |
Source: Keller Williams Realty West Sound #1358306 Report a problem | ||
| 9/11/2018 | Listed for sale | $240,000$159/sqft |
Source: Keller Williams West Sound #1358306 Report a problem | ||
Public tax history
| Year | Property taxes | Tax assessment |
|---|---|---|
| 2024 | $2,780 +3.2% | $327,540 |
| 2023 | $2,695 +0.6% | $327,540 |
| 2022 | $2,678 +1.1% | $327,540 +20.8% |
| 2021 | $2,649 +2% | $271,230 +8% |
| 2020 | $2,596 +47.7% | $251,180 +38.3% |
| 2019 | $1,758 -10.6% | $181,660 +21.1% |
| 2018 | $1,967 | $149,980 |
| 2017 | $1,967 +16.1% | $149,980 +10.3% |
| 2016 | $1,695 +1% | $136,020 +1.6% |
| 2015 | $1,678 | $133,870 +1.6% |
| 2014 | $1,678 +3% | $131,730 +18.7% |
| 2013 | $1,629 +7.9% | $110,960 -13.5% |
| 2012 | $1,510 +3.6% | $128,230 -3.1% |
| 2011 | $1,457 +5.8% | $132,270 -1% |
| 2010 | $1,377 +4.8% | $133,540 -8.5% |
| 2009 | $1,314 -0.3% | $145,940 -3.9% |
| 2008 | $1,318 -19.7% | $151,820 -11.3% |
| 2007 | $1,642 +12.2% | $171,100 +38.5% |
| 2005 | $1,463 | $123,530 +18.9% |
| 2002 | -- | $103,930 +3.2% |
| 2001 | $1,002 -21.9% | $100,690 +12.3% |
| 2000 | $1,283 | $89,690 |
Find assessor info on the county website
Neighborhood: Bethel
Nearby homes
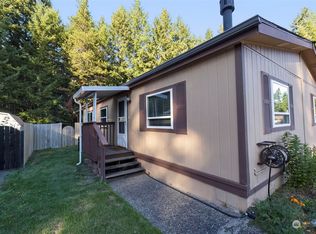
- $350,0002 bd2 ba1k sqft2174 Hastings Ln SE, Pt Orchard, WA 98367Sold
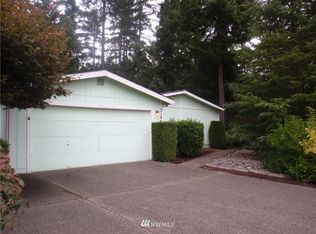
- $258,4003 bd2 ba1.2k sqft2166 SE Hastings Ln, Pt Orchard, WA 98367Off Market
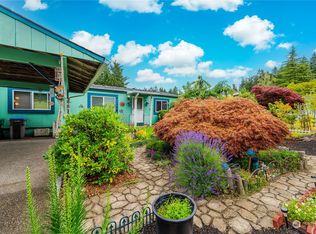
- $320,0002 bd2 ba1k sqft2379 SE Hastings Ln, Pt Orchard, WA 98367Sold
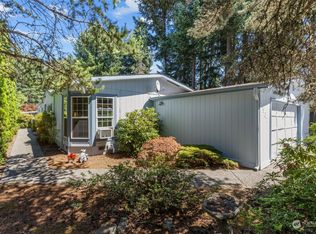
- $375,0003 bd2 ba1.7k sqft1937 SE Richmond Ln, Pt Orchard, WA 98367Sold
- $365,0003 bd2 ba1.4k sqft2187 Hastings Ln SE, Pt Orchard, WA 98367Sold
- $350,0002 bd2 ba1k sqft2158 Hastings Ln SE, Pt Orchard, WA 98367Sold
- $418,0004 bd2 ba1.7k sqft2191 Hastings Ln SE, Port Orchard, WA 98367Sold
- $339,9002 bd2 ba1.1k sqft2151 Hastings Ln SE, Pt Orchard, WA 98367Sold
Nearby schools
GreatSchools rating
- 4/10Hidden Creek Elementary SchoolGrades: PK-5Distance: 0.2 mi
- 3/10Marcus Whitman Junior High SchoolGrades: 6-8Distance: 2.3 mi
- 7/10South Kitsap High SchoolGrades: 9-12Distance: 2.7 mi
Schools provided by the listing agent
- Elementary: Hidden Creek Elem
- Middle: John Sedgwick Jnr Hi
- High: So. Kitsap High
Source: NWMLS as distributed by MLS GRID. This data may not be complete. We recommend contacting the local school district to confirm school assignments for this home.
Get a cash offer in 3 minutes
Find out how much your home could sell for in as little as 3 minutes with a no-obligation cash offer.
Estimated market value
$385,100
Get a cash offer in 3 minutes
Find out how much your home could sell for in as little as 3 minutes with a no-obligation cash offer.
Estimated market value
$385,100
- Washington
- Kitsap County
- Port Orchard
- 98367
- Bethel
- 2019 SE Richmond Lane
Nearby cities
Nearby neighborhoods
Nearby zip codes
Other Port Orchard Topics
