Introducing a "Move In Ready" FOUR Bedroom, 2 Bath, 1774 SQ FT home in the fabulous WINCHESTER VILLAGE ! Perfectly located with quick access to shopping, dining, and commuting to either Hwy 16 or the Southworth Ferry! You will enjoy the fenced backyard, covered patio, and 294 SQ FT Garage. Loads of windows for natural lighting and even more lighting with the skylights and vaulted ceilings. Cozy freestanding Natural Gas Stove installed in the Living Room for those colder winter nights. This manufactured home park is unlike most in that the homeowner owns the land thus the monthly fee is just 81.00 per month. The HOA takes care of the cost of inspecting and pumping septic tanks, they also just re-paved all the streets, and provide visitor parking, picnic areas, RV parking, and even a basket ball court!
Sold
Listed by: John L. Scott, Inc. • Rhonda Edwards
Bought with: Real Broker LLC
$418,000
2191 HASTINGS Lane SE, Port Orchard, WA 98367
4beds
1,774sqft
Manufactured Home, Manufactured On Land
Built in 1993
5,227 Square Feet Lot
$417,900 Zestimate®
$236/sqft
$2,670 Estimated rent
Home value
$417,900
$393,000 - $443,000
$2,670/mo
Zestimate® history
Owner options
List your home for rent
$2,670/mo
Rent Zestimate®
Find your next renter with Zillow Rental Manager. Plus, with online applications, you can quickly screen prospective tenants – for free.
$2,670/mo
Rent Zestimate®
Refinance and save
$2,113/mo
Est. payment
Refinancing to a lower rate could help reduce your monthly payments and save thousands over the life of the loan.
$2,113/mo
Est. payment
Explore your selling options
Work with a Zillow partner agent
Leverage their expertise and Zillow's premium Showcase listings to get your home seen by more buyers.
Get startedList with your own agent
Get your home in front of millions of buyers by listing it on Zillow.
Learn how to do itSell it yourself
Take full control of how buyers see your home on Zillow by listing For Sale by Owner (FSBO).
List your homeWhat's special
Zillow last checked:
Listing updated:
Listed by:
Rhonda Edwards,
John L. Scott, Inc.,
Rachel Edwards,
John L. Scott, Inc.
Bought with:
Geneva Gatica, 23004393
Real Broker LLC
Rebecca Bard, 22008779
Adelbern Real Estate LLC
Source: NWMLS as distributed by MLS GRID,MLS#: 2528845
Facts & features
Interior
Bedrooms & bathrooms
- Bedrooms: 4
- Bathrooms: 2
- Full bathrooms: 2
- Main level bathrooms: 2
- Main level bedrooms: 4
Primary bedroom
- Level: Main
Bedroom
- Level: Main
Bedroom
- Level: Main
Bathroom full
- Level: Main
Dining room
- Level: Main
Entry hall
- Level: Main
Family room
- Level: Main
Kitchen with eating space
- Level: Main
Living room
- Level: Main
Utility room
- Level: Main
Heating
- Forced Air, Stove/Free Standing, Electric, Natural Gas
Cooling
- Forced Air, Heat Pump
Appliances
- Included: Dishwasher, Refrigerator, Stove(s)/Range(s), Dishwasher(s), Refrigerator(s), Water Heater: Electric, Water Heater Location: Closet
Features
- Bath Off Primary, Ceiling Fan(s), Dining Room
- Flooring: Vinyl, Carpet
- Windows: Dbl Pane/Storm Window, Skylight(s)
- Has fireplace: No
Interior area
- Total structure area: 1,774
- Total interior livable area: 1,774 sqft
Property
Parking
- Total spaces: 2
- Parking features: Attached Garage
- Has attached garage: Yes
- Covered spaces: 1
- Uncovered spaces: 1
Features
- Levels: One
- Stories: 1
- Entry location: Main
- Patio & porch: Bath Off Primary, Ceiling Fan(s), Dbl Pane/Storm Window, Dining Room, Skylight(s), Vaulted Ceiling(s), Water Heater
Lot
- Size: 5,227 Square Feet
- Dimensions: 95 x 54 +/-
- Features: Paved, Cable TV, Fenced-Partially, Gas Available, High Speed Internet, Outbuildings, Patio
- Topography: Level
Details
- Parcel number: 51000000560001
- Zoning: Res
- Zoning description: Jurisdiction: County
- Special conditions: Standard
- Other equipment: Leased Equipment: none
Construction
Type & style
- Home type: MobileManufactured
- Architectural style: Contemporary,Manuf-Double Wide
- Property subtype: Manufactured Home, Manufactured On Land
Materials
- Metal/Vinyl
- Foundation: Tie Down
- Roof: Composition
Condition
- Very Good
- Year built: 1993
Details
- Builder model: Waverly Crest
- Builder name: Fleetwood
Utilities & green energy
- Electric: Company: Puget Sound Energy
- Sewer: Septic Tank, Company: Septic
- Water: Public, Company: West Sound Utilities
- Utilities for property: Astound, Asound
Community & HOA
Community
- Subdivision: Hidden Creek
HOA
- Services included: Common Area Maintenance, Road Maintenance, Sewer, Snow Removal
- HOA fee: $81 monthly
Location
- Region: Port Orchard
Financial & listing details
- Price per square foot: $236/sqft
- Tax assessed value: $304,840
- Annual tax amount: $746
- Date on market: 7/2/2026
- Cumulative days on market: 20 days
- Listing terms: Conventional,FHA,VA Loan
- Inclusions: Dishwasher(s), Leased Equipment, Refrigerator(s), Stove(s)/Range(s)
- Body type: Double Wide
Price history
| Date | Event | Price |
|---|---|---|
| 6/30/2026 | Sold | $418,000-1.6%$236/sqft |
Source:  NWMLS as distributed by MLS GRID #2528845 Report a problem NWMLS as distributed by MLS GRID #2528845 Report a problem | ||
| 5/29/2026 | Pending sale | $424,950$240/sqft |
Source: NWMLS as distributed by MLS GRID #2528845 Report a problem | ||
| 5/26/2026 | Listed for sale | $424,950+256.3%$240/sqft |
Source: NWMLS as distributed by MLS GRID #2528845 Report a problem | ||
| 6/3/2014 | Sold | $119,280+25.6%$67/sqft |
Source: Public Record Report a problem | ||
| 3/26/1997 | Sold | $95,000$54/sqft |
Source: Public Record Report a problem | ||
Public tax history
| Year | Property taxes | Tax assessment |
|---|---|---|
| 2024 | $683 +2.3% | $304,840 |
| 2023 | $668 -73.2% | $304,840 |
| 2022 | $2,493 +1.1% | $304,840 +20.7% |
| 2021 | $2,467 +2.1% | $252,570 +8.1% |
| 2020 | $2,416 +44.8% | $233,720 +35.6% |
| 2019 | $1,668 -11.1% | $172,400 +20.6% |
| 2018 | $1,876 | $142,970 |
| 2017 | $1,876 +15.8% | $142,970 +10% |
| 2016 | $1,620 +0.8% | $130,000 +1.6% |
| 2015 | $1,607 | $128,010 +1.6% |
| 2014 | $1,607 +3% | $126,010 +20% |
| 2013 | $1,561 +9.7% | $105,040 -12.9% |
| 2012 | $1,423 +3.6% | $120,530 -3% |
| 2011 | $1,373 +0.2% | $124,270 -6.5% |
| 2010 | $1,371 +5% | $132,950 -8.3% |
| 2009 | $1,306 -0.2% | $145,000 -3.8% |
| 2008 | $1,308 -20.3% | $150,690 -11.9% |
| 2007 | $1,641 +11.3% | $171,000 +37.4% |
| 2005 | $1,474 | $124,490 +17% |
| 2002 | -- | $106,370 +3.2% |
| 2001 | $483 +1.2% | $103,120 +12.9% |
| 2000 | $478 | $91,330 |
Find assessor info on the county website
Neighborhood: Bethel
Nearby homes
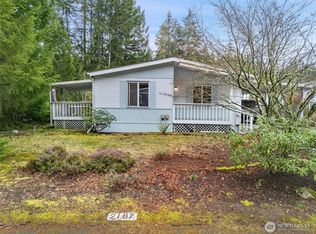
- $365,0003 bd2 ba1.4k sqft2187 Hastings Ln SE, Pt Orchard, WA 98367Sold
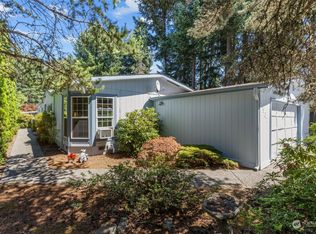
- $375,0003 bd2 ba1.7k sqft1937 SE Richmond Ln, Pt Orchard, WA 98367Sold
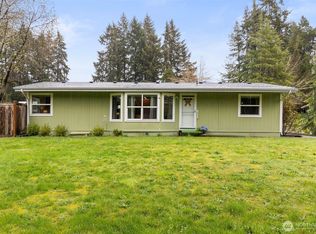
- $375,0003 bd2 ba1.2k sqft1919 SE Richmond Ln, Pt Orchard, WA 98367Sold
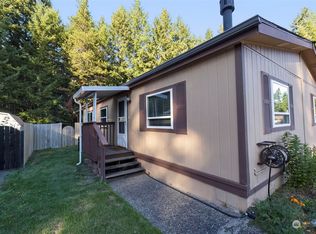
- $350,0002 bd2 ba1k sqft2174 Hastings Ln SE, Pt Orchard, WA 98367Sold
- $385,0003 bd2 ba1.5k sqft2019 SE Richmond Ln, Pt Orchard, WA 98367Sold
- $257,4003 bd2 ba1.2k sqft2166 SE Hastings Ln, Pt Orchard, WA 98367Off Market
- $376,0003 bd2 ba1.7k sqft2356 Hastings Ln SE, Pt Orchard, WA 98367Sold
- $320,0002 bd2 ba1k sqft2379 SE Hastings Ln, Pt Orchard, WA 98367Sold
Nearby schools
GreatSchools rating
- 4/10Hidden Creek Elementary SchoolGrades: PK-5Distance: 0.2 mi
- 3/10Marcus Whitman Junior High SchoolGrades: 6-8Distance: 2.3 mi
- 7/10South Kitsap High SchoolGrades: 9-12Distance: 2.7 mi
Schools provided by the listing agent
- Elementary: Hidden Creek Elem
- High: So. Kitsap High
Source: NWMLS as distributed by MLS GRID. This data may not be complete. We recommend contacting the local school district to confirm school assignments for this home.
Get a cash offer in 3 minutes
Find out how much your home could sell for in as little as 3 minutes with a no-obligation cash offer.
Estimated market value
$417,900
Get a cash offer in 3 minutes
Find out how much your home could sell for in as little as 3 minutes with a no-obligation cash offer.
Estimated market value
$417,900
- Washington
- Kitsap County
- Port Orchard
- 98367
- Bethel
- 2191 HASTINGS Lane SE
Nearby cities
Nearby neighborhoods
Nearby zip codes
Other Port Orchard Topics
