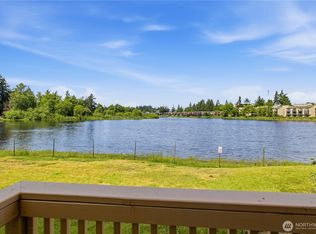
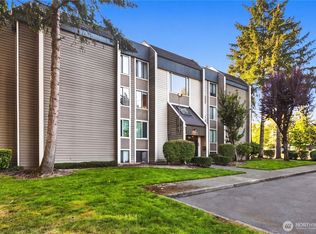
Welcome home to Madera West, where peaceful surroundings and everyday convenience come together! Tucked alongside a lush greenbelt, this inviting 2-bedroom, 2-bath condo feels like a quiet retreat while keeping you close to everything.Inside, enjoy a spacious, light-filled layout with fresh paint, brand-new carpet, and crown molding throughout. The open living and dining areas offer plenty of room to entertain or simply unwind.Here's a big bonus: the community has undergone major improvements, including new roofs, siding, windows, balconies, and more!Parking and storage? You've got options! Enjoy your own private garage, parking directly in front, PLUS an additional assigned space. The garage has generous storage space ahead of your vehicle, and there's a separate dedicated storage room downstairs, too!Even better, this is one of only 20 homes with convenient access through a secondary community gate, making coming and going a breeze.Enjoy beautifully landscaped, park-like grounds, community amenities, and low HOA dues. Shopping, dining, parks, golf, and commuter routes are all nearby.Whether you're buying your first home, simplifying, or ready for a change of scenery, come experience Madera West. Your next chapter might just start here!
Active
Listed by: eXp Realty • Laura Sinclair • 425-442-6265
$339,950
31500 33rd Place SW #V102, Federal Way, WA 98023
2beds
1,056sqft
Condominium
Built in 1990
-- sqft lot
$-- Zestimate®
$322/sqft
$390/mo HOA
What's special
Parking directly in frontCrown molding throughoutPrivate garageBeautifully landscaped park-like groundsSpacious light-filled layoutFresh paintBrand-new carpet
- --
- on Zillow
- 32
- views
- 6
- saves
Zillow last checked:
Listing updated:
Listed by:
Laura Sinclair 425-442-6265 laura@laurasinclairhomes.com,
eXp Realty
Source: NWMLS as distributed by MLS GRID,MLS#: 2597624
Facts & features
Interior
Bedrooms & bathrooms
- Bedrooms: 2
- Bathrooms: 2
- Full bathrooms: 1
- 3/4 bathrooms: 1
- Main level bathrooms: 2
- Main level bedrooms: 2
Primary bedroom
- Level: Main
Bedroom
- Level: Main
Bathroom three quarter
- Level: Main
Bathroom full
- Level: Main
Entry hall
- Level: Main
Kitchen with eating space
- Level: Main
Living room
- Level: Main
Utility room
- Level: Main
Heating
- Fireplace, Baseboard, Wall Furnace, Electric
Cooling
- None
Appliances
- Included: Dishwasher, Disposal, Dryer, Microwave, Refrigerator, Stove(s)/Range(s), Washer, Dishwasher(s), Dryer(s), Garbage Disposal, Microwave(s), Refrigerator(s), Washer(s), Water Heater: Electric, Water Heater Location: Garage
Features
- Flooring: Stone, Vinyl Plank, Carpet
- Number of fireplaces: 1
- Fireplace features: Wood Burning, Main Level: 1, Fireplace
Interior area
- Total structure area: 1,056
- Total interior livable area: 1,056 sqft
Video & virtual tour
Property
Parking
- Total spaces: 3
- Parking features: Individual Garage, RV Parking, RV Parking
- Has garage: Yes
- Covered spaces: 1
- Uncovered spaces: 2
Features
- Levels: Two
- Stories: 2
- Entry location: Main
- Patio & porch: Fireplace, Primary Bathroom, Walk-In Closet(s), Water Heater
- Has view: Yes
- View description: Territorial
Lot
- Size: 28.64 Acres
- Features: Paved, Sidewalk
Details
- Parcel number: 5007901660
- Special conditions: Standard
- Other equipment: Leased Equipment: None
Construction
Type & style
- Home type: Condo
- Architectural style: Contemporary,Condo (2 Levels)
- Property subtype: Condominium
Materials
- Cement/Concrete, See Remarks, Wood Siding, Wood Products
- Roof: Composition
Condition
- Year built: 1990
- Major remodel year: 1990
Utilities & green energy
- Electric: Company: PSE
- Sewer: Company: HOA
- Water: Company: Lakehaven
- Utilities for property: Xfinity, Xfinity
Community & HOA
Community
- Features: Athletic Court, Clubhouse, Fitness Center, Game/Rec Rm, Gated, Outside Entry, Playground, Pool, RV Parking, Trail(s)
- Security: Security Service
- Subdivision: Twin Lakes
HOA
- Services included: Common Area Maintenance, Concierge, Earthquake Insurance, Maintenance Grounds, Security, Sewer, Water
- HOA fee: $390 monthly
- HOA phone: 866-473-2573
Location
- Region: Federal Way
Financial & listing details
- Price per square foot: $322/sqft
- Annual tax amount: $3,730
- Date on market: 10/23/2026
- Listing terms: Conventional,FHA,VA Loan
- Inclusions: Dishwasher(s), Dryer(s), Garbage Disposal, Leased Equipment, Microwave(s), Refrigerator(s), Stove(s)/Range(s), Washer(s)
Estimated market value
Not available
Estimated sales range
Not available
$2,351/mo
Price history
| Date | Event | Price |
|---|---|---|
| 10/23/2026 | Listed for sale | $339,950+29.3%$322/sqft |
Source:  NWMLS as distributed by MLS GRID #2597624 Report a problem NWMLS as distributed by MLS GRID #2597624 Report a problem | ||
| 10/18/2026 | Price change | $2,350-6%$2/sqft |
Source: Zillow Rentals Report a problem | ||
| 10/3/2026 | Listed for rent | $2,500$2/sqft |
Source: Zillow Rentals Report a problem | ||
| 9/23/2026 | Listing removed | $2,500$2/sqft |
Source: Zillow Rentals Report a problem | ||
| 9/9/2026 | Listed for rent | $2,500$2/sqft |
Source: Zillow Rentals Report a problem | ||
| 9/2/2020 | Sold | $263,000+3.1%$249/sqft |
Source: NWMLS as distributed by MLS GRID #1627036 Report a problem | ||
| 7/11/2020 | Pending sale | $255,000$241/sqft |
Source: Dimension Properties #1627036 Report a problem | ||
| 7/10/2020 | Listed for sale | $255,000+264.3%$241/sqft |
Source: Dimension Properties #1627036 Report a problem | ||
| 5/16/2011 | Sold | $70,000$66/sqft |
Source: NWMLS as distributed by MLS GRID #70614 Report a problem | ||
Public tax history
Tax history is unavailable.
Monthly payment
Est. payment
Payment breakdown
Explore the cost of this home by adjusting the details. Changes won't be saved.Climate risks
Neighborhood: Twin Lakes
Nearby schools
Schools provided by the listing agent
- Elementary: Twin Lakes Elem
- Middle: Lakota Mid Sch
- High: Decatur High
Source: NWMLS as distributed by MLS GRID. This data may not be complete. We recommend contacting the local school district to confirm school assignments for this home.
- $307,0001 bd1 ba797 sqft31500 33rd Pl SW APT U206, Federal Way, WA 98023Sold

- $299,9501 bd1 ba730 sqft31500 33rd Pl SW APT B201, Federal Way, WA 98023Sold
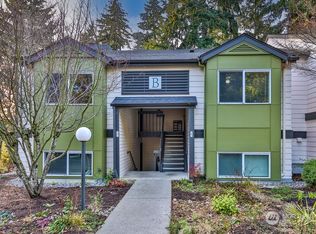
- $338,5002 bd2 ba1k sqft31500 33rd Pl SW APT H101, Federal Way, WA 98023Sold
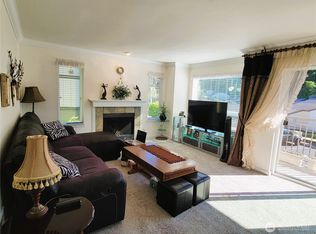
- $299,0002 bd1 ba987 sqft31500 33rd Pl SW APT A101, Federal Way, WA 98023Sold
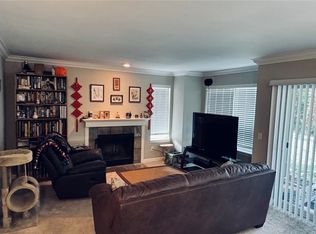
Similar homes
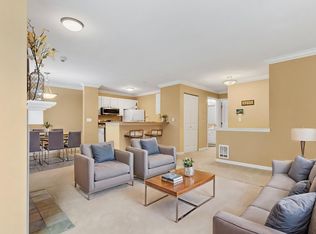
- $287,4501 bd1 ba842 sqftMadera West, Federal Way, WA 98023Active
 MLS ID #2498857, Lillian Morrow. NWMLS as distributed by MLS GRID
 - $314,9502 bd2 ba1.2k sqftLea Hill Condos, Auburn, WA 98092Active
 MLS ID #2578444, Dan Dennis. NWMLS as distributed by MLS GRID
 - $334,9502 bd2 ba999 sqftLakeside Village Condominium, Federal Way, WA 98003Active
 MLS ID #2534888, Boyd E. Casey. NWMLS as distributed by MLS GRID
 - $335,0003 bd2 ba1.1k sqftAltamonte Condominium, Renton, WA 98057Active
 MLS ID #2580936, Mariia Kozlovets. NWMLS as distributed by MLS GRID
