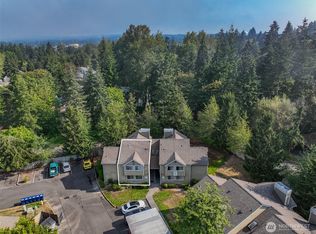
Move-in ready, no-stairs condo that offers easy-access living in the gated Madera West community. This bright and welcoming home features an open layout, brand-new carpet, and wide hallways throughout. The spacious living room flows seamlessly into the dining area, while the private balcony overlooks a peaceful greenbelt, creating a quiet retreat to relax and unwind. The well-equipped kitchen includes a newer appliances. A cozy fireplace, white millwork, and crown molding add warmth and character to the living space. The oversized bedroom offers exceptional flexibility with a walk-in closet and room for a home office, reading nook, exercise area, or additional sleeping space. Enjoy the convenience of a covered entry and assigned covered parking located directly in front of the unit, with additional room for easy loading and unloading. Long-term rentals are allowed, and up to two pets are welcome. HOA dues include water, sewer, and garbage, along with access to outstanding community amenities including a clubhouse, pool, hot tub, fitness center, sports court, playground, dog park, community garden, RV/boat parking, and guest parking. Conveniently located near parks, shopping, dining, I-5, and light rail access.
Active
Listed by: John L. Scott, Inc. • Lillian Morrow
$294,950
31500 33rd Place SW #G202, Federal Way, WA 98023
1beds
842sqft
Condominium
Built in 1990
-- sqft lot
$293,100 Zestimate®
$350/sqft
$311/mo HOA
What's special
Cozy fireplaceNo-stairs condoWell-equipped kitchenBright and welcoming homeWhite millworkCrown moldingOversized bedroom
- --
- on Zillow
- 73
- views
- 4
- saves
Zillow last checked:
Listing updated:
Listed by:
Lillian Morrow,
John L. Scott, Inc.,
Kathy M. Lawber,
John L. Scott, Inc.
Source: NWMLS as distributed by MLS GRID,MLS#: 2498857
Facts & features
Interior
Bedrooms & bathrooms
- Bedrooms: 1
- Bathrooms: 1
- Full bathrooms: 1
- Main level bathrooms: 1
- Main level bedrooms: 1
Primary bedroom
- Level: Main
Bathroom full
- Level: Main
Dining room
- Level: Main
Entry hall
- Level: Main
Kitchen without eating space
- Level: Main
Living room
- Level: Main
Utility room
- Level: Main
Heating
- Baseboard, Electric
Cooling
- None
Appliances
- Included: Dishwasher, Dryer, Microwave, Refrigerator, Stove(s)/Range(s), Washer, Dishwasher(s), Dryer(s), Microwave(s), Refrigerator(s), Washer(s), Cooking - Electric Hookup, Cooking-Electric, Dryer-Electric
- Laundry: Electric Dryer Hookup, Washer Hookup
Features
- Flooring: Ceramic Tile, Vinyl, Carpet
- Has fireplace: No
- Fireplace features: Wood Burning
Interior area
- Total structure area: 842
- Total interior livable area: 842 sqft
Property
Parking
- Total spaces: 1
- Parking features: Carport
- Has carport: Yes
- Covered spaces: 1
Features
- Levels: One
- Stories: 1
- Entry location: Main
- Patio & porch: Alarm System, Cooking-Electric, Dryer-Electric, Washer
- Has view: Yes
- View description: Territorial
Lot
- Features: Paved
Details
- Parcel number: 5007900580
- Special conditions: Standard
Construction
Type & style
- Home type: Condo
- Architectural style: Condo (1 Level)
- Property subtype: Condominium
Materials
- Cement Planked, Wood Products, Cement Plank
- Roof: Composition
Condition
- Year built: 1990
Utilities & green energy
- Electric: Company: PSE
- Sewer: Company: HOA
- Water: Company: HOA
Community & HOA
Community
- Features: Athletic Court, Clubhouse, Fitness Center, Game/Rec Rm, Garden Space, Gated, Playground, Pool, See Remarks, Trail(s)
- Subdivision: Twin Lakes
HOA
- Services included: Common Area Maintenance, Maintenance Grounds, Sewer, Water
- HOA fee: $311 monthly
Location
- Region: Federal Way
Financial & listing details
- Price per square foot: $350/sqft
- Tax assessed value: $276,000
- Annual tax amount: $3,361
- Date on market: 4/6/2026
- Listing terms: Conventional,FHA,VA Loan
- Inclusions: Dishwasher(s), Dryer(s), Microwave(s), Refrigerator(s), Stove(s)/Range(s), Washer(s)
Estimated market value
$293,100
$278,000 - $308,000
$1,991/mo
Price history
| Date | Event | Price |
|---|---|---|
| 7/7/2026 | Price change | $294,950-1.7%$350/sqft |
Source:  NWMLS as distributed by MLS GRID #2498857 Report a problem NWMLS as distributed by MLS GRID #2498857 Report a problem | ||
| 4/6/2026 | Listed for sale | $300,000+1.4%$356/sqft |
Source: NWMLS as distributed by MLS GRID #2498857 Report a problem | ||
| 10/16/2023 | Sold | $296,000+3%$352/sqft |
Source: NWMLS as distributed by MLS GRID #2149975 Report a problem | ||
| 8/19/2023 | Pending sale | $287,500$341/sqft |
Source: NWMLS as distributed by MLS GRID #2149975 Report a problem | ||
| 8/10/2023 | Listed for sale | $287,500+163.8%$341/sqft |
Source: NWMLS as distributed by MLS GRID #2149975 Report a problem | ||
| 3/7/2017 | Sold | $109,000$129/sqft |
Source: NWMLS as distributed by MLS GRID #1055169 Report a problem | ||
| 1/19/2017 | Pending sale | $109,000$129/sqft |
Source: John L Scott Real Estate #1055169 Report a problem | ||
| 12/25/2016 | Price change | $109,000-9.1%$129/sqft |
Source: John L Scott Real Estate #1055169 Report a problem | ||
| 12/3/2016 | Pending sale | $119,900$142/sqft |
Source: John L Scott Real Estate #1055169 Report a problem | ||
| 11/29/2016 | Price change | $119,900-1.6%$142/sqft |
Source: John L Scott Real Estate #1055169 Report a problem | ||
| 11/24/2016 | Listed for sale | $121,900-17.9%$145/sqft |
Source: John L Scott Real Estate #1055169 Report a problem | ||
| 10/21/2005 | Sold | $148,450$176/sqft |
Source: Public Record Report a problem | ||
Public tax history
| Year | Property taxes | Tax assessment |
|---|---|---|
| 2025 | $3,361 +10.6% | $276,000 +6.2% |
| 2024 | $3,037 +0.9% | $260,000 -4.4% |
| 2023 | $3,010 +20.4% | $272,000 +8.8% |
| 2022 | $2,499 +4% | $250,000 +19.6% |
| 2021 | $2,404 +8.3% | $209,000 +15.5% |
| 2020 | $2,219 +8.4% | $181,000 +7.7% |
| 2019 | $2,047 +32.2% | $168,000 +29.2% |
| 2018 | $1,548 -7.3% | $130,000 +14% |
| 2017 | $1,670 +54% | $114,000 +21.3% |
| 2016 | $1,085 | $94,000 +9.3% |
| 2015 | $1,085 | $86,000 +21.1% |
| 2014 | $1,085 | $71,000 +39.2% |
| 2013 | $1,085 | $51,000 -29.2% |
| 2012 | -- | $72,000 -32.7% |
| 2011 | -- | $107,000 -18.3% |
| 2010 | -- | $131,000 |
| 2009 | -- | $131,000 -13.2% |
| 2007 | -- | $151,000 -1.3% |
| 2006 | -- | $153,000 |
Find assessor info on the county website
Monthly payment
Est. payment
Payment breakdown
Explore the cost of this home by adjusting the details. Changes won't be saved.Climate risks
Neighborhood: Twin Lakes
Nearby schools
Schools provided by the listing agent
- Elementary: Twin Lakes Elem
- Middle: Lakota Mid Sch
- High: Decatur High
Source: NWMLS as distributed by MLS GRID. This data may not be complete. We recommend contacting the local school district to confirm school assignments for this home.
- $307,0001 bd1 ba797 sqft31500 33rd Pl SW APT U206, Federal Way, WA 98023Sold

- $299,9501 bd1 ba730 sqft31500 33rd Pl SW APT B201, Federal Way, WA 98023Sold
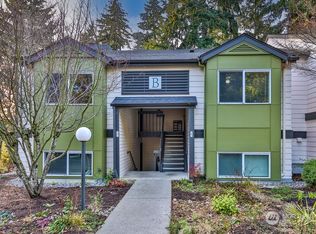
- $338,5002 bd2 ba1k sqft31500 33rd Pl SW APT H101, Federal Way, WA 98023Sold
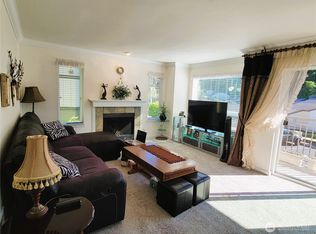
- $299,0002 bd1 ba987 sqft31500 33rd Pl SW APT A101, Federal Way, WA 98023Sold
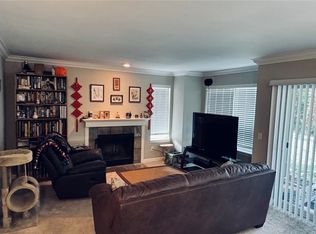
Similar homes
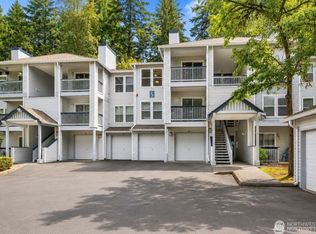
- $289,9502 bd2 ba903 sqftLatitude, Federal Way, WA 98023Active
 MLS ID #2576532, Janine McMaster. NWMLS as distributed by MLS GRID
 - $219,0002 bd2 ba1.2k sqftTall Firs Condos, Federal Way, WA 98023Active
 MLS ID #2581046, Evann Grealish. NWMLS as distributed by MLS GRID
 - $274,9903 bd2 ba1k sqftVillage At Redondo, Federal Way, WA 98003Active
 MLS ID #2569027, Andy Lee. NWMLS as distributed by MLS GRID
 - $299,9502 bd2 ba1k sqftTrinidad South, Federal Way, WA 98003Active
 MLS ID #2521262, Daniel Benz. NWMLS as distributed by MLS GRID
