Charming first-floor 1 bed / 1 bath condo — warm, move-in ready and full of welcome. The sunny living room opens to a cozy dining area and an updated kitchen (all appliances stay). A roomy, peaceful bedroom and an updated full bath make this a lovely retreat. Step out to your private back patio overlooking a greenbelt — perfect for morning coffee — with extra storage right there. Laundry is just a few steps from your door. Enjoy summer afternoons by the pool or relaxing in the clubhouse. Super walkable and wonderfully convenient — minutes to the airport, on the bus line, close to freeways, shops, restaurants, trails, Puget Sound, golf, parks and schools. No rental cap.
Active
Listed by: eXp Realty • Jackie E Davis
$165,000
4601 SW 320th Street #R2, Federal Way, WA 98023
1beds
579sqft
Condominium
Built in 1977
-- sqft lot
$162,700 Zestimate®
$285/sqft
$439/mo HOA
What's special
Extra storageRoomy peaceful bedroomCozy dining areaWarm move-in ready
- --
- on Zillow
- 10
- views
- 1
- save
Zillow last checked:
Listing updated:
Listed by:
Jackie E Davis,
eXp Realty
Source: NWMLS as distributed by MLS GRID,MLS#: 2552450
Facts & features
Interior
Bedrooms & bathrooms
- Bedrooms: 1
- Bathrooms: 1
- Full bathrooms: 1
- Main level bathrooms: 1
- Main level bedrooms: 1
Primary bedroom
- Level: Main
Bathroom full
- Level: Main
Dining room
- Level: Main
Kitchen without eating space
- Level: Main
Living room
- Level: Main
Heating
- Baseboard, Electric
Cooling
- None
Appliances
- Included: Dishwasher, Disposal, Microwave, Refrigerator, Stove(s)/Range(s), Dishwasher(s), Garbage Disposal, Microwave(s), Refrigerator(s), Water Heater: Electric, Water Heater Location: Closet, Cooking - Electric Hookup, Cooking-Electric
- Laundry: Common Area
Features
- Flooring: Vinyl, Carpet
- Windows: Insulated Windows
- Has fireplace: No
Interior area
- Total structure area: 579
- Total interior livable area: 579 sqft
Property
Parking
- Total spaces: 1
- Parking features: Uncovered
- Uncovered spaces: 1
Features
- Levels: One
- Stories: 1
- Patio & porch: Cooking-Electric, Insulated Windows, Water Heater
- Has view: Yes
- View description: Territorial
Lot
- Features: Paved, Sidewalk
Details
- Parcel number: 5126001540
- Special conditions: Standard
Construction
Type & style
- Home type: Condo
- Architectural style: Condo (1 Level)
- Property subtype: Condominium
Materials
- Wood Siding
- Roof: Composition,Torch Down
Condition
- Year built: 1977
- Major remodel year: 1977
Utilities & green energy
- Sewer: Company: HOA
- Water: Company: HOA
Green energy
- Energy efficient items: Insulated Windows
Community & HOA
Community
- Features: Athletic Court, Pool
- Subdivision: Twin Lakes
HOA
- Services included: Common Area Maintenance, Earthquake Insurance, Maintenance Grounds, Road Maintenance, Sewer, Water
- HOA fee: $439 monthly
- HOA phone: 253-815-0393
Location
- Region: Federal Way
Financial & listing details
- Price per square foot: $285/sqft
- Annual tax amount: $2,343
- Date on market: 7/10/2026
- Listing terms: Conventional
- Inclusions: Dishwasher(s), Garbage Disposal, Microwave(s), Refrigerator(s), Stove(s)/Range(s)
Estimated market value
$162,700
$155,000 - $171,000
$1,475/mo
Price history
| Date | Event | Price |
|---|---|---|
| 10/4/2026 | Listed for sale | $165,000-2.9%$285/sqft |
Source:  NWMLS as distributed by MLS GRID #2552450 Report a problem NWMLS as distributed by MLS GRID #2552450 Report a problem | ||
| 8/21/2026 | Listing removed | $170,000$294/sqft |
Source: eXp Realty #2552450 Report a problem | ||
| 8/19/2026 | Listed for sale | $170,000$294/sqft |
Source: NWMLS as distributed by MLS GRID #2552450 Report a problem | ||
| 8/11/2026 | Pending sale | $170,000$294/sqft |
Source: NWMLS as distributed by MLS GRID #2552450 Report a problem | ||
| 8/6/2026 | Price change | $170,000-2.9%$294/sqft |
Source: NWMLS as distributed by MLS GRID #2552450 Report a problem | ||
| 7/10/2026 | Listed for sale | $175,000-7.9%$302/sqft |
Source: NWMLS as distributed by MLS GRID #2552450 Report a problem | ||
| 5/23/2024 | Sold | $189,950$328/sqft |
Source: NWMLS as distributed by MLS GRID #2225483 Report a problem | ||
| 5/1/2024 | Pending sale | $189,950$328/sqft |
Source: NWMLS as distributed by MLS GRID #2225483 Report a problem | ||
| 4/18/2024 | Listed for sale | $189,950+93.8%$328/sqft |
Source: NWMLS as distributed by MLS GRID #2225483 Report a problem | ||
| 5/4/2018 | Sold | $98,000+76.6%$169/sqft |
Source: NWMLS as distributed by MLS GRID #1268935 Report a problem | ||
| 2/8/2016 | Sold | $55,500$96/sqft |
Source: NWMLS as distributed by MLS GRID #785198 Report a problem | ||
Public tax history
Tax history is unavailable.
Monthly payment
Est. payment
Payment breakdown
Explore the cost of this home by adjusting the details. Changes won't be saved.Climate risks
Neighborhood: Twin Lakes
Nearby schools
Schools provided by the listing agent
- Elementary: Twin Lakes Elem
- Middle: Lakota Mid Sch
- High: Decatur High
Source: NWMLS as distributed by MLS GRID. This data may not be complete. We recommend contacting the local school district to confirm school assignments for this home.
- $225,0003 bd2 ba993 sqft32110 45th Pl SW #4-B, Federal Way, WA 98023For Sale
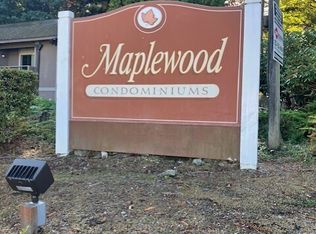
- $125,0002 bd1 ba809 sqft4601 SW 320th St UNIT Q-5, Federal Way, WA 98023Pending

- $219,0002 bd1 ba785 sqft4601 SW 320th St #E4, Federal Way, WA 98023For Sale
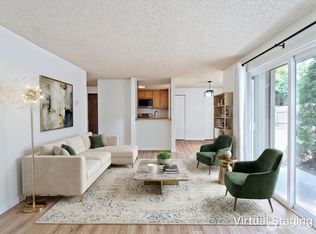
- $249,0003 bd2 ba993 sqft4601 SW 320th St #N-1, Federal Way, WA 98023For Sale

Similar homes
- $229,9992 bd1 ba785 sqftMaplewood Condominium, Federal Way, WA 98023Active
 MLS ID #2525378, Rochelle Bauer. NWMLS as distributed by MLS GRID
 - $219,0002 bd1 ba785 sqftMaplewood Condominium, Federal Way, WA 98023ActiveMLS ID #2560594, Terena Belitz. NWMLS as distributed by MLS GRID
- $159,0001 bd1 ba623 sqftLiberty Lake Condo, Federal Way, WA 98003Active
 MLS ID #2563490, Sun Park. NWMLS as distributed by MLS GRID
 - $188,0001 bd1 ba583 sqftHabitat Condo, Federal Way, WA 98003Active
 MLS ID #2521651, Ashley Wise. NWMLS as distributed by MLS GRID
