Opportunity in Maplewood! This 3-bedroom, 1 1/2-bath ground-floor condo is more than livable and ready for a buyer who is willing to put in some TLC. The home primarily needs cleaning, freshening up and cosmetic updates to make it shine. No major renovation is required to enjoy the home while making improvements over time. The 993 sq ft floor plan includes 3 bedrooms, 1 full bath and 1/2 bath, plus washer/dryer hookups. Maplewood offers desirable community amenities including a seasonal swimming pool and sport court. This is a great opportunity for a buyer who wants to build some sweat equity, an investor, or someone looking for an affordable home they can personalize. Seller is highly motivated and selling strictly as-is. Bring your ideas, bring your offer, and make this Maplewood condo your own!
Active
Listed by: Better Properties Kitsap • Stanley Yeadon
$225,000
32110 SW 45th Place #B-4, Federal Way, WA 98023
3beds
993sqft
Single Family Residence
Built in 1977
11.63 Acres Lot
$-- Zestimate®
$227/sqft
$562/mo HOA
What's special
Seasonal swimming poolSport court
- --
- on Zillow
- 251
- views
- 18
- saves
Zillow last checked:
Listing updated:
Listed by:
Stanley Yeadon,
Better Properties Kitsap
Source: NWMLS as distributed by MLS GRID,MLS#: 2590065
Facts & features
Interior
Bedrooms & bathrooms
- Bedrooms: 3
- Bathrooms: 2
- Full bathrooms: 1
- 1/2 bathrooms: 1
- Main level bathrooms: 2
- Main level bedrooms: 3
Primary bedroom
- Level: Main
Bedroom
- Level: Main
Bedroom
- Level: Main
Bathroom full
- Level: Main
Other
- Level: Main
Entry hall
- Level: Main
Kitchen with eating space
- Level: Main
Living room
- Level: Main
Heating
- Wall Furnace, Electric
Cooling
- None
Appliances
- Included: Disposal, Refrigerator, Stove(s)/Range(s), Garbage Disposal, Refrigerator(s), Water Heater: electric, Water Heater Location: main floor closet
Features
- Bath Off Primary
- Flooring: Vinyl, Carpet
- Basement: None
- Has fireplace: No
Interior area
- Total structure area: 993
- Total interior livable area: 993 sqft
Property
Parking
- Parking features: Off Street
Features
- Levels: Multi/Split
- Entry location: Main
- Patio & porch: Bath Off Primary, Water Heater
- Pool features: In Ground, In-Ground
Lot
- Size: 11.63 Acres
- Dimensions: 506,535
- Features: Paved, Sidewalk, Athletic Court
- Topography: Level
- Residential vegetation: Wooded
Details
- Parcel number: 512600012003
- Zoning: RM2400
- Zoning description: Jurisdiction: City
- Special conditions: Standard
- Other equipment: Leased Equipment: no
Construction
Type & style
- Home type: SingleFamily
- Architectural style: Multi Level
- Property subtype: Single Family Residence
Materials
- Wood Siding
- Foundation: Poured Concrete
- Roof: Flat
Condition
- Average
- Year built: 1977
- Major remodel year: 1977
Utilities & green energy
- Electric: Company: PSE
- Sewer: Sewer Connected, Company: HOA
- Water: Public, Company: HOA
- Utilities for property: Comcast, Xfinity
Community & HOA
Community
- Features: Athletic Court, Park, Trail(s)
- Subdivision: Twin Lakes
HOA
- Services included: Common Area Maintenance, Maintenance Grounds, Road Maintenance, Sewer, Snow Removal, Water
- HOA fee: $562 monthly
- HOA phone: 253-815-0393
Location
- Region: Federal Way
Financial & listing details
- Price per square foot: $227/sqft
- Annual tax amount: $3,001
- Date on market: 10/2/2026
- Listing terms: Conventional,FHA,VA Loan
- Inclusions: Garbage Disposal, Leased Equipment, Refrigerator(s), Stove(s)/Range(s)
Estimated market value
Not available
Estimated sales range
Not available
Not available
Price history
| Date | Event | Price |
|---|---|---|
| 10/2/2026 | Listed for sale | $225,000$227/sqft |
Source:  NWMLS as distributed by MLS GRID #2590065 Report a problem NWMLS as distributed by MLS GRID #2590065 Report a problem | ||
Public tax history
Tax history is unavailable.
Monthly payment
Est. payment
Payment breakdown
Explore the cost of this home by adjusting the details. Changes won't be saved.Climate risks
Neighborhood: Twin Lakes
Nearby schools
Schools provided by the listing agent
- Elementary: Twin Lakes Elem
- Middle: Lakota Mid Sch
- High: Decatur High
Source: NWMLS as distributed by MLS GRID. This data may not be complete. We recommend contacting the local school district to confirm school assignments for this home.
- $165,0001 bd1 ba579 sqft4601 SW 320th St UNIT R-2, Federal Way, WA 98023For Sale

- $125,0002 bd1 ba809 sqft4601 SW 320th St UNIT Q-5, Federal Way, WA 98023Pending

- $219,0002 bd1 ba785 sqft4601 SW 320th St #E4, Federal Way, WA 98023For Sale
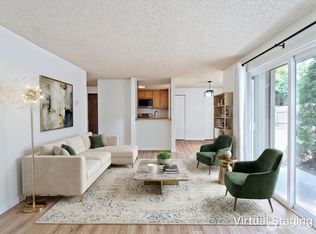
- $249,0003 bd2 ba993 sqft4601 SW 320th St #N-1, Federal Way, WA 98023For Sale

Similar homes
- $239,9992 bd1 ba780 sqftLiberty Lake Condo, Federal Way, WA 98003Active
 MLS ID #2581179, Ai Van Hoang VU. NWMLS as distributed by MLS GRID
 - $260,0003 bd2 ba981 sqftWest Green, Federal Way, WA 98003Active
 MLS ID #2579313, Chad Nolan. NWMLS as distributed by MLS GRID
 - $298,9502 bd2 ba1.2k sqftTall Firs, Federal Way, WA 98023Active
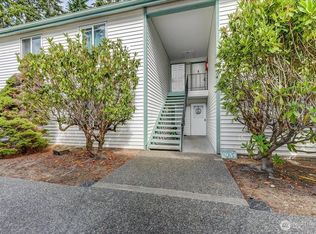 MLS ID #2545734, Carol V. Peoples-Procter. NWMLS as distributed by MLS GRID
 - $200,0002 bd2 ba770 sqftWhispering Brook Condos, Des Moines, WA 98198Active
 MLS ID #2589554, Chad Nolan. NWMLS as distributed by MLS GRID
