Investor alert ! Beautifully renovated & tenant-ready 2-bedroom condo in a well-maintained and recently remodeled community. This move-in-ready unit has been thoughtfully updated and is ready for a new owner. Features include luxury vinyl plank flooring, A/C hook up, modern appliances, new paint, updated tile bathroom flooring, quartz vanity and kitchen top. The HOA as completed $2M+ in recent building-wide improvement including new windows, doors, patio doors, siding, upgraded security systems, fire panel and modernized elevator. Even better, all assessments have been fully paid. Conveniently located near I-405, The Landing, shopping, dining, and public transportation. This is also a great opportunity for investors seeking a renovated, low-maintenance, tenant-ready property (very responsible and decent tenant). This unit has been updated from inside out and is ready to generate rental income or serve as your next home. Don't miss this beautifully updated condo, make an offer today.
Active
Listed by: Skyline Properties, Inc. • Nelson Phan • 206-619-4687
$267,000
1175 Harrington Place NE #214, Renton, WA 98056
2beds
946sqft
Single Family Residence
Built in 1982
0.75 Acres Lot
$260,100 Zestimate®
$282/sqft
$677/mo HOA
What's special
- --
- on Zillow
- 657
- views
- 27
- saves
Zillow last checked:
Listing updated:
Listed by:
Nelson Phan 206-619-4687 nelsonestatebroker@gmail.com,
Skyline Properties, Inc.
Source: NWMLS as distributed by MLS GRID,MLS#: 2585664
Facts & features
Interior
Bedrooms & bathrooms
- Bedrooms: 2
- Bathrooms: 1
- Full bathrooms: 1
- Main level bathrooms: 1
- Main level bedrooms: 2
Bedroom
- Level: Main
Bedroom
- Level: Main
Bathroom full
- Level: Main
Kitchen with eating space
- Level: Main
Heating
- Baseboard, Electric
Cooling
- None
Appliances
- Included: Dishwasher, Dryer, Refrigerator, Washer, Dishwasher(s), Dryer(s), Refrigerator(s), Washer(s)
Features
- Flooring: Vinyl Plank
- Has fireplace: No
- Fireplace features: Wood Burning
Interior area
- Total structure area: 946
- Total interior livable area: 946 sqft
Property
Parking
- Total spaces: 1
- Parking features: Attached Carport, Driveway, Off Street
- Has carport: Yes
- Covered spaces: 1
Features
- Levels: Multi/Split
- Patio & porch: Elevator
- Has view: Yes
- View description: City
Lot
- Size: 0.75 Acres
- Features: Paved, Sidewalk, High Speed Internet
- Topography: Level
Details
- Parcel number: 3122000210
- Special conditions: Standard
Construction
Type & style
- Home type: SingleFamily
- Architectural style: Multi Level
- Property subtype: Single Family Residence
Materials
- Cement Planked, Cement Plank
- Foundation: Poured Concrete
- Roof: Composition,Torch Down
Condition
- Year built: 1982
- Major remodel year: 1982
Utilities & green energy
- Sewer: Sewer Connected
- Water: Public
Community & HOA
Community
- Subdivision: Highlands
HOA
- Services included: Common Area Maintenance, Maintenance Grounds, Road Maintenance, Sewer, Water
- HOA fee: $677 monthly
Location
- Region: Renton
Financial & listing details
- Price per square foot: $282/sqft
- Tax assessed value: $309,000
- Annual tax amount: $3,382
- Date on market: 9/23/2026
- Listing terms: Conventional,FHA,VA Loan
- Inclusions: Dishwasher(s), Dryer(s), Refrigerator(s), Washer(s)
- Total actual rent: 2100
Estimated market value
$260,100
$247,000 - $273,000
$2,270/mo
Price history
| Date | Event | Price |
|---|---|---|
| 9/23/2026 | Listed for sale | $267,000+184%$282/sqft |
Source:  NWMLS as distributed by MLS GRID #2585664 Report a problem | ||
| 1/28/2026 | Listing removed | $2,500$3/sqft |
Source: Zillow Rentals Report a problem | ||
| 1/20/2026 | Price change | $2,500+8.7%$3/sqft |
Source: Zillow Rentals Report a problem | ||
| 1/1/2026 | Listed for rent | $2,300$2/sqft |
Source: Zillow Rentals Report a problem | ||
| 7/3/2002 | Sold | $94,000+30.6%$99/sqft |
Source: NWMLS as distributed by MLS GRID #22067364 Report a problem | ||
| 5/28/1999 | Sold | $71,950+21.9%$76/sqft |
Source: Public Record Report a problem | ||
| 6/20/1997 | Sold | $59,000+10.3%$62/sqft |
Source: Public Record Report a problem | ||
| 6/10/1994 | Sold | $53,500$57/sqft |
Source: Public Record Report a problem | ||
Public tax history
| Year | Property taxes | Tax assessment |
|---|---|---|
| 2025 | $3,381 +17.9% | $309,000 +12.4% |
| 2024 | $2,869 -7.9% | $275,000 -3.8% |
| 2023 | $3,117 +31.8% | $286,000 +21.7% |
| 2022 | $2,365 +2.1% | $235,000 +18.1% |
| 2021 | $2,315 +3% | $199,000 +7.6% |
| 2020 | $2,248 +5.6% | $185,000 +6.3% |
| 2019 | $2,129 +2% | $174,000 -1.7% |
| 2018 | $2,088 +11.9% | $177,000 +30.1% |
| 2017 | $1,866 +77.9% | $136,000 +61.9% |
| 2016 | $1,049 | $84,000 |
| 2015 | $1,049 | $84,000 +2.4% |
| 2014 | $1,049 | $82,000 -3.5% |
| 2013 | $1,049 | $85,000 +3.7% |
| 2012 | -- | $82,000 -17.2% |
| 2011 | -- | $99,000 -34.4% |
| 2010 | -- | $151,000 |
| 2009 | -- | $151,000 +14.4% |
| 2007 | -- | $132,000 +16.8% |
| 2006 | -- | $113,000 +5.6% |
| 2005 | -- | $107,000 +56.7% |
| 2001 | $824 +6.6% | $68,300 +15.2% |
| 2000 | $773 | $59,300 |
Find assessor info on the county website
Monthly payment
Est. payment
Payment breakdown
Explore the cost of this home by adjusting the details. Changes won't be saved.Climate risks
Neighborhood: Sunset
Nearby schools
Schools provided by the listing agent
- Elementary: Sierra Heights Elem
- Middle: Mcknight Mid
- High: Hazen Snr High
Source: NWMLS as distributed by MLS GRID. This data may not be complete. We recommend contacting the local school district to confirm school assignments for this home.
- $300,0002 bd1 ba945 sqft1175 Harrington Pl NE APT 101, Renton, WA 98056Sold

- $239,0001 bd1 ba752 sqft1175 Harrington Pl NE APT 205, Renton, WA 98056Coming Soon

- $288,0002 bd1 ba946 sqft1175 Harrington Pl NE APT 208, Renton, WA 98056Sold

- $765,9904 bd4 ba1.7k sqft2909 NE 11th St #A, Renton, WA 98056New Construction

Similar homes
- $290,0002 bd1 ba854 sqftSir Cedric, Renton, WA 98056Active
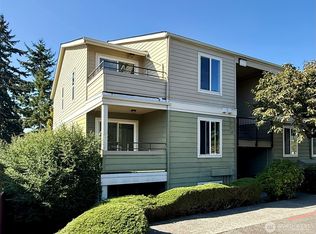 MLS ID #2591354, Hai Ge Mo. NWMLS as distributed by MLS GRID
- $255,0002 bd2 ba1.1k sqftParkview Phase I, Seattle, WA 98178Active
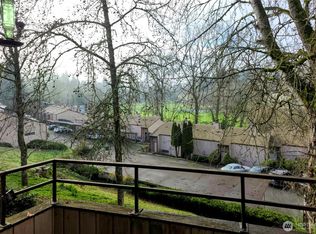 MLS ID #2466541, Nolan R Vance. NWMLS as distributed by MLS GRID
- $279,0002 bd1 ba756 sqft435 Williams, Renton, WA 98057Active
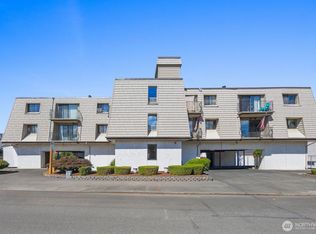 MLS ID #2561777, Katie Crook. NWMLS as distributed by MLS GRID
- $255,0002 bd1 ba885 sqftCascade Park Condominiums, Renton, WA 98058Active
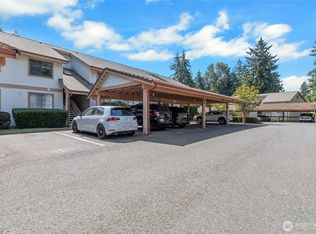 MLS ID #2575729, Amy Lowry. NWMLS as distributed by MLS GRID
