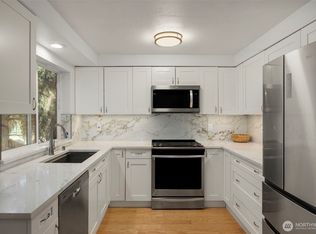
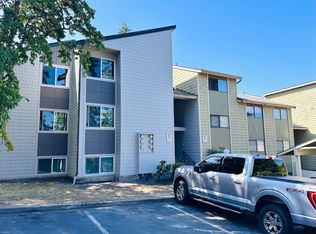
Beautifully updated 2-bed, 1-bath end-unit condo in the heart of Renton Highlands. This light-filled home offers a spacious, functional layout with an open living area, dedicated dining space, and two private decks—perfect for morning coffee or evening relaxation. The kitchen features new cabinetry and countertops, providing modern style and ample workspace for everyday cooking or hosting.Both bedrooms are comfortably sized and include large closets. In-unit laundry adds everyday convenience, and fresh updates throughout—new carpet, new paint, and the remodeled kitchen—make this home truly move-in ready. The community is well-maintained with easy access, dedicated parking, and additional guest parking.Located just off NE Sunset Blvd, you’re close to grocery stores, restaurants, parks, and nearby bus stops for quick transit connections. A short drive brings you to Renton Transit Center, The Landing, and major commuter routes. A fantastic opportunity for first-time buyers, downsizers, or investors seeking a clean, comfortable home in a prime location.
Active
Listed by: Green Path Real Estate • Hai Ge Mo • 425-289-8039
$290,000
3233 NE 12th Street #215, Renton, WA 98056
2beds
854sqft
Condominium
Built in 1980
-- sqft lot
$284,500 Zestimate®
$340/sqft
$544/mo HOA
What's special
Remodeled kitchenLarge closetsIn-unit laundrySpacious functional layoutAmple workspaceDedicated dining spaceTwo private decks
- --
- on Zillow
- 253
- views
- 11
- saves
Zillow last checked:
Listing updated:
Listed by:
Hai Ge Mo 425-289-8039 mokgary@gmail.com,
Green Path Real Estate
Source: NWMLS as distributed by MLS GRID,MLS#: 2591354
Facts & features
Interior
Bedrooms & bathrooms
- Bedrooms: 2
- Bathrooms: 1
- Full bathrooms: 1
- Main level bathrooms: 1
- Main level bedrooms: 2
Bedroom
- Level: Main
Bedroom
- Level: Main
Bathroom full
- Level: Main
Dining room
- Level: Main
Kitchen with eating space
- Level: Main
Living room
- Level: Main
Utility room
- Level: Main
Heating
- Baseboard, Electric
Cooling
- None
Appliances
- Included: Dishwasher, Disposal, Dryer, Microwave, Refrigerator, Stove(s)/Range(s), Washer, Dishwasher(s), Dryer(s), Garbage Disposal, Microwave(s), Refrigerator(s), Washer(s), Water Heater: Electrical, Water Heater Location: Laundry Room, Cooking - Electric Hookup, Cooking-Electric, Dryer-Electric
- Laundry: Electric Dryer Hookup, Washer Hookup
Features
- Flooring: Ceramic Tile, Laminate, Vinyl, Carpet
- Windows: Insulated Windows, Coverings: No
- Has fireplace: No
- Fireplace features: Wood Burning
Interior area
- Total structure area: 854
- Total interior livable area: 854 sqft
Property
Parking
- Total spaces: 2
- Parking features: Off Street, Uncovered
- Uncovered spaces: 2
Features
- Levels: One
- Stories: 1
- Patio & porch: Alarm System, Cooking-Electric, Dryer-Electric, End Unit, Insulated Windows, Washer, Water Heater
Lot
- Features: Curbs, Open Lot, Paved, Sidewalk
Details
- Parcel number: 7801300300
- Special conditions: Standard
Construction
Type & style
- Home type: Condo
- Architectural style: Contemporary,Condo (1 Level)
- Property subtype: Condominium
Materials
- Cement Planked, Cement Plank
- Roof: Composition
Condition
- Year built: 1980
- Major remodel year: 1980
Utilities & green energy
- Electric: Company: PSE
- Sewer: Company: Included in the HOA dues
- Water: Company: Included in the HOA dues
Green energy
- Energy efficient items: Insulated Windows
Community & HOA
Community
- Subdivision: Highlands
HOA
- Services included: Common Area Maintenance, Earthquake Insurance, Road Maintenance, Sewer, Water
- HOA fee: $544 monthly
- HOA phone: 800-537-9619
Location
- Region: Renton
Financial & listing details
- Price per square foot: $340/sqft
- Tax assessed value: $297,000
- Annual tax amount: $3,243
- Date on market: 10/8/2026
- Listing terms: Conventional,FHA
- Inclusions: Dishwasher(s), Dryer(s), Garbage Disposal, Microwave(s), Refrigerator(s), Stove(s)/Range(s), Washer(s)
Estimated market value
$284,500
$270,000 - $299,000
$1,850/mo
Price history
| Date | Event | Price |
|---|---|---|
| 10/8/2026 | Listed for sale | $290,000+65.7%$340/sqft |
Source:  NWMLS as distributed by MLS GRID #2591354 Report a problem | ||
| 3/24/2021 | Listing removed | -- |
Source: Owner Report a problem | ||
| 5/13/2017 | Listing removed | $1,549$2/sqft |
Source: Owner Report a problem | ||
| 5/3/2017 | Price change | $1,549-6.1%$2/sqft |
Source: Owner Report a problem | ||
| 3/29/2017 | Price change | $1,649+6.4%$2/sqft |
Source: Owner Report a problem | ||
| 3/21/2017 | Listed for rent | $1,550$2/sqft |
Source: Owner Report a problem | ||
| 6/28/2016 | Sold | $175,000-0.6%$205/sqft |
Source: NWMLS as distributed by MLS GRID #938126 Report a problem | ||
| 10/12/2015 | Listing removed | $176,000$206/sqft |
Source: Caliber Real Estate #817046 Report a problem | ||
| 7/10/2015 | Listed for sale | $176,000+121.4%$206/sqft |
Source: Caliber Real Estate #817046 Report a problem | ||
| 9/13/2013 | Sold | $79,500-4.2%$93/sqft |
Source: NWMLS as distributed by MLS GRID #457879 Report a problem | ||
| 7/30/2013 | Price change | $83,000+1.2%$97/sqft |
Source: Windermere Real Estate/Renton, Inc. #457879 Report a problem | ||
| 5/21/2013 | Pending sale | $82,000$96/sqft |
Source: Windermere Real Estate/Renton, Inc. #457879 Report a problem | ||
| 5/16/2013 | Price change | $82,000+5.1%$96/sqft |
Source: Windermere Real Estate/Renton, Inc. #457879 Report a problem | ||
| 3/19/2013 | Pending sale | $78,000$91/sqft |
Source: Windermere Real Estate/Renton, Inc. #457879 Report a problem | ||
| 3/13/2013 | Listed for sale | $78,000+996.9%$91/sqft |
Source: Windermere Real Estate/Renton, Inc. #457879 Report a problem | ||
| 5/7/2012 | Sold | $7,111-89.8%$8/sqft |
Source: Public Record Report a problem | ||
| 5/6/2012 | Price change | $70,000-6.7%$82/sqft |
Source: Windermere Real Estate/Renton, Inc. #296595 Report a problem | ||
| 2/20/2012 | Listed for sale | $75,000$88/sqft |
Source: Windermere Real Estate/Renton, Inc. #296595 Report a problem | ||
| 11/29/2011 | Listing removed | $75,000$88/sqft |
Source: Windermere Real Estate/Renton, Inc. #296595 Report a problem | ||
| 11/20/2011 | Listed for sale | $75,000-58.3%$88/sqft |
Source: Windermere Real Estate/Renton, Inc. #296595 Report a problem | ||
| 7/31/2007 | Sold | $179,995+83.7%$211/sqft |
Source: Public Record Report a problem | ||
| 4/21/2006 | Sold | $98,000+12.8%$115/sqft |
Source: Public Record Report a problem | ||
| 8/14/2003 | Sold | $86,900+44.8%$102/sqft |
Source: NWMLS as distributed by MLS GRID #23086394 Report a problem | ||
| 10/26/1999 | Sold | $60,000$70/sqft |
Source: Public Record Report a problem | ||
Public tax history
| Year | Property taxes | Tax assessment |
|---|---|---|
| 2025 | $3,243 +14.7% | $297,000 +9.2% |
| 2024 | $2,828 -12.8% | $272,000 -9% |
| 2023 | $3,242 +22.9% | $299,000 +12% |
| 2022 | $2,637 -3.4% | $267,000 +11.3% |
| 2021 | $2,730 +12% | $240,000 +17.6% |
| 2020 | $2,437 +0.3% | $204,000 +0.5% |
| 2019 | $2,430 +2.7% | $203,000 -1% |
| 2018 | $2,366 +8.9% | $205,000 +26.5% |
| 2017 | $2,173 +100% | $162,000 +39.7% |
| 2016 | $1,086 | $116,000 +26.1% |
| 2015 | $1,086 | $92,000 +8.2% |
| 2014 | $1,086 | $85,000 +37.1% |
| 2013 | $1,086 | $62,000 -22.5% |
| 2012 | -- | $80,000 -36.5% |
| 2011 | -- | $126,000 -18.7% |
| 2010 | -- | $155,000 |
| 2009 | -- | $155,000 +38.4% |
| 2007 | -- | $112,000 +17.9% |
| 2006 | -- | $95,000 +5.6% |
| 2005 | -- | $90,000 +25% |
| 2001 | $868 +12.1% | $72,000 +21.2% |
| 2000 | $774 | $59,400 |
Find assessor info on the county website
Monthly payment
Est. payment
Payment breakdown
Explore the cost of this home by adjusting the details. Changes won't be saved.Climate risks
Neighborhood: Sunset
Nearby schools
Schools provided by the listing agent
- Elementary: Highlands Elem
- Middle: Mcknight Mid
- High: Renton Snr High
Source: NWMLS as distributed by MLS GRID. This data may not be complete. We recommend contacting the local school district to confirm school assignments for this home.


Similar homes
- $284,9002 bd2 ba914 sqftSunset Garden, Renton, WA 98056Active
 MLS ID #2562090, La Donna Fry. NWMLS as distributed by MLS GRID
- $299,0002 bd2 ba969 sqftFairwood Drive Condos, Renton, WA 98058Active
 MLS ID #2579751, Kara Gire. NWMLS as distributed by MLS GRID
- $329,0002 bd2 ba1k sqftHeritage Forest, Renton, WA 98059Active
 MLS ID #2553025, Danielle Goheen. NWMLS as distributed by MLS GRID
- $319,0003 bd2 ba1k sqftRolling Hills, Renton, WA 98055Active
 MLS ID #2568689, Wenjin Li. NWMLS as distributed by MLS GRID
