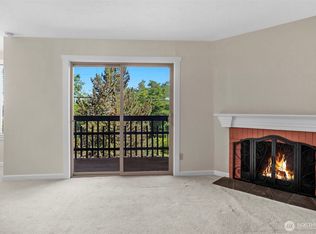
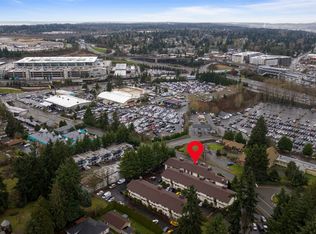
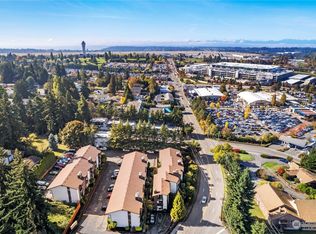
Step into this partially updated 2-bedroom condo offering comfort, and convenience. The kitchen and bathroom have been refreshed with granite countertops, updated cabinetry, a modern backsplash, stainless steel sink and faucet, newer appliances, and an updated bathroom vanity and fixtures. A mix of laminate flooring and carpeting adds warmth and functionality throughout the home. Tucked away from the noise of I-5 and Pacific Highway, this condo enjoys a quieter setting while still providing easy access to light rail, bus lines, major freeways, shopping, dining, and everyday conveniences. Plus, the airport is just minutes away, making travel simple and convenient. This cozy home features a kitchen with an eating nook, a comfortable living area, and a private deck ideal for relaxing or enjoying fresh air. Ample storage includes two large hallway closets plus an additional storage room, and the in-unit washer and dryer add everyday convenience. With low HOA dues, no rental cap, and solid potential to make it your own over time, this condo presents an excellent opportunity for homeowners and investors alike.
Active
Listed by: Horizon Real Estate • Jovelyn Donato
Price cut: $10K (8/27)
$259,999
3515 S 160th Street #B-5, SeaTac, WA 98188
2beds
820sqft
Condominium
Built in 1979
-- sqft lot
$258,100 Zestimate®
$317/sqft
$311/mo HOA
What's special
Modern backsplashLaminate flooring and carpetingIn-unit washer and dryerNewer appliancesUpdated cabinetryGranite countertops
- 121 days
- 200
- 10
Zillow last checked:
Listing updated:
Listed by:
Jovelyn Donato,
Horizon Real Estate
Source: NWMLS as distributed by MLS GRID,MLS#: 2520628
Facts & features
Interior
Bedrooms & bathrooms
- Bedrooms: 2
- Bathrooms: 1
- Full bathrooms: 1
- Main level bathrooms: 1
- Main level bedrooms: 2
Bedroom
- Level: Main
Bedroom
- Level: Main
Bathroom full
- Level: Main
Entry hall
- Level: Main
Kitchen with eating space
- Level: Main
Living room
- Level: Main
Heating
- Forced Air, Electric
Cooling
- Forced Air
Appliances
- Included: Dishwasher, Dryer, Refrigerator, Washer, Dishwasher(s), Dryer(s), Refrigerator(s), Washer(s), Cooking - Electric Hookup, Cooking-Electric, Dryer-Electric
- Laundry: Electric Dryer Hookup, Washer Hookup
Features
- Flooring: Laminate, Carpet
- Windows: Coverings: Yes
- Has fireplace: No
- Fireplace features: Wood Burning
Interior area
- Total structure area: 820
- Total interior livable area: 820 sqft
Property
Parking
- Total spaces: 1
- Parking features: Uncovered
- Uncovered spaces: 1
Features
- Levels: One
- Stories: 1
- Entry location: Main
- Patio & porch: Cooking-Electric, Dryer-Electric, Washer
- Has view: Yes
- View description: Territorial
Lot
- Features: Paved, Sidewalk
Details
- Parcel number: 2414800500
- Special conditions: Standard
Construction
Type & style
- Home type: Condo
- Architectural style: Condo (1 Level)
- Property subtype: Condominium
Materials
- Stucco, Wood Siding
- Roof: Composition
Condition
- Year built: 1979
Utilities & green energy
- Electric: Company: PSE
- Sewer: Company: HOA
- Water: Company: HOA
- Utilities for property: Xfinity/Comcast
Community & HOA
Community
- Subdivision: SeaTac
HOA
- Services included: Common Area Maintenance, Earthquake Insurance, Sewer, Water
- HOA fee: $311 monthly
- HOA phone: 253-350-7668
Location
- Region: Seatac
Financial & listing details
- Price per square foot: $317/sqft
- Tax assessed value: $254,000
- Annual tax amount: $2,727
- Date on market: 5/11/2026
- Cumulative days on market: 123 days
- Listing terms: Conventional
- Inclusions: Dishwasher(s), Dryer(s), Refrigerator(s), Washer(s)
Estimated market value
$258,100
$245,000 - $271,000
$1,887/mo
Price history
| Date | Event | Price |
|---|---|---|
| 8/27/2026 | Price change | $259,999-3.7%$317/sqft |
Source:  NWMLS as distributed by MLS GRID #2520628 Report a problem NWMLS as distributed by MLS GRID #2520628 Report a problem | ||
| 5/12/2026 | Listed for sale | $269,990+10.2%$329/sqft |
Source: NWMLS as distributed by MLS GRID #2520628 Report a problem | ||
| 8/4/2022 | Sold | $245,000+80.8%$299/sqft |
Source: NWMLS as distributed by MLS GRID #1979376 Report a problem | ||
| 10/31/2007 | Sold | $135,500$165/sqft |
Source: NWMLS as distributed by MLS GRID #27104946 Report a problem | ||
Public tax history
| Year | Property taxes | Tax assessment |
|---|---|---|
| 2025 | $2,908 +6.6% | $254,000 +0.8% |
| 2024 | $2,727 -2% | $252,000 +2% |
| 2023 | $2,783 +21.4% | $247,000 +16% |
| 2022 | $2,293 +5.7% | $213,000 +20.3% |
| 2021 | $2,168 +9.8% | $177,000 +13.5% |
| 2020 | $1,974 +1.5% | $156,000 +1.3% |
| 2019 | $1,946 +36.2% | $154,000 +27.3% |
| 2018 | $1,428 -3.1% | $121,000 +15.2% |
| 2017 | $1,474 +73.4% | $105,000 +38.2% |
| 2016 | $850 | $76,000 +20.6% |
| 2015 | $850 | $63,000 +5% |
| 2014 | $850 | $60,000 +33.3% |
| 2013 | $850 | $45,000 -10% |
| 2012 | -- | $50,000 -48.5% |
| 2011 | -- | $97,000 -14.2% |
| 2010 | -- | $113,000 |
| 2009 | -- | $113,000 +16.5% |
| 2007 | -- | $97,000 +27.6% |
| 2006 | -- | $76,000 +4.1% |
| 2005 | -- | $73,000 +38.5% |
| 2001 | $663 +6.4% | $52,700 +12.4% |
| 2000 | $623 | $46,900 |
Find assessor info on the county website
Monthly payment
Est. payment
Payment breakdown
Explore the cost of this home by adjusting the details. Changes won't be saved.Climate risks
Neighborhood: 98188
Nearby schools
Schools provided by the listing agent
- Elementary: McMicken Heights Ele
- Middle: Chinook Mid
- High: Tyee High
Source: NWMLS as distributed by MLS GRID. This data may not be complete. We recommend contacting the local school district to confirm school assignments for this home.
Similar homes
- $239,9002 bd2 ba966 sqftChalet South, Tukwila, WA 98188Active
 MLS ID #2554881, Adam Still. NWMLS as distributed by MLS GRID
 - $275,0002 bd1 ba1k sqftWedgewood, SeaTac, WA 98188Active
 MLS ID #2569046, Craig Walker. NWMLS as distributed by MLS GRID
 - $239,9002 bd2 ba908 sqftSouthcenter View, Tukwila, WA 98188Active
 MLS ID #2558736, Anna Warren. NWMLS as distributed by MLS GRID
 - $239,9502 bd1 ba913 sqftCanyon Estates, Tukwila, WA 98188Active
 MLS ID #2560487, Lonnie Lee. NWMLS as distributed by MLS GRID
