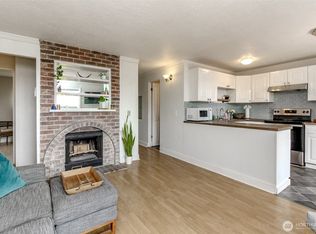
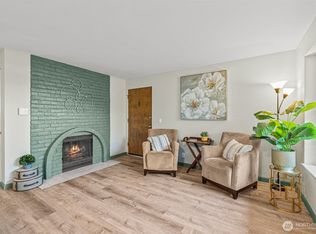
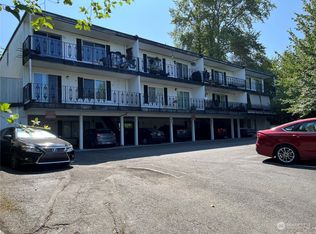
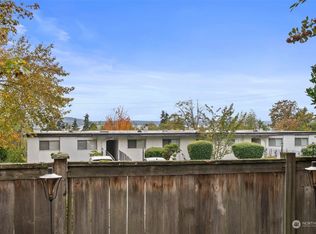
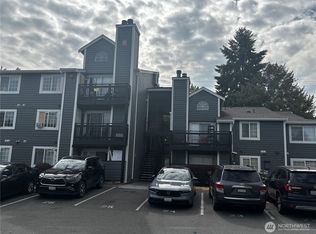
Enjoy beautiful Puget Sound, mountain, and sunset views from this well-maintained top-floor condo—or from the spacious private balcony. Filled with natural light, this 3rd-floor home offers added privacy and tranquility while providing convenient stair-free access from the building entrance. Move-in ready and thoughtfully updated for comfort, functionality, and efficiency, the home features a renovated kitchen and bathroom, fresh interior paint, new stainless-steel range and refrigerator, new microwave, new in-unit washer. The dishwasher, disposal and dryer are also included. The open living and dining areas provide a welcoming, flexible space for everyday living and entertaining. A cozy wood-burning fireplace adds warmth and character on cooler days, while the spacious balcony is perfect for relaxing, entertaining, or simply enjoying the spectacular views. The HOA has fully funded planned exterior improvements, providing added confidence in the community's ongoing maintenance and care. A dedicated parking space is conveniently located near the entrance. Residents also have access to a large community laundry facility for bulky items in addition to the in-unit washer and dryer. Conveniently located near the Des Moines Marina, waterfront parks, trails, shopping, dining and more… Top-floor privacy, stunning views, thoughtful updates, and convenient access come together to make this a wonderful place to call home.
Active
Listed by: homecoin.com • Jonathan Minerick
Price cut: $10K (9/17)
$269,900
1020 S 230TH Street #A303, Des Moines, WA 98198
2beds
806sqft
Condominium
Built in 1963
-- sqft lot
$267,400 Zestimate®
$335/sqft
$575/mo HOA
What's special
New in-unit washerRenovated kitchenStunning viewsFilled with natural lightNew microwaveSpacious private balconyThoughtful updates
- --
- on Zillow
- 131
- views
- 8
- saves
Zillow last checked:
Listing updated:
Listed by:
Jonathan Minerick,
homecoin.com
Source: NWMLS as distributed by MLS GRID,MLS#: 2567214
Facts & features
Interior
Bedrooms & bathrooms
- Bedrooms: 2
- Bathrooms: 1
- Full bathrooms: 1
- Main level bathrooms: 1
- Main level bedrooms: 2
Bedroom
- Level: Main
- Area: 161
- Dimensions: 14.00 x 11.50
Bedroom
- Level: Main
- Area: 154
- Dimensions: 14.00 x 11.00
Bathroom full
- Level: Main
- Area: 37.5
- Dimensions: 7.50 x 5.00
Kitchen with eating space
- Level: Main
- Area: 112.5
- Dimensions: 15.00 x 7.50
Living room
- Level: Main
- Area: 247.5
- Dimensions: 16.50 x 15.00
Heating
- Fireplace, Baseboard, Fireplace Insert, Wall Furnace, Electric, See Remarks
Cooling
- None
Appliances
- Included: Dishwasher, Disposal, Dryer, Microwave, Refrigerator, Stove(s)/Range(s), Washer, Dishwasher(s), Dryer(s), Garbage Disposal, Microwave(s), Refrigerator(s), Washer(s), Cooking - Electric Hookup, Cooking-Electric, Dryer-Electric
- Laundry: Electric Dryer Hookup, Washer Hookup, Common Area
Features
- Flooring: Ceramic Tile, Laminate, Vinyl Plank, Carpet
- Windows: Insulated Windows
- Number of fireplaces: 1
- Fireplace features: Wood Burning, Main Level: 1, Fireplace
Interior area
- Total structure area: 806
- Total interior livable area: 806 sqft
Property
Parking
- Parking features: Off Street, Uncovered
Features
- Levels: Three Or More
- Patio & porch: Alarm System, Cooking-Electric, Dryer-Electric, Fireplace, Insulated Windows, Top Floor, Washer
- Has view: Yes
- View description: Mountain(s), Ocean, Partial, Territorial
- Has water view: Yes
- Water view: Ocean
Lot
- Features: Paved
Details
- Parcel number: 8137850110
- Special conditions: Standard
Construction
Type & style
- Home type: Condo
- Architectural style: Condo (3 Levels)
- Property subtype: Condominium
Materials
- Brick, Wood Siding
- Roof: Flat,Torch Down
Condition
- Year built: 1963
Utilities & green energy
Green energy
- Energy efficient items: Insulated Windows
Community & HOA
Community
- Subdivision: Des Moines
HOA
- Services included: Common Area Maintenance, Maintenance Grounds, Sewer, Water
- HOA fee: $575 monthly
- HOA phone: 206-792-7984
Location
- Region: Seattle
Financial & listing details
- Price per square foot: $335/sqft
- Annual tax amount: $4,077
- Date on market: 8/13/2026
- Listing terms: Conventional,FHA
- Inclusions: Dishwasher(s), Dryer(s), Garbage Disposal, Microwave(s), Refrigerator(s), Stove(s)/Range(s), Washer(s)
Estimated market value
$267,400
$254,000 - $281,000
$1,946/mo
Price history
| Date | Event | Price |
|---|---|---|
| 9/17/2026 | Price change | $269,900-3.6%$335/sqft |
Source:  NWMLS as distributed by MLS GRID #2567214 Report a problem NWMLS as distributed by MLS GRID #2567214 Report a problem | ||
| 8/13/2026 | Listed for sale | $279,900$347/sqft |
Source: NWMLS as distributed by MLS GRID #2567214 Report a problem | ||
Public tax history
Tax history is unavailable.
Monthly payment
Est. payment
Payment breakdown
Explore the cost of this home by adjusting the details. Changes won't be saved.Climate risks
Neighborhood: Central Des Moines
Similar homes
- $200,0002 bd2 ba770 sqftWhispering Brook Condos, Des Moines, WA 98198Active
 MLS ID #2589554, Chad Nolan. NWMLS as distributed by MLS GRID
 - $209,9952 bd2 ba960 sqftPinebrook Terrace, Des Moines, WA 98198Active
 MLS ID #2546925, Zurab Chanturidze. NWMLS as distributed by MLS GRID
 - $312,5003 bd2 ba1k sqftHeritage Court, Des Moines, WA 98198Active
 MLS ID #2439625, Chuong Do. NWMLS as distributed by MLS GRID
 - $239,9992 bd1 ba780 sqftLiberty Lake Condo, Federal Way, WA 98003Active
 MLS ID #2581179, Ai Van Hoang VU. NWMLS as distributed by MLS GRID
