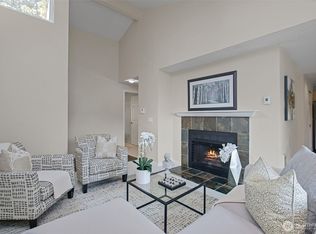
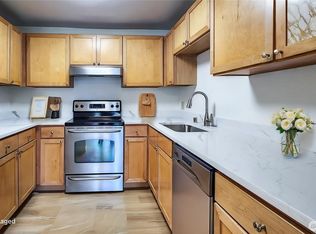
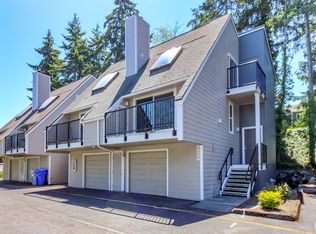
Welcome to this updated townhome in the Hudson Ridge community, nestled near the Des Moines waterfront. The main floor features an updated Kitchen with stainless steel appliances, granite counters and eating space. Spacious living room with cozy wood burning fireplace, dining space, and half bath. Upstairs you will find the primary bedroom with walk in closet, private vanity & access to full bath/laundry room. A generously sized second bedroom offers flexibility for guests, a home office, or whatever suits your lifestyle. Step outside to your private deck and enjoy tranquil, park-like views making it the perfect place to unwind. Community amenities include a clubhouse, fitness center, outdoor pool and 2 assigned parking spaces (covered & uncovered). Located near Highline College, Salt Water State Park, public transportation & amenities. Easy access to I-5 just 5 minutes away and 15 minutes to SeaTac Airport.
Active
Listed by: Rainier Valley Realty • Brandi Callahan
$329,950
23816 12th Place S #405, Des Moines, WA 98198
2beds
1,209sqft
Townhouse, Condominium
Built in 1982
-- sqft lot
$322,200 Zestimate®
$273/sqft
$523/mo HOA
What's special
- 38 days
- 182
- 8
Zillow last checked:
Listing updated:
Listed by:
Brandi Callahan,
Rainier Valley Realty
Source: NWMLS as distributed by MLS GRID,MLS#: 2562082
Facts & features
Interior
Bedrooms & bathrooms
- Bedrooms: 2
- Bathrooms: 2
- Full bathrooms: 1
- 1/2 bathrooms: 1
- Main level bathrooms: 1
Primary bedroom
- Level: Second
Bedroom
- Level: Second
Bathroom full
- Level: Second
Other
- Level: Main
Dining room
- Level: Main
Entry hall
- Level: Main
Kitchen with eating space
- Level: Main
Living room
- Level: Main
Utility room
- Level: Second
Heating
- Fireplace, Wall Furnace, Electric
Cooling
- None
Appliances
- Included: Dishwasher, Disposal, Dryer, Refrigerator, Stove(s)/Range(s), Washer, Dishwasher(s), Dryer(s), Garbage Disposal, Refrigerator(s), Washer(s), Water Heater: Electric, Water Heater Location: Closet
Features
- Flooring: Ceramic Tile, Laminate, Carpet
- Number of fireplaces: 1
- Fireplace features: Wood Burning, Main Level: 1, Fireplace
Interior area
- Total structure area: 1,209
- Total interior livable area: 1,209 sqft
Property
Parking
- Total spaces: 2
- Parking features: Carport, Uncovered
- Has carport: Yes
- Covered spaces: 1
- Uncovered spaces: 1
Features
- Levels: Multi/Split
- Entry location: Main
- Patio & porch: Fireplace, Ground Floor, Primary Bathroom, Walk-In Closet(s), Water Heater
- Has view: Yes
- View description: Territorial
Lot
- Features: Paved, Sidewalk
Details
- Parcel number: 3300780210
- Special conditions: Standard
Construction
Type & style
- Home type: Townhouse
- Architectural style: Townhouse
- Property subtype: Townhouse, Condominium
Materials
- Wood Siding
- Roof: Composition
Condition
- Year built: 1982
Utilities & green energy
- Electric: Company: PSE
- Sewer: Company: HOA
- Water: Company: HOA
Community & HOA
Community
- Features: Clubhouse, Fitness Center, Pool
- Subdivision: Zenith
HOA
- Services included: Common Area Maintenance, Earthquake Insurance, Maintenance Grounds, Sewer, Water
- HOA fee: $523 monthly
- HOA phone: 253-754-6060
Location
- Region: Des Moines
Financial & listing details
- Price per square foot: $273/sqft
- Tax assessed value: $343,000
- Annual tax amount: $4,890
- Date on market: 5/14/2026
- Cumulative days on market: 116 days
- Listing terms: Conventional,FHA
- Inclusions: Dishwasher(s), Dryer(s), Garbage Disposal, Refrigerator(s), Stove(s)/Range(s), Washer(s)
Estimated market value
$322,200
$306,000 - $338,000
$2,399/mo
Price history
| Date | Event | Price |
|---|---|---|
| 7/30/2026 | Listed for sale | $329,950+71.8%$273/sqft |
Source:  NWMLS as distributed by MLS GRID #2562082 Report a problem NWMLS as distributed by MLS GRID #2562082 Report a problem | ||
| 7/3/2017 | Sold | $192,000-10.7%$159/sqft |
Source: NWMLS as distributed by MLS GRID #1126349 Report a problem | ||
| 5/20/2017 | Pending sale | $215,000$178/sqft |
Source: Windermere Real Estate/South Inc. #1126349 Report a problem | ||
| 5/18/2017 | Listed for sale | $215,000-12%$178/sqft |
Source: Windermere Real Estate/South Inc. #1126349 Report a problem | ||
| 7/26/2007 | Sold | $244,190$202/sqft |
Source: NWMLS as distributed by MLS GRID #27122027 Report a problem | ||
Public tax history
| Year | Property taxes | Tax assessment |
|---|---|---|
| 2025 | $4,891 +8.1% | $343,000 +0.3% |
| 2024 | $4,523 -2% | $342,000 -9% |
| 2023 | $4,615 +23.4% | $376,000 +15.3% |
| 2022 | $3,740 +1.8% | $326,000 +15.6% |
| 2021 | $3,675 +7.5% | $282,000 +13.7% |
| 2020 | $3,418 +8.9% | $248,000 +8.3% |
| 2019 | $3,138 +17.9% | $229,000 +10.6% |
| 2018 | $2,662 -6.6% | $207,000 +8.9% |
| 2017 | $2,851 +71.2% | $190,000 +18.8% |
| 2016 | $1,665 | $160,000 +50.9% |
| 2015 | $1,665 | $106,000 -3.6% |
| 2014 | $1,665 | $110,000 +41% |
| 2013 | $1,665 | $78,000 -2.5% |
| 2012 | -- | $80,000 -33.3% |
| 2011 | -- | $120,000 -31.4% |
| 2010 | -- | $175,000 |
| 2009 | -- | $175,000 -19.4% |
| 2007 | -- | $217,000 +0.5% |
| 2006 | -- | $216,000 |
Find assessor info on the county website
Monthly payment
Est. payment
Payment breakdown
Explore the cost of this home by adjusting the details. Changes won't be saved.Climate risks
Neighborhood: Zenith
- $350,0002 bd2 ba1.2k sqft23816 12th Pl S #401, Des Moines, WA 98198For Sale

- $325,0002 bd1 ba946 sqft23718 13th Pl S APT 901, Seattle, WA 98198For Sale
- $375,0002 bd2 ba1k sqft23810 12th Pl S APT 507, Des Moines, WA 98198For Sale

- $385,0002 bd3 ba1.2k sqft23707 13th Pl S APT 1202, Des Moines, WA 98198For Sale
Similar homes
- $360,0002 bd2 ba1k sqftHudson Ridge, Des Moines, WA 98198Active
 MLS ID #2457605, Marina Early. NWMLS as distributed by MLS GRID
 - $312,5003 bd2 ba1k sqftHeritage Court, Des Moines, WA 98198Active
 MLS ID #2439625, Chuong Do. NWMLS as distributed by MLS GRID
 - $356,0002 bd2 ba1.1k sqftViewcrest, SeaTac, WA 98198Active
 MLS ID #2572012, Danny Greco. NWMLS as distributed by MLS GRID
 - $365,0002 bd2 ba1k sqftWestridge Townhomes, Kent, WA 98032Active
 MLS ID #2548153, Tina Hilden. NWMLS as distributed by MLS GRID
