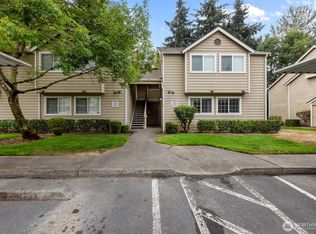
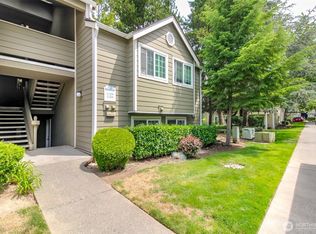
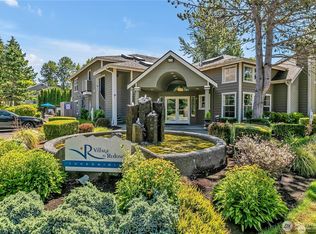
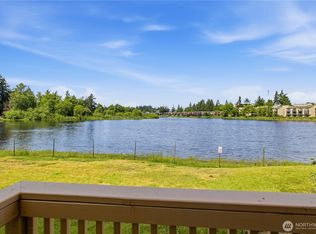
Beautifully updated ground-floor 3-bedroom, 2-bath condo featuring a private 1-car garage plus a covered carport. The open-concept floor plan showcases light oak luxury vinyl plank flooring throughout the home, creating a bright and inviting space filled with natural light. The kitchen is beautifully appointed with elegant Miraggio Gold quartz countertops, perfect for everyday living and entertaining. The spacious primary suite offers a full bath and a generous walk-in closet. All appliances stay, making this home truly move-in ready.Enjoy resort-style amenities at Village at Redondo, including a clubhouse, two swimming pools, hot tub, fitness center, athletic court, and community room. Ideally located just minutes from shopping, restaurants, major freeways, and the Redondo Beach waterfront.
Active
Listed by: RSVP Brokers ERA • Martha Zahuita
Price cut: $12K (8/13)
$318,000
28704 18th Avenue S #V102, Federal Way, WA 98003
3beds
1,115sqft
Single Family Residence, Condominium
Built in 1990
-- sqft lot
$317,200 Zestimate®
$285/sqft
$662/mo HOA
What's special
- 42 days
- 536
- 27
Zillow last checked:
Listing updated:
Listed by:
Martha Zahuita,
RSVP Brokers ERA,
Marco de la Barrera,
RSVP Brokers ERA
Source: NWMLS as distributed by MLS GRID,MLS#: 2558407
Facts & features
Interior
Bedrooms & bathrooms
- Bedrooms: 3
- Bathrooms: 2
- Full bathrooms: 2
- Main level bathrooms: 2
- Main level bedrooms: 3
Primary bedroom
- Level: Main
Bedroom
- Level: Main
Bedroom
- Level: Main
Bathroom full
- Level: Main
Bathroom full
- Level: Main
Dining room
- Level: Main
Entry hall
- Level: Main
Kitchen with eating space
- Level: Main
Utility room
- Level: Main
Heating
- Baseboard, Wall Furnace, Electric
Cooling
- None
Appliances
- Included: Dishwasher, Dryer, Microwave, Refrigerator, Stove(s)/Range(s), Washer, Dishwasher(s), Dryer(s), Microwave(s), Refrigerator(s), Washer(s), Cooking - Electric Hookup, Cooking-Electric, Dryer-Electric
- Laundry: Electric Dryer Hookup, Washer Hookup
Features
- Flooring: Vinyl Plank, Carpet
- Windows: Coverings: Yes
- Has fireplace: No
Interior area
- Total structure area: 1,115
- Total interior livable area: 1,115 sqft
Property
Parking
- Total spaces: 2
- Parking features: Carport, Individual Garage, Uncovered
- Has garage: Yes
- Has carport: Yes
- Covered spaces: 2
Features
- Levels: One
- Stories: 1
- Entry location: Main
- Patio & porch: Cooking-Electric, Dryer-Electric, Washer
- Spa features: Community
- Has view: Yes
- View description: Territorial
Lot
- Features: Corner Lot, Cul-De-Sac, Curbs, Paved, Sidewalk
Details
- Parcel number: 8944441680
- Special conditions: Standard
Construction
Type & style
- Home type: SingleFamily
- Architectural style: Craftsman,Condo (1 Level)
- Property subtype: Single Family Residence, Condominium
Materials
- Cement/Concrete, Wood Products
- Roof: Composition
Condition
- Year built: 1990
- Major remodel year: 1990
Utilities & green energy
- Electric: Company: Puget Sound Energy
- Sewer: Company: HOA
- Water: Company: HOA
- Utilities for property: Comcast, Xfinity
Community & HOA
Community
- Features: Athletic Court, Cable TV, Clubhouse, Fitness Center, Outside Entry, Pool
- Security: Security Service
- Subdivision: Federal Way
HOA
- Services included: Common Area Maintenance, Maintenance Grounds, Road Maintenance, Security, Sewer, Water
- HOA fee: $662 monthly
- HOA phone: 888-392-3515
Location
- Region: Federal Way
Financial & listing details
- Price per square foot: $285/sqft
- Tax assessed value: $323,000
- Annual tax amount: $3,865
- Date on market: 7/22/2026
- Cumulative days on market: 43 days
- Listing terms: Conventional
- Inclusions: Dishwasher(s), Dryer(s), Microwave(s), Refrigerator(s), Stove(s)/Range(s), Washer(s)
Estimated market value
$317,200
$301,000 - $333,000
$2,361/mo
Price history
| Date | Event | Price |
|---|---|---|
| 8/13/2026 | Price change | $318,000-3.6%$285/sqft |
Source:  NWMLS as distributed by MLS GRID #2558407 Report a problem NWMLS as distributed by MLS GRID #2558407 Report a problem | ||
| 7/23/2026 | Listed for sale | $330,000+4.8%$296/sqft |
Source: NWMLS as distributed by MLS GRID #2558407 Report a problem | ||
| 12/10/2024 | Sold | $315,000-1.3%$283/sqft |
Source: NWMLS as distributed by MLS GRID #2266152 Report a problem | ||
| 10/26/2024 | Pending sale | $319,000$286/sqft |
Source: NWMLS as distributed by MLS GRID #2266152 Report a problem | ||
| 9/13/2024 | Price change | $319,000-4.8%$286/sqft |
Source: NWMLS as distributed by MLS GRID #2266152 Report a problem | ||
| 8/2/2024 | Listed for sale | $335,000$300/sqft |
Source: NWMLS as distributed by MLS GRID #2266152 Report a problem | ||
| 7/25/2024 | Pending sale | $335,000$300/sqft |
Source: NWMLS as distributed by MLS GRID #2266152 Report a problem | ||
| 7/18/2024 | Listed for sale | $335,000+20.5%$300/sqft |
Source: NWMLS as distributed by MLS GRID #2266152 Report a problem | ||
| 4/29/2021 | Sold | $278,000+23.6%$249/sqft |
Source: NWMLS as distributed by MLS GRID #1743725 Report a problem | ||
| 4/30/2018 | Sold | $225,000$202/sqft |
Source: NWMLS as distributed by MLS GRID #1255866 Report a problem | ||
| 3/30/2018 | Pending sale | $225,000$202/sqft |
Source: Windermere Real Estate/East, Inc. #1255866 Report a problem | ||
| 3/10/2018 | Listed for sale | $225,000+3.7%$202/sqft |
Source: Windermere Real Estate/East, Inc. #1255866 Report a problem | ||
| 1/26/2007 | Sold | $216,990$195/sqft |
Source: Public Record Report a problem | ||
Public tax history
| Year | Property taxes | Tax assessment |
|---|---|---|
| 2025 | $3,865 +9.3% | $323,000 +4.5% |
| 2024 | $3,537 +1.2% | $309,000 -3.4% |
| 2023 | $3,494 +25.2% | $320,000 +13.1% |
| 2022 | $2,791 +11% | $283,000 +28.1% |
| 2021 | $2,515 -0.6% | $221,000 +3.8% |
| 2020 | $2,531 +2% | $213,000 +1.4% |
| 2019 | $2,482 +16.2% | $210,000 +12.3% |
| 2018 | $2,136 -14.9% | $187,000 +5.1% |
| 2017 | $2,511 +17.9% | $178,000 +17.9% |
| 2016 | $2,130 | $151,000 +5.6% |
| 2015 | $2,130 | $143,000 -3.4% |
| 2014 | $2,130 | $148,000 +32.1% |
| 2013 | $2,130 | $112,000 +1.8% |
| 2012 | -- | $110,000 -24.1% |
| 2011 | -- | $145,000 -15.7% |
| 2010 | -- | $172,000 |
| 2009 | -- | $172,000 -20.4% |
| 2007 | -- | $216,000 +4.9% |
| 2006 | -- | $206,000 |
Find assessor info on the county website
Monthly payment
Est. payment
Payment breakdown
Explore the cost of this home by adjusting the details. Changes won't be saved.Climate risks
Neighborhood: Redondo
Nearby schools
Schools provided by the listing agent
- Elementary: Mark Twain Elem
- Middle: Evergreen Middle
- High: Federal Way Snr High
Source: NWMLS as distributed by MLS GRID. This data may not be complete. We recommend contacting the local school district to confirm school assignments for this home.
- $284,9952 bd2 ba953 sqft28307 18th Ave S APT B201, Federal Way, WA 98003For Sale

- $299,9772 bd2 ba951 sqft1843 S 286th Ln APT T104, Federal Way, WA 98003For Sale
- $309,9902 bd2 ba951 sqft1830 S 284th Ln APT G104, Federal Way, WA 98003For Sale
- $235,0001 bd1 ba763 sqft28311 18th Ave S APT A102, Federal Way, WA 98003Sold
Similar homes
- $275,0002 bd2 ba981 sqft1825 S 330th Street #f203, Federal Way, WA 98003Active
 MLS ID #2573841, Matthew Kabigting. NWMLS as distributed by MLS GRID
 - $364,0003 bd3 ba1.1k sqft2100 S 336th Street #Q3, Federal Way, WA 98003Active
 MLS ID #2541056, Hematullah Rahimi. NWMLS as distributed by MLS GRID
 - $398,8003 bd2 ba1.2k sqftLakeside Village, Federal Way, WA 98003Active
 MLS ID #2575690, Robin D Nichols. NWMLS as distributed by MLS GRID
 - $347,0002 bd2 ba999 sqftLakeside Village Condominium, Federal Way, WA 98003Active
 MLS ID #2534888, Boyd E. Casey. NWMLS as distributed by MLS GRID
