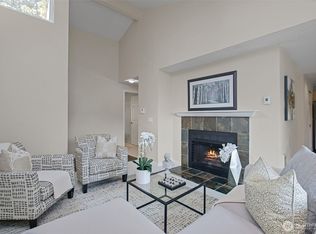
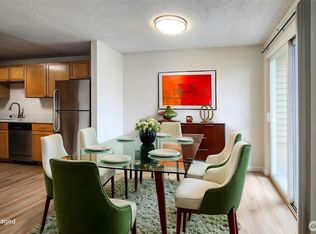
Welcome to this bright and airy ground-floor townhome in the desirable Highland Village community! Offering 2 bedrooms and 2.5 bathrooms, this thoughtfully designed home combines comfortable living with an ideal location. The inviting kitchen features granite countertops, stainless steel appliances, and ample cabinetry for everyday convenience. The spacious living room with wood burning fireplace and dining area are filled with natural light and overlook peaceful green space, creating a relaxing setting for entertaining or unwinding. A sliding glass door opens to a patio, extending your living space outdoors. A convenient half bath completes the main level. Upstairs, you'll find two generously sized bedrooms and 2 full bathrooms. Enjoy an array of community amenities, including a clubhouse, fitness center, pool, and playgrounds. Located just blocks from the Des Moines waterfront, you'll appreciate nearby dining, parks, shopping, and recreation, along with quick access to I-5 for an easy commute. Experience the perfect blend of comfort, convenience, and low-maintenance living in this inviting retreat!
Active
Listed by: Redfin • Brian Richards • 206-399-5194
$369,000
23801 12th Place S #2103, Des Moines, WA 98198
2beds
1,281sqft
Townhouse, Condominium
Built in 1982
-- sqft lot
$360,900 Zestimate®
$288/sqft
$555/mo HOA
What's special
Wood burning fireplaceInviting kitchenOverlook peaceful green spaceTwo generously sized bedroomsAmple cabinetryStainless steel appliancesGranite countertops
- --
- on Zillow
- 120
- views
- 8
- saves
Zillow last checked:
Listing updated:
Listed by:
Brian Richards 206-399-5194 brian.richards@redfin.com,
Redfin
Source: NWMLS as distributed by MLS GRID,MLS#: 2552496
Facts & features
Interior
Bedrooms & bathrooms
- Bedrooms: 2
- Bathrooms: 3
- Full bathrooms: 2
- 1/2 bathrooms: 1
- Main level bathrooms: 1
Primary bedroom
- Level: Second
Bedroom
- Level: Second
Bathroom full
- Level: Second
Bathroom full
- Level: Second
Other
- Level: Main
Dining room
- Level: Main
Entry hall
- Level: Main
Kitchen without eating space
- Level: Main
Living room
- Level: Main
Utility room
- Level: Second
Heating
- Fireplace, Baseboard, Electric
Cooling
- None
Appliances
- Included: Dishwasher, Dryer, Refrigerator, Stove(s)/Range(s), Washer, Dishwasher(s), Dryer(s), Refrigerator(s), Washer(s), Water Heater: Electric, Water Heater Location: Utility Room, Cooking - Electric Hookup, Cooking-Electric, Dryer-Electric, Ice Maker
- Laundry: Electric Dryer Hookup, Washer Hookup
Features
- Flooring: Ceramic Tile, Laminate, Carpet
- Number of fireplaces: 1
- Fireplace features: Wood Burning, Main Level: 1, Fireplace
Interior area
- Total structure area: 1,281
- Total interior livable area: 1,281 sqft
Property
Parking
- Parking features: Carport, Uncovered
- Has carport: Yes
Features
- Levels: Multi/Split
- Entry location: Main
- Patio & porch: Cooking-Electric, Dryer-Electric, Fireplace, Ground Floor, Ice Maker, Primary Bathroom, Walk-In Closet(s), Washer, Water Heater
Details
- Parcel number: 3300781400
- Special conditions: Standard
Construction
Type & style
- Home type: Townhouse
- Architectural style: Townhouse
- Property subtype: Townhouse, Condominium
Materials
- Wood Products
- Roof: Composition
Condition
- Year built: 1982
- Major remodel year: 1982
Utilities & green energy
- Electric: Company: Puget Sound Energy
Community & HOA
Community
- Features: Cable TV, Clubhouse, Fitness Center, Playground, Pool
- Security: Fire Sprinkler System
- Subdivision: Zenith
HOA
- Services included: Maintenance Grounds, Sewer, Water
- HOA fee: $555 monthly
Location
- Region: Des Moines
Financial & listing details
- Price per square foot: $288/sqft
- Tax assessed value: $360,000
- Annual tax amount: $4,648
- Date on market: 7/15/2026
- Listing terms: Conventional
- Inclusions: Dishwasher(s), Dryer(s), Refrigerator(s), Stove(s)/Range(s), Washer(s)
Estimated market value
$360,900
$343,000 - $379,000
$2,522/mo
Price history
| Date | Event | Price |
|---|---|---|
| 7/15/2026 | Listed for sale | $369,000+15.7%$288/sqft |
Source:  NWMLS as distributed by MLS GRID #2552496 Report a problem NWMLS as distributed by MLS GRID #2552496 Report a problem | ||
| 10/15/2020 | Sold | $319,000+67.9%$249/sqft |
Source: NWMLS as distributed by MLS GRID #1652604 Report a problem | ||
| 4/18/2016 | Sold | $190,000-19.5%$148/sqft |
Source: Public Record Report a problem | ||
| 8/30/2007 | Sold | $235,900$184/sqft |
Source: NWMLS as distributed by MLS GRID #27137857 Report a problem | ||
Public tax history
| Year | Property taxes | Tax assessment |
|---|---|---|
| 2025 | $5,105 +9.8% | $360,000 +2.3% |
| 2024 | $4,648 -5.7% | $352,000 -12.7% |
| 2023 | $4,929 +21.3% | $403,000 +13.2% |
| 2022 | $4,063 +7.3% | $356,000 +22.3% |
| 2021 | $3,786 +7.1% | $291,000 +13.2% |
| 2020 | $3,535 +9.1% | $257,000 +8.4% |
| 2019 | $3,241 +17% | $237,000 +9.7% |
| 2018 | $2,770 -7% | $216,000 +8.5% |
| 2017 | $2,978 +71.6% | $199,000 +19.2% |
| 2016 | $1,735 | $167,000 +50.5% |
| 2015 | $1,735 | $111,000 -3.5% |
| 2014 | $1,735 | $115,000 +42% |
| 2013 | $1,735 | $81,000 -2.4% |
| 2012 | -- | $83,000 -32.5% |
| 2011 | -- | $123,000 -34.6% |
| 2010 | -- | $188,000 |
| 2009 | -- | $188,000 -28.8% |
| 2007 | -- | $264,000 +0.4% |
| 2006 | -- | $263,000 |
Find assessor info on the county website
Monthly payment
Est. payment
Payment breakdown
Explore the cost of this home by adjusting the details. Changes won't be saved.Climate risks
Neighborhood: Zenith
- $315,0002 bd1 ba946 sqft23718 13th Pl S APT 901, Seattle, WA 98198For Sale
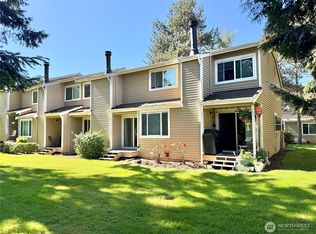
- $319,0002 bd2 ba1.2k sqft23816 12th Pl S APT 405, Des Moines, WA 98198For Sale
- $375,0002 bd2 ba1k sqft23810 12th Pl S APT 507, Des Moines, WA 98198For Sale

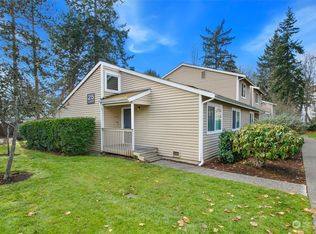
- $319,9502 bd1 ba944 sqft23917 12th Pl S APT 2501, Des Moines, WA 98198Sold
Similar homes
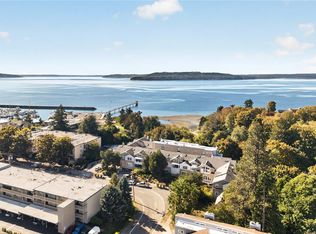
- $435,0002 bd2 ba1k sqftWindward Condo, Des Moines, WA 98198Active
 MLS ID #2594846, Bradley Hanson. NWMLS as distributed by MLS GRID
 - $365,0002 bd3 ba1.2k sqftHudson Ridge, Des Moines, WA 98198Active
 MLS ID #2574166, Lacie Nichole Horton. NWMLS as distributed by MLS GRID
 - $350,0002 bd2 ba1k sqftHudson Ridge, Des Moines, WA 98198Active
 MLS ID #2457605, Marina Early. NWMLS as distributed by MLS GRID
 - $--2 bd2 ba1.1k sqft22222 24th Ave S APT C22, Des Moines, WA 98198Auction
 Auction.com 2
