Experience refined comfort and modern style in this well maintained, spacious 1,281 sq. ft. Des Moines condo! Conveniently situated near the waterfront, Saltwater State Park, Des Moines Marina and the city’s vibrant dining, shopping and amenities. Thoughtfully updated and move-in ready, this beautifully appointed 2-bedroom, 2½-bath home offers everything you've been searching for! The main level welcomes you with sleek LVP flooring throughout, a generous dining room and a beautifully updated kitchen featuring granite countertops and stainless steel appliances. The spacious living room offers room to spread out, a wood burning fireplace and a slider opening to the private back patio—an inviting space for relaxing or entertaining. A convenient half bath completes the main floor. Upstairs, two exceptionally large bedrooms each feature their own private full bathroom, creating a desirable sense of space and privacy. A dedicated laundry room and abundant storage adds everyday convenience. Fresh interior paint, upgraded finishes and a well-designed floor plan make this home feel polished and sophisticated without sacrificing affordability in this prime Des Moines location, this is an opportunity to enjoy refined living with everything you need close at hand. Welcome HOME!
Active
Listed by: Coldwell Banker Danforth • Lacie Nichole Horton • 206-779-7121
Price cut: $10K (10/9)
$365,000
23906 12th Place S #301, Des Moines, WA 98198
2beds
1,281sqft
Condominium
Built in 1982
-- sqft lot
$359,900 Zestimate®
$285/sqft
$555/mo HOA
What's special
Wood burning fireplaceWell-designed floor planPrivate back patioUpgraded finishesThoughtfully updatedFresh interior paintGenerous dining room
- --
- on Zillow
- 299
- views
- 28
- saves
Zillow last checked:
Listing updated:
Listed by:
Lacie Nichole Horton 206-779-7121 laciesellsrealestate@gmail.com,
Coldwell Banker Danforth
Source: NWMLS as distributed by MLS GRID,MLS#: 2574166
Facts & features
Interior
Bedrooms & bathrooms
- Bedrooms: 2
- Bathrooms: 3
- Full bathrooms: 2
- 1/2 bathrooms: 1
- Main level bathrooms: 1
Primary bedroom
- Level: Second
Bedroom
- Level: Second
Bathroom full
- Level: Second
Bathroom full
- Level: Second
Other
- Level: Main
Dining room
- Level: Main
Entry hall
- Level: Main
Kitchen without eating space
- Level: Main
Living room
- Level: Main
Utility room
- Level: Second
Heating
- Fireplace, Wall Furnace, Electric
Cooling
- None
Appliances
- Included: Dishwasher, Disposal, Dryer, Microwave, Refrigerator, Stove(s)/Range(s), Washer, Dishwasher(s), Dryer(s), Garbage Disposal, Microwave(s), Refrigerator(s), Washer(s), Water Heater: Electric, Water Heater Location: Closet, Cooking - Electric Hookup, Cooking-Electric, Dryer-Electric, Ice Maker
- Laundry: Electric Dryer Hookup, Washer Hookup
Features
- Flooring: Ceramic Tile, Laminate
- Windows: Coverings: Blinds
- Number of fireplaces: 1
- Fireplace features: Wood Burning, Main Level: 1, Fireplace
Interior area
- Total structure area: 1,281
- Total interior livable area: 1,281 sqft
Property
Parking
- Total spaces: 2
- Parking features: Carport, Uncovered
- Has carport: Yes
- Covered spaces: 1
- Uncovered spaces: 1
Features
- Levels: Two
- Stories: 2
- Entry location: Main
- Patio & porch: Cooking-Electric, Dryer-Electric, End Unit, Fireplace, Ground Floor, Ice Maker, Primary Bathroom, Walk-In Closet(s), Washer, Water Heater
- Spa features: Community
- Has view: Yes
- View description: Territorial
Lot
- Features: Corner Lot, Curbs, Paved, Sidewalk
Details
- Parcel number: 3300780130
- Special conditions: Standard
Construction
Type & style
- Home type: Condo
- Architectural style: Townhouse,Condo (2 Levels)
- Property subtype: Condominium
Materials
- Wood Siding
- Roof: Composition
Condition
- Year built: 1982
- Major remodel year: 1982
Utilities & green energy
- Electric: Company: PSE
- Sewer: Company: HOA
- Water: Company: HOA
- Utilities for property: Xfinity
Community & HOA
Community
- Features: Clubhouse, Fitness Center, Outside Entry, Playground, Pool
- Subdivision: Zenith
HOA
- Services included: Common Area Maintenance, Maintenance Grounds, Road Maintenance, Sewer, Water
- HOA fee: $555 monthly
- HOA phone: 253-754-6060
Location
- Region: Des Moines
Financial & listing details
- Price per square foot: $285/sqft
- Tax assessed value: $376,000
- Annual tax amount: $5,285
- Date on market: 8/27/2026
- Listing terms: Conventional,FHA,VA Loan
- Inclusions: Dishwasher(s), Dryer(s), Garbage Disposal, Microwave(s), Refrigerator(s), Stove(s)/Range(s), Washer(s)
Estimated market value
$359,900
$342,000 - $378,000
$2,481/mo
Price history
| Date | Event | Price |
|---|---|---|
| 10/9/2026 | Price change | $365,000-2.7%$285/sqft |
Source:  NWMLS as distributed by MLS GRID #2574166 Report a problem NWMLS as distributed by MLS GRID #2574166 Report a problem | ||
| 8/27/2026 | Listed for sale | $375,000+71.6%$293/sqft |
Source: NWMLS as distributed by MLS GRID #2574166 Report a problem | ||
| 3/22/2018 | Sold | $218,500+157.1%$171/sqft |
Source: NWMLS as distributed by MLS GRID #1264230 Report a problem | ||
| 10/1/2012 | Sold | $85,000-65.3%$66/sqft |
Source: Agent Provided Report a problem | ||
| 9/27/2007 | Sold | $244,900$191/sqft |
Source: NWMLS as distributed by MLS GRID #27158461 Report a problem | ||
Public tax history
| Year | Property taxes | Tax assessment |
|---|---|---|
| 2025 | $5,285 +9.2% | $376,000 +1.6% |
| 2024 | $4,840 -4.5% | $370,000 -10.8% |
| 2023 | $5,069 +20.6% | $415,000 +12.5% |
| 2022 | $4,203 +7.5% | $369,000 +22.6% |
| 2021 | $3,909 +6.7% | $301,000 +12.7% |
| 2020 | $3,665 +7.9% | $267,000 +7.2% |
| 2019 | $3,395 +16.5% | $249,000 +9.2% |
| 2018 | $2,913 -7.4% | $228,000 +8.1% |
| 2017 | $3,148 +67.9% | $211,000 +19.2% |
| 2016 | $1,874 | $177,000 +46.3% |
| 2015 | $1,874 | $121,000 -3.2% |
| 2014 | $1,874 | $125,000 +43.7% |
| 2013 | $1,874 | $87,000 +3.6% |
| 2012 | -- | $84,000 -37.3% |
| 2011 | -- | $134,000 -31.6% |
| 2010 | -- | $196,000 |
| 2009 | -- | $196,000 -24.9% |
| 2007 | -- | $261,000 -0.8% |
| 2006 | -- | $263,000 |
Find assessor info on the county website
Monthly payment
Est. payment
Payment breakdown
Explore the cost of this home by adjusting the details. Changes won't be saved.Climate risks
Neighborhood: Zenith
Nearby schools
Schools provided by the listing agent
- Elementary: Des Moines Elem
- Middle: Pacific Mid
- High: Mount Rainier High
Source: NWMLS as distributed by MLS GRID. This data may not be complete. We recommend contacting the local school district to confirm school assignments for this home.
Similar homes
- $393,0002 bd2 ba1k sqftRiver Ridge Condo, SeaTac, WA 98198Active
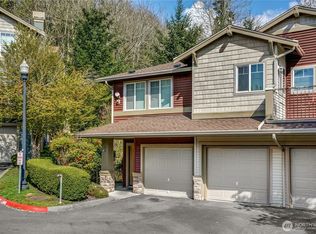 MLS ID #2592787, Jesse Tronson. NWMLS as distributed by MLS GRID
 - $305,0002 bd2 ba1k sqftHillwood, Des Moines, WA 98198Active
 MLS ID #2547491, Ashley Renee Pease. NWMLS as distributed by MLS GRID
 - $299,9002 bd2 ba983 sqftMisty Woods, Des Moines, WA 98198Active
 MLS ID #2574582, Julia Raymond. NWMLS as distributed by MLS GRID
 - $475,0002 bd2 ba1.3k sqftMariner Manor, Des Moines, WA 98198Active
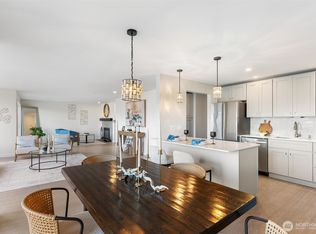 MLS ID #2586043, Lesly Ramos. NWMLS as distributed by MLS GRID
