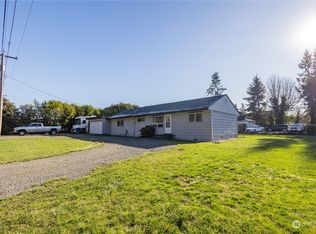
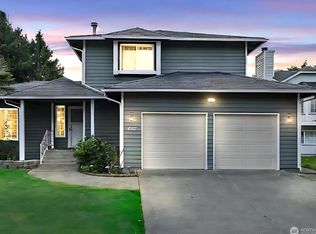
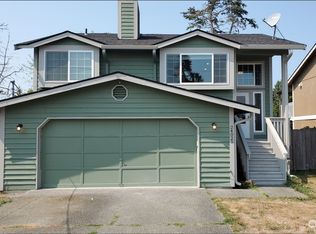
Discover this stunning, totally turn-key home, tucked away on a private cul-de-sac with no HOA! This true 4-bedroom home offers incredible flexibility, including a lower-level bedroom w/ it's own entrance, private bath, and wet bar, ideal for a guest suite, home office, or rental potential. Recently remodeled with designer finishes throughout, this home was curated for both comfort and style. Entertain effortlessly in the fully fenced backyard, featuring an oversized deck perfect for gatherings or quiet evenings. The upstairs primary suite features an en-suite bath, and duel closets, creating the ultimate retreat. Energy-efficient upgrades include solar panels, triple-pane windows, forced air heating, and a durable metal roof. Welcome Home!
Sold
Listed by: Heaton Dainard, LLC • James Dainard
Est. $710,500
1301 S 239th Place, Des Moines, WA 98198
4beds
2,070sqft
Single Family Residence
Built in 1986
9,269 Square Feet Lot
$710,500 Zestimate®
$343/sqft
$-- HOA
Overview
- 138 days
- 144
- 3
Likely to sell faster than
Zillow last checked:
Listing updated:
Listed by:
James Dainard,
Heaton Dainard, LLC,
Renee Donovan,
Heaton Dainard, LLC
Source: NWMLS as distributed by MLS GRID,MLS#: 2321763
Facts & features
Interior
Bedrooms & bathrooms
- Bedrooms: 4
- Bathrooms: 3
- Full bathrooms: 2
- 3/4 bathrooms: 1
Primary bedroom
- Level: Second
Bedroom
- Level: Second
Bedroom
- Level: Second
Bedroom
- Level: Lower
Bathroom full
- Level: Second
Bathroom three quarter
- Level: Second
Bathroom full
- Level: Lower
Heating
- Fireplace, Forced Air, Electric, Solar (Unspecified)
Cooling
- None
Appliances
- Included: Dishwasher(s), Microwave(s), Refrigerator(s), Stove(s)/Range(s), Water Heater: Electric, Water Heater Location: Garage
Features
- Bath Off Primary, Dining Room
- Flooring: Ceramic Tile, Vinyl Plank, Carpet
- Windows: Triple Pane Windows
- Basement: Daylight,Finished
- Number of fireplaces: 2
- Fireplace features: Wood Burning, Lower Level: 1, Main Level: 1, Fireplace
Interior area
- Total structure area: 2,070
- Total interior livable area: 2,070 sqft
Property
Parking
- Total spaces: 2
- Parking features: Driveway, Attached Garage, RV Parking
- Attached garage spaces: 2
Features
- Levels: Multi/Split
- Patio & porch: Bath Off Primary, Ceramic Tile, Dining Room, Fireplace, Triple Pane Windows, Wall to Wall Carpet, Water Heater, Wet Bar
- Has view: Yes
- View description: Territorial
Lot
- Size: 9,269 Square Feet
- Features: Cul-De-Sac, Paved, Deck, Fenced-Fully, RV Parking
- Topography: Level
- Residential vegetation: Garden Space
Details
- Parcel number: 3300790770
- Special conditions: Standard
Construction
Type & style
- Home type: SingleFamily
- Architectural style: Craftsman,Split Entry
- Property subtype: Single Family Residence
Materials
- Wood Siding
- Foundation: Poured Concrete
- Roof: Metal
Condition
- Very Good
- Year built: 1986
- Major remodel year: 1986
Utilities & green energy
- Electric: Company: PSE
- Sewer: Sewer Connected, Company: Midway Sewer District
- Water: Public, Company: Highline Water District
Green energy
- Energy generation: Solar
Community & HOA
Community
- Subdivision: Des Moines
Location
- Region: Des Moines
Financial & listing details
- Price per square foot: $343/sqft
- Tax assessed value: $692,000
- Annual tax amount: $6,628
- Date on market: 4/9/2025
- Cumulative days on market: 469 days
- Listing terms: Conventional,FHA,VA Loan
- Inclusions: Dishwasher(s), Microwave(s), Refrigerator(s), Stove(s)/Range(s)
Foreclosure details
Estimated market value
$710,500
$647,000 - $774,000
$3,677/mo
Price history
| Date | Event | Price |
|---|---|---|
| 3/17/2025 | Sold | $750,000$362/sqft |
Source: | ||
| 1/18/2025 | Pending sale | $750,000$362/sqft |
Source: | ||
| 1/11/2025 | Listed for sale | $750,000+42.9%$362/sqft |
Source: | ||
| 10/25/2024 | Sold | $525,000+239.8%$254/sqft |
Source: Public Record Report a problem | ||
| 6/2/1997 | Sold | $154,500+12.8%$75/sqft |
Source: Public Record Report a problem | ||
| 2/2/1994 | Sold | $137,000$66/sqft |
Source: Public Record Report a problem | ||
Public tax history
| Year | Property taxes | Tax assessment |
|---|---|---|
| 2025 | $8,552 +21.1% | $692,000 +15.7% |
| 2024 | $7,062 +6.5% | $598,000 +11.4% |
| 2023 | $6,628 -0.2% | $537,000 -7.9% |
| 2022 | $6,640 +7.4% | $583,000 +22.5% |
| 2021 | $6,180 +7.9% | $476,000 +14.1% |
| 2020 | $5,726 +4.9% | $417,000 +4% |
| 2019 | $5,461 +12% | $401,000 +4.7% |
| 2018 | $4,875 -5.4% | $383,000 +10.7% |
| 2017 | $5,151 +48.5% | $346,000 +21.4% |
| 2016 | $3,469 | $285,000 +13.5% |
| 2015 | $3,469 | $251,000 +7.3% |
| 2014 | $3,469 | $234,000 +21.9% |
| 2013 | $3,469 | $192,000 -6.8% |
| 2012 | -- | $206,000 -7.6% |
| 2011 | -- | $223,000 -11.9% |
| 2010 | -- | $253,000 |
| 2009 | -- | $253,000 -1.6% |
| 2007 | -- | $257,000 +5.8% |
| 2006 | -- | $243,000 +1.7% |
| 2005 | -- | $239,000 +35.8% |
| 2001 | $2,306 +0.5% | $176,000 +6.7% |
| 2000 | $2,295 | $165,000 |
Find assessor info on the county website