Skip main navigation
Sold
  • Listed by: Better Properties Kent LLC • Stephanie DeWitt
    Bought with: RE/MAX Metro Realty, Inc.
    $405,000

    1221 S 238th Lane #604, Des Moines, WA 98198

    3beds
    1,277sqft
    Condominium
    Built in 1982
    -- sqft lot
    $394,800 Zestimate®
    $317/sqft
    $2,622 Estimated rent

    Home value

    $394,800

    $371,000 - $415,000

    $2,622/mo

    Zestimate® history
    Loading
    Loading...

    Owner options

    List your home for rent

    $2,622/mo

    Rent Zestimate®

    Find your next renter with Zillow Rental Manager. Plus, with online applications, you can quickly screen prospective tenants – for free.

    Learn more

    $2,622/mo

    Rent Zestimate®

    Refinance and save

    $2,897/mo

    Est. payment

    Refinancing to a lower rate could help reduce your monthly payments and save thousands over the life of the loan.

    See today's rates

    $2,897/mo

    Est. payment

    Explore your selling options

    Work with a Zillow partner agent

    Leverage their expertise and Zillow's premium Showcase listings to get your home seen by more buyers.

    Get started

    List with your own agent

    Get your home in front of millions of buyers by listing it on Zillow.

    Learn how to do it

    Sell it yourself

    Take full control of how buyers see your home on Zillow by listing For Sale by Owner (FSBO).

    List your home

    What's special

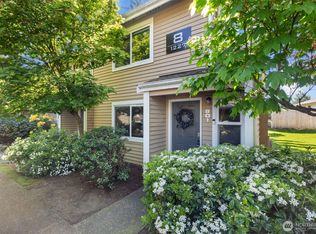
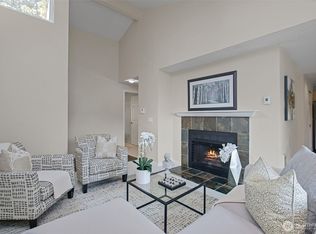
    This charming condo offers the perfect blend of comfort and space. Step inside and unwind. Stainless steel appliances, granite countertops, and gleaming wood-plank flooring greet you, complemented by freshly painted walls throughout. Enjoy the ease of condo living while still benefiting from a sense of community. The complex boasts a sparkling pool, a well-equipped gym, a playground for the youngsters, and a welcoming clubhouse - all perfect for connecting with neighbors. Location, Location, Location! This condo puts you at the center of it all. Enjoy easy access to I-5 for quick commutes, nearby grocery stores and restaurants for everyday needs, and even the waterfront for a taste of the outdoors.

    Zillow last checked:

    Listing updated:

    Listed by:

    Stephanie DeWitt,

    Better Properties Kent LLC

    Bought with:

    Ralph Castano, 128186

    RE/MAX Metro Realty, Inc.

    Source: NWMLS as distributed by MLS GRID,MLS#: 2261242MLS Logo

    Facts & features

    Interior

    Bedrooms & bathrooms
    • Bedrooms: 3
    • Bathrooms: 2
    • Full bathrooms: 1
    • 1/2 bathrooms: 1
    • Main level bathrooms: 1
    Primary bedroom
    • Level: Second
    Bedroom
    • Level: Second
    Bedroom
    • Level: Second
    Bathroom full
    • Level: Second
    Other
    • Level: Main
    Dining room
    • Level: Main
    Entry hall
    • Level: Main
    Kitchen with eating space
    • Level: Main
    Living room
    • Level: Main
    Heating
    • Fireplace, Wall Unit(s), Electric
    Cooling
    • None
    Appliances
    • Included: Dishwasher(s), Dryer(s), Disposal, Refrigerator(s), Stove(s)/Range(s), Washer(s), Garbage Disposal, Water Heater: Electric, Water Heater Location: Closet, Cooking - Electric Hookup, Cooking-Electric, Dryer-Electric, Washer
    • Laundry: Electric Dryer Hookup, Washer Hookup
    Features
    • Flooring: Ceramic Tile, Stone, Vinyl Plank
    • Windows: Insulated Windows
    • Number of fireplaces: 1
    • Fireplace features: Wood Burning, Main Level: 1, Fireplace
    Interior area
    • Total structure area: 1,277
    • Total interior livable area: 1,277 sqft

    Property

    Parking
    • Total spaces: 2
    • Parking features: Carport, Uncovered
    • Has carport: Yes
    Features
    • Levels: Multi/Split
    • Entry location: Main
    • Patio & porch: Balcony/Deck/Patio, Ceramic Tile, Cooking-Electric, Dryer-Electric, Fireplace, Washer, Water Heater
    Lot
    • Features: Curbs, Open Lot, Paved, Sidewalk
    Details
    • Parcel number: 3300780580
    • Special conditions: Standard

    Construction

    Type & style
    • Home type: Condo
    • Architectural style: Townhouse
    • Property subtype: Condominium
    Materials
    • Wood Products
    • Roof: Composition
    Condition
    • Year built: 1982
    • Major remodel year: 1982

    Utilities & green energy

    Green energy
    • Energy efficient items: Insulated Windows

    Community & HOA

    Community
    • Features: Cable TV, Clubhouse, Fitness Center, Game/Rec Rm, Garden Space, Lobby Entrance, Playground, Pool
    • Subdivision: Des Moines
    HOA
    • Services included: Common Area Maintenance, Maintenance Grounds, Road Maintenance, Sewer, Water
    • HOA fee: $442 monthly
    Location
    • Region: Seattle

    Financial & listing details

    • Price per square foot: $317/sqft
    • Annual tax amount: $4,918
    • Date on market: 8/11/2024
    • Cumulative days on market: 593 days
    • Listing terms: Conventional,FHA,VA Loan
    • Inclusions: Dishwasher(s), Dryer(s), Garbage Disposal, Refrigerator(s), Stove(s)/Range(s), Washer(s)

    Price history

    DateEventPrice
    8/27/2024Sold$405,000$317/sqft
    Source: NWMLS as distributed by MLS GRID #2261242 Report a problem
    7/23/2024Pending sale$405,000$317/sqft
    Source: NWMLS as distributed by MLS GRID #2261242 Report a problem
    7/6/2024Listed for sale$405,000+80.1%$317/sqft
    Source: NWMLS as distributed by MLS GRID #2261242 Report a problem
    11/21/2007Sold$224,900$176/sqft
    Source: NWMLS as distributed by MLS GRID #27189214 Report a problem

    Public tax history

    Tax history is unavailable.

    Neighborhood: Zenith

    Nearby schools

    GreatSchools rating
    Get a cash offer in 3 minutes
    Find out how much your home could sell for in as little as 3 minutes with a no-obligation cash offer.
    Estimated market value
    $394,800
    Get a cash offer in 3 minutes
    Find out how much your home could sell for in as little as 3 minutes with a no-obligation cash offer.
    Estimated market value
    $394,800