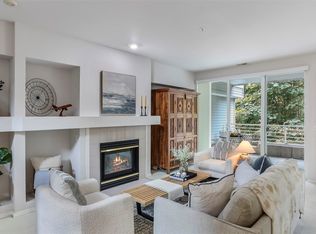
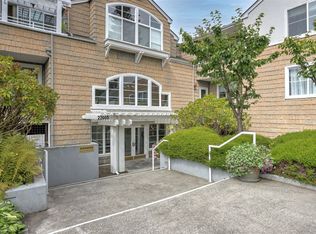
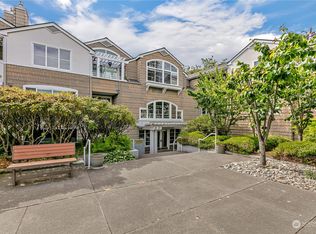
Marina living meets everyday convenience! Welcome to the desirable Windward Condominiums, ideally situated adjacent to the Des Moines Marina and moments from the beautiful Puget Sound waterfront. This light-filled, inviting residence offers a thoughtfully designed and functional floor plan featuring 2 spacious bedrooms and 2 full bathrooms. The welcoming living and dining spaces provide comfortable everyday living and room to entertain. The kitchen features a convenient breakfast bar, abundant cabinetry, generous counter and prep space, and all appliances included. Enjoy the added convenience of an in-unit washer and dryer, secured building entry, an accessible approach, elevator access, and TWO designated parking stalls in the secured garage. A well-funded HOA provides added peace of mind, with monthly dues covering water, sewer, and garbage. Step outside and embrace the vibrant Marina District lifestyle, with waterfront walking paths, parks, local restaurants, coffee shops, boutique shopping, and Des Moines Beach Park and fishing pier just moments away. Commuters will appreciate the convenient proximity to Sea-Tac International Airport, light rail connections, I-5, Highway 99, and major employment centers throughout Seattle, Tacoma, and the South Sound. Whether you're seeking a primary residence or a low-maintenance retreat near the water, this is an exceptional opportunity to enjoy comfort, convenience, and the best of Des Moines waterfront living!
Active
Listed by: John L. Scott, Inc. • Bradley Hanson • 425-577-3739
Price cut: $10K (11/2)
$425,000
22005 6th Avenue S #201, Des Moines, WA 98198
2beds
1,099sqft
Condominium
Built in 1994
-- sqft lot
$416,600 Zestimate®
$387/sqft
$439/mo HOA
What's special
Elevator accessLight-filled inviting residenceIn-unit washer and dryerAll appliances includedSecured building entryAccessible approachAbundant cabinetry
- --
- on Zillow
- 432
- views
- 7
- saves
Zillow last checked:
Listing updated:
Listed by:
Bradley Hanson 425-577-3739 bradley@bradleyhansongroup.com,
John L. Scott, Inc.
Source: NWMLS as distributed by MLS GRID,MLS#: 2594846
Facts & features
Interior
Bedrooms & bathrooms
- Bedrooms: 2
- Bathrooms: 2
- Full bathrooms: 2
- Main level bathrooms: 2
- Main level bedrooms: 2
Primary bedroom
- Level: Main
Bedroom
- Level: Main
Bathroom full
- Level: Main
Bathroom full
- Level: Main
Dining room
- Level: Main
Entry hall
- Level: Main
Kitchen with eating space
- Level: Main
Living room
- Level: Main
Utility room
- Level: Main
Heating
- Fireplace, Wall Furnace, Electric
Cooling
- None
Appliances
- Included: Dishwasher, Disposal, Dryer, Microwave, Refrigerator, Stove(s)/Range(s), Washer, Dishwasher(s), Dryer(s), Garbage Disposal, Microwave(s), Refrigerator(s), Washer(s), Water Heater: Tank, Water Heater Location: Kitchen, Cooking - Electric Hookup, Cooking-Electric, Dryer-Electric
- Laundry: Electric Dryer Hookup
Features
- Flooring: Vinyl, Carpet
- Windows: Insulated Windows
- Number of fireplaces: 1
- Fireplace features: Gas, Main Level: 1, Fireplace
Interior area
- Total structure area: 1,099
- Total interior livable area: 1,099 sqft
Video & virtual tour
Property
Parking
- Total spaces: 2
- Parking features: Common Garage, Off Street
- Has garage: Yes
- Covered spaces: 2
Accessibility
- Accessibility features: Accessible Approach with Ramp, Accessible Central Living Area, Accessible Entrance
Features
- Levels: One
- Stories: 1
- Entry location: Main
- Patio & porch: Cooking-Electric, Dryer-Electric, Fireplace, Insulated Windows, Primary Bathroom, Sprinkler System, Water Heater
- Has view: Yes
- View description: Sound, Territorial
- Has water view: Yes
- Water view: Sound
Lot
- Size: 1.08 Acres
- Features: Adjacent to Public Land, Corner Lot, Curbs, Paved, Sidewalk
Details
- Parcel number: 9477850090
- Special conditions: Standard
Construction
Type & style
- Home type: Condo
- Architectural style: Loft,Condo (1 Level)
- Property subtype: Condominium
Materials
- Metal/Vinyl, Stucco, Wood Siding
- Roof: Composition,Torch Down
Condition
- Year built: 1994
- Major remodel year: 1994
Utilities & green energy
- Electric: Company: PSE
- Sewer: Company: HOA
- Water: Company: HOA
- Utilities for property: Xfinity, Xfinity
Green energy
- Energy efficient items: Insulated Windows
Community & HOA
Community
- Features: Cable TV, Elevator, Garden Space, Gated, Lobby Entrance
- Security: Fire Sprinkler System
- Subdivision: Des Moines
HOA
- Services included: Earthquake Insurance, Maintenance Grounds, Sewer, Water
- HOA fee: $439 monthly
- HOA phone: 206-940-9527
Location
- Region: Des Moines
Financial & listing details
- Price per square foot: $387/sqft
- Tax assessed value: $421,000
- Annual tax amount: $5,477
- Date on market: 10/15/2026
- Listing terms: Conventional,FHA
- Inclusions: Dishwasher(s), Dryer(s), Garbage Disposal, Microwave(s), Refrigerator(s), Stove(s)/Range(s), Washer(s)
Estimated market value
$416,600
$396,000 - $437,000
$2,349/mo
Price history
| Date | Event | Price |
|---|---|---|
| 11/2/2026 | Price change | $425,000-2.3%$387/sqft |
Source:  NWMLS as distributed by MLS GRID #2594846 Report a problem | ||
| 10/15/2026 | Listed for sale | $435,000+262.5%$396/sqft |
Source: NWMLS as distributed by MLS GRID #2594846 Report a problem | ||
| 8/12/2014 | Sold | $120,000$109/sqft |
Source: Agent Provided Report a problem | ||
| 11/17/1994 | Sold | $120,000$109/sqft |
Source: Agent Provided Report a problem | ||
Public tax history
| Year | Property taxes | Tax assessment |
|---|---|---|
| 2025 | $5,477 +2.4% | $421,000 -5.2% |
| 2024 | $5,348 -1.5% | $444,000 -2.8% |
| 2023 | $5,429 +27.4% | $457,000 +18.4% |
| 2022 | $4,263 +3.8% | $386,000 +18.4% |
| 2021 | $4,105 -3.4% | $326,000 +1.9% |
| 2020 | $4,248 -6.5% | $320,000 -7.5% |
| 2019 | $4,542 +30.2% | $346,000 +21.8% |
| 2018 | $3,489 -9.7% | $284,000 +6% |
| 2017 | $3,865 +10.6% | $268,000 +10.3% |
| 2016 | $3,495 | $243,000 -1.6% |
| 2015 | $3,495 | $247,000 +0.4% |
| 2014 | $3,495 | $246,000 +46.4% |
| 2013 | $3,495 | $168,000 +15.1% |
| 2012 | -- | $146,000 +26.6% |
| 2011 | -- | $115,300 |
| 2010 | -- | $115,300 |
| 2009 | -- | $115,300 |
| 2007 | -- | $115,300 |
| 2006 | -- | $115,300 |
| 2005 | -- | $115,300 |
| 2001 | $1,008 -5.4% | $115,300 |
| 2000 | $1,066 | $115,300 |
Find assessor info on the county website
Monthly payment
Est. payment
Payment breakdown
Explore the cost of this home by adjusting the details. Changes won't be saved.Climate risks
Neighborhood: Marina District

Similar homes
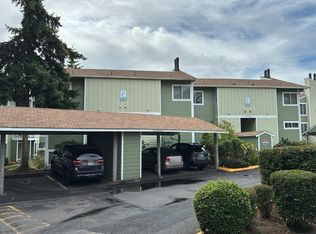
- $--2 bd2 ba1.1k sqft22222 24th Ave S APT C22, Des Moines, WA 98198Auction
 Auction.com 2
- $285,0002 bd2 ba1k sqftHudson Ridge, Des Moines, WA 98198Active
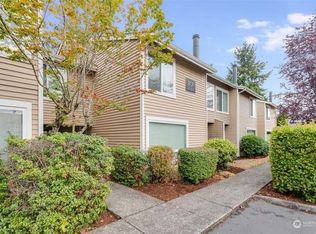 MLS ID #2603210, William E. Johnson. NWMLS as distributed by MLS GRID
- $279,9002 bd2 ba886 sqftHeritage Court, Des Moines, WA 98198Active
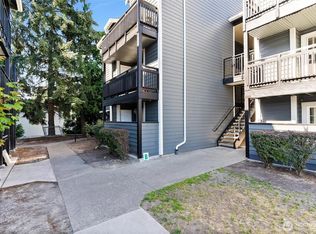 MLS ID #2582926, Avinesh Pillay. NWMLS as distributed by MLS GRID
- $449,9992 bd2 ba1.1k sqftMariner Manor, Des Moines, WA 98198Active
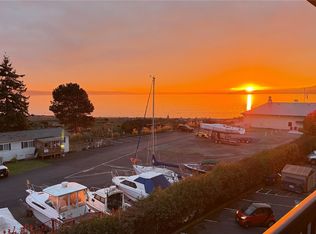 MLS ID #2530768, Mindy McClean. NWMLS as distributed by MLS GRID
